Skip main navigation
Sold for $1,010,000
  • $1,010,000

    3341 Hertfordshire Rd, Furlong, PA 18925

    4beds
    4,337sqft
    Single Family Residence
    Built in 2002
    0.34 Acres Lot
    $1,057,700 Zestimate®
    $233/sqft
    $6,148 Estimated rent

    Home value

    $1,057,700

    $984,000 - $1.14M

    $6,148/mo

    Zestimate® history
    Loading
    Loading...

    Owner options

    List your home for rent

    $6,148/mo

    Rent Zestimate®

    Find your next renter with Zillow Rental Manager. Plus, with online applications, you can quickly screen prospective tenants – for free.

    Learn more

    $6,148/mo

    Rent Zestimate®

    Refinance and save

    $6,710/mo

    Est. payment

    Refinancing to a lower rate could help reduce your monthly payments and save thousands over the life of the loan.

    See today's rates

    $6,710/mo

    Est. payment

    Explore your selling options

    Work with a Zillow partner agent

    Leverage their expertise and Zillow's premium Showcase listings to get your home seen by more buyers.

    Get started

    List with your own agent

    Get your home in front of millions of buyers by listing it on Zillow.

    Learn how to do it

    Sell it yourself

    Take full control of how buyers see your home on Zillow by listing For Sale by Owner (FSBO).

    List your home

    What's special

    Professional designed landscapingFully finished basementBeautiful waterfallsSpacious first floor officeTop-of-the-line entertainment systemShrubs for privacyWrap around pavers

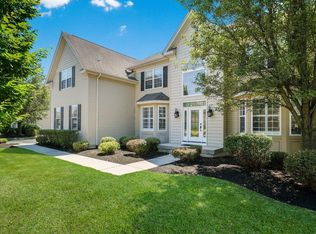
    Welcome to 3341 Hertfordshire Rd nestled in the heart of the esteemed Devonshire Estates of Bucks County. This home features 4 nicely sized bedrooms and a total of 5 baths with a very large 3 car garage space for the car enthusiast or for extra storage area! This property is loaded with impressive features including a 2 - zone heating and cooling system, motorized blinds, irrigation system for the lawn, recently installed gutter guards, a large cedar closet area in basement and so much more. Once inside you will enter a center large hallway with butterfly staircase and beautiful hardwood floors throughout. There is a spacious first floor office for remote work or can be used as a 5th bedroom. Also featuring a huge gourmet kitchen, a culinary haven for the creative chef in the family and a perfect gathering spot for family and friends. You can also use the dining room area for the holidays too! A first-floor large family room with a gas fireplace for those cozy nights at home. Enter into the amazing fully finished basement area with top-of-the-line entertainment system and projection tv for watching movies with family and friends and a bar area too! There is a game room - exercise area and half bath that completes this incredible lower level you would need to see to truly appreciate all this area has to offer. Once outdoors, there's wrap around pavers to walk and view the professional designed landscaping that's spectacular with beautiful waterfalls, ponds and shrubs for privacy for your perfect back yard oasis! Best of all you have top rated schools in the Central Bucks School district and all just minutes from Doylestown, Peddler’s Village, New Hope, and major routes to Philadelphia, New York, and New Jersey. This residence features suburban living with a harmonious blend of sophistication, comfort and convenience. Schedule your tour today!

    Zillow last checked:

    Listing updated:

    Listed by:

    Mike Desiderio 267-444-3172,

    KW Empower,

    Co-Listing Agent: Christopher K Somers 267-987-4443,

    KW Empower

    Bought with:

    Sarah Peters, RS342300

    EXP Realty, LLC

    Source: Bright MLS,MLS#: PABU2092522MLS Logo

    Facts & features

    Interior

    Bedrooms & bathrooms
    • Bedrooms: 4
    • Bathrooms: 5
    • Full bathrooms: 3
    • 1/2 bathrooms: 2
    • Main level bathrooms: 1
    Dining room
    • Level: Main
    • Area: 221 Square Feet
    • Dimensions: 17 x 13
    Family room
    • Features: Fireplace - Gas
    • Level: Main
    • Area: 374 Square Feet
    • Dimensions: 22 x 17
    Kitchen
    • Features: Double Sink, Kitchen Island, Kitchen - Gas Cooking
    • Level: Main
    • Area: 150 Square Feet
    • Dimensions: 15 x 10
    Living room
    • Level: Main
    • Area: 165 Square Feet
    • Dimensions: 15 x 11
    Heating
    • Forced Air, Natural Gas
    Cooling
    • Central Air, Electric
    Appliances
    • Included: Gas Water Heater
    Features
    • Basement: Finished
    • Number of fireplaces: 1
    Interior area
    • Total structure area: 4,337
    • Total interior livable area: 4,337 sqft
    • Finished area above ground: 4,337
    • Finished area below ground: 0

    Property

    Parking
    • Total spaces: 3
    • Parking features: Garage Faces Side, Attached
    • Attached garage spaces: 3
    Accessibility
    • Accessibility features: Doors - Swing In
    Features
    • Levels: Two and One Half
    • Stories: 2
    • Pool features: None
    Lot
    • Size: 0.34 Acres
    • Dimensions: 100.00 x 150.00
    Details
    • Additional structures: Above Grade, Below Grade
    • Parcel number: 06068041
    • Zoning: AG
    • Special conditions: Standard

    Construction

    Type & style
    • Home type: SingleFamily
    • Architectural style: Colonial
    • Property subtype: Single Family Residence
    Materials
    • Frame
    • Foundation: Concrete Perimeter
    Condition
    • Excellent
    • New construction: No
    • Year built: 2002
    Details
    • Builder model: CHANDLER
    • Builder name: ORLEANS

    Utilities & green energy

    • Sewer: Public Sewer
    • Water: Public

    Community & neighborhood

    Location
    • Region: Furlong
    • Subdivision: Devonshire Estates
    • Municipality: BUCKINGHAM TWP

    HOA & financial

    HOA
    • Has HOA: Yes
    • HOA fee: $300 quarterly
    • Amenities included: Common Grounds, Jogging Path, Tot Lots/Playground
    • Services included: Common Area Maintenance
    • Association name: DEVONSHIRE ESTATES - PENCO MANAGEMENT

    Other

    Other facts
    • Listing agreement: Exclusive Right To Sell
    • Listing terms: Cash,Conventional,FHA,VA Loan
    • Ownership: Fee Simple

    Price history

    DateEventPrice
    8/6/2025Sold$1,010,000-3.7%$233/sqft
    Source: Bright MLS #PABU2092522 Report a problem
    7/12/2025Pending sale$1,049,000$242/sqft
    Source: Bright MLS #PABU2092522 Report a problem
    5/26/2025Contingent$1,049,000$242/sqft
    Source: Bright MLS #PABU2092522 Report a problem
    5/12/2025Price change$1,049,000-4.6%$242/sqft
    Source: Bright MLS #PABU2092522 Report a problem
    4/24/2025Listed for sale$1,100,000+57.2%$254/sqft
    Source: Bright MLS #PABU2092522 Report a problem
    7/23/2013Sold$699,900$161/sqft
    Source: Public Record Report a problem
    4/2/2013Listed for sale$699,900$161/sqft
    Source: Prudential Fox and Roach #6192879 Report a problem
    8/14/2012Listing removed$699,900$161/sqft
    Source: Prudential Fox and Roach #6020234 Report a problem
    5/6/2012Price change$699,900-2.8%$161/sqft
    Source: Prudential Fox and Roach #6020234 Report a problem
    3/11/2012Listed for sale$719,900-2.7%$166/sqft
    Source: Prudential Fox and Roach #6020234 Report a problem
    12/1/2011Listing removed$739,900$171/sqft
    Source: Prudential Fox and Roach #5912216 Report a problem
    11/3/2011Price change$739,900-1.3%$171/sqft
    Source: Prudential Fox and Roach #5912216 Report a problem
    7/29/2011Price change$750,000-2.6%$173/sqft
    Source: Prudential Fox and Roach #5912216 Report a problem
    7/2/2011Listed for sale$769,900+63.1%$178/sqft
    Source: Prudential Fox and Roach #5912216 Report a problem
    9/11/2002Sold$472,130$109/sqft
    Source: Public Record Report a problem

    Public tax history

    YearProperty taxesTax assessment
    2025$10,924 +0.4%$64,060
    2024$10,875 +7.9%$64,060
    2023$10,076 +1.2%$64,060
    2022$9,956 +1.2%$64,060
    2021$9,836 $64,060
    2020$9,836 +0.7%$64,060
    2018$9,772 -0.2%$64,060
    2017$9,788 $64,060
    2016$9,788 $64,060
    2015-- $64,060
    2014-- $64,060
    2013-- $64,060
    2012-- $64,060 -20%
    2011-- $80,030
    2010-- $80,030
    2009-- $80,030
    2008-- $80,030
    2007-- $80,030
    2006-- $80,030 +2.9%
    2005-- $77,760 +300%
    2004-- $19,440
    2003-- $19,440 +821.3%
    2002-- $2,110
    2000-- $2,110

    Find assessor info on the county website

    Neighborhood: 18925

    Nearby schools

    GreatSchools rating
    Schools provided by the listing agent
    • Elementary: Bridge Valley
    • Middle: Holicong
    • High: Central Bucks High School East
    • District: Central Bucks

    Source: Bright MLS. This data may not be complete. We recommend contacting the local school district to confirm school assignments for this home.

    Get a cash offer in 3 minutes
    Find out how much your home could sell for in as little as 3 minutes with a no-obligation cash offer.
    Estimated market value
    $1,057,700
    Get a cash offer in 3 minutes
    Find out how much your home could sell for in as little as 3 minutes with a no-obligation cash offer.
    Estimated market value
    $1,057,700