INSTANT SAVINGS for Buyers! SELLER WILL PAY the community’s capital contribution fee at closing! Enjoy affordable living with golf course views in the sought-after 55+ gated community of Highland Fairways! This well-maintained home is perfectly positioned on the 1st hole of the golf course, offering serene views and the privacy of no rear neighbors. Enjoy peaceful greenscape views from both the living area and the primary bedroom suite. The vaulted ceilings in the living room and bedrooms create an open and spacious feel throughout the home. The kitchen is thoughtfully laid out for any home chef, featuring a functional design and attractive luxury vinyl plank flooring installed just two years ago. The kitchen also connects conveniently to the inside laundry room for added ease. The primary suite offers two closets and a generously sized bathroom with an updated tiled step-in shower. There’s a cozy family room with a stylish shiplap accent wall and the rear sitting area is perfect as a home office, hobby space, or quiet reading nook. Situated on a nicely landscaped lot, this home offers comfort, space, and views—all at a great value. Highland Fairways is a vibrant, gated 55+ golf community where residents enjoy a clubhouse, pool, tennis, shuffleboard and a full calendar of social activities. The low monthly HOA fee includes lawn care, Spectrum cable TV & internet and access to all community amenities. Conveniently located near shopping, restaurants, medical facilities, entertainment and quick access to I-4 for easy travel to both Tampa and Orlando.
Sold for $232,900
$232,900
3341 HIGHLAND FAIRWAYS BOULEVARD, LAKELAND, FL 33810
2beds
1,235sqft
Single Family Residence
Built in 1993
5,401 Square Feet Lot
$230,200 Zestimate®
$189/sqft
$1,677 Estimated rent
Home value
$230,200
$209,000 - $251,000
$1,677/mo
Zestimate® history
Owner options
List your home for rent
$1,677/mo
Rent Zestimate®
Find your next renter with Zillow Rental Manager. Plus, with online applications, you can quickly screen prospective tenants – for free.
$1,677/mo
Rent Zestimate®
Refinance and save
$1,835/mo
Est. payment
Refinancing to a lower rate could help reduce your monthly payments and save thousands over the life of the loan.
$1,835/mo
Est. payment
Explore your selling options
Work with a Zillow partner agent
Leverage their expertise and Zillow's premium Showcase listings to get your home seen by more buyers.
Get startedList with your own agent
Get your home in front of millions of buyers by listing it on Zillow.
Learn how to do itSell it yourself
Take full control of how buyers see your home on Zillow by listing For Sale by Owner (FSBO).
List your homeWhat's special
Generously sized bathroomGolf course viewsCozy family roomSerene viewsVaulted ceilingsStylish shiplap accent wallNicely landscaped lot
Zillow last checked:
Listing updated:
Listed by:
Lorrie Clark 863-255-1766,
REMAX EXPERTS 863-802-5262
Bought with:
Non-Member Agent
STELLAR NON-MEMBER OFFICE
Source: Stellar MLS,MLS#: L4952748 Originating MLS: Lakeland
Originating MLS: Lakeland
Facts & features
Interior
Bedrooms & bathrooms
- Bedrooms: 2
- Bathrooms: 2
- Full bathrooms: 2
Rooms
- Room types: Florida Room
Primary bedroom
- Features: Built-in Closet
- Level: First
- Area: 143 Square Feet
- Dimensions: 13x11
Bedroom 2
- Features: Built-in Closet
- Level: First
- Area: 110 Square Feet
- Dimensions: 10x11
Primary bathroom
- Level: First
- Area: 70 Square Feet
- Dimensions: 10x7
Den
- Level: First
- Area: 80 Square Feet
- Dimensions: 10x8
Dining room
- Level: First
- Area: 54 Square Feet
- Dimensions: 9x6
Florida room
- Level: First
- Area: 165 Square Feet
- Dimensions: 15x11
Kitchen
- Level: First
- Area: 110 Square Feet
- Dimensions: 10x11
Laundry
- Level: First
- Area: 48 Square Feet
- Dimensions: 8x6
Living room
- Level: First
- Area: 117 Square Feet
- Dimensions: 9x13
Heating
- Central, Electric
Cooling
- Central Air
Appliances
- Included: Dishwasher, Dryer, Electric Water Heater, Range, Range Hood, Refrigerator, Washer
- Laundry: Electric Dryer Hookup, Inside, Laundry Room, Washer Hookup
Features
- Cathedral Ceiling(s), Ceiling Fan(s), Living Room/Dining Room Combo, Split Bedroom, Walk-In Closet(s)
- Flooring: Carpet, Ceramic Tile, Luxury Vinyl
- Windows: Blinds
- Has fireplace: No
Interior area
- Total structure area: 1,815
- Total interior livable area: 1,235 sqft
Property
Parking
- Total spaces: 1
- Parking features: Driveway, Garage Door Opener
- Attached garage spaces: 1
- Has uncovered spaces: Yes
Features
- Levels: One
- Stories: 1
- Patio & porch: Covered, Front Porch
- Exterior features: Irrigation System, Sidewalk, Sprinkler Metered
- Has view: Yes
- View description: Golf Course
Lot
- Size: 5,401 Square Feet
- Features: On Golf Course
Details
- Parcel number: 232734013003004120
- Special conditions: None
Construction
Type & style
- Home type: SingleFamily
- Architectural style: Ranch
- Property subtype: Single Family Residence
Materials
- Vinyl Siding, Wood Frame
- Foundation: Slab
- Roof: Shingle
Condition
- New construction: No
- Year built: 1993
Utilities & green energy
- Sewer: Public Sewer
- Water: Public
- Utilities for property: BB/HS Internet Available, Public, Sewer Connected, Sprinkler Meter, Street Lights, Underground Utilities
Community & HOA
Community
- Features: Buyer Approval Required, Clubhouse, Deed Restrictions, Fitness Center, Gated Community - No Guard, Golf Carts OK, Golf, Tennis Court(s)
- Pet fee: $0 monthly
- Senior community: Yes
- Subdivision: HIGHLAND FAIRWAYS PH 03B
HOA
- Has HOA: Yes
- Amenities included: Clubhouse, Fence Restrictions, Fitness Center, Gated, Golf Course, Pool, Recreation Facilities, Shuffleboard Court, Spa/Hot Tub, Tennis Court(s), Vehicle Restrictions
- Services included: Cable TV, Community Pool, Internet, Maintenance Grounds, Recreational Facilities
- HOA fee: $218 monthly
- HOA name: Highland Fairways POA- Shannon Berry
- HOA phone: 863-859-2212
Location
- Region: Lakeland
Financial & listing details
- Price per square foot: $189/sqft
- Tax assessed value: $197,554
- Annual tax amount: $1,045
- Date on market: 5/8/2025
- Cumulative days on market: 206 days
- Listing terms: Cash,Conventional,FHA,VA Loan
- Ownership: Fee Simple
- Total actual rent: 0
- Road surface type: Paved
Price history
| Date | Event | Price |
|---|---|---|
| 12/12/2025 | Sold | $232,900$189/sqft |
Source:  Stellar MLS #L4952748 Report a problem Stellar MLS #L4952748 Report a problem | ||
| 12/1/2025 | Pending sale | $232,900$189/sqft |
Source: Stellar MLS #L4952748 Report a problem | ||
| 8/28/2025 | Price change | $232,900-2.9%$189/sqft |
Source: Stellar MLS #L4952748 Report a problem | ||
| 5/8/2025 | Listed for sale | $239,900+121.1%$194/sqft |
Source: Stellar MLS #L4952748 Report a problem | ||
| 3/29/2005 | Sold | $108,500+28.4%$88/sqft |
Source: Public Record Report a problem | ||
| 5/16/2001 | Sold | $84,500$68/sqft |
Source: Public Record Report a problem | ||
Public tax history
| Year | Property taxes | Tax assessment |
|---|---|---|
| 2025 | $3,465 +231.4% | $197,554 +93.7% |
| 2024 | $1,045 +4.1% | $102,016 +3% |
| 2023 | $1,005 +4.4% | $99,045 +3% |
| 2022 | $963 +2% | $96,160 +3% |
| 2021 | $944 +1.6% | $93,359 +1.4% |
| 2020 | $929 +2% | $92,070 +2.3% |
| 2019 | $912 | $90,000 +1.9% |
| 2018 | $912 +2.3% | $88,322 +2.1% |
| 2017 | $891 +5.3% | $86,505 +2.1% |
| 2016 | $846 -1.2% | $84,726 +0.7% |
| 2015 | $856 +8.8% | $84,137 +0.8% |
| 2014 | $787 -3.6% | $83,469 +1.5% |
| 2013 | $816 +2.7% | $82,235 +1.7% |
| 2012 | $794 -27.5% | $80,860 -16.9% |
| 2011 | $1,095 +0.3% | $97,317 +1.5% |
| 2010 | $1,091 -29.7% | $95,879 -19.3% |
| 2009 | $1,554 -7% | $118,762 -8.5% |
| 2008 | $1,670 | $129,753 |
| 2007 | -- | -- |
| 2006 | $2,148 | -- |
| 2005 | -- | -- |
| 2004 | -- | -- |
| 2003 | $1,753 -3.6% | $86,750 -4.3% |
| 2002 | $1,818 +9.4% | $90,610 +9.4% |
| 2001 | $1,662 | $82,840 |
Find assessor info on the county website
Neighborhood: 33810
Nearby homes
- $228,9003 bd2 ba1k sqft3349 Highland Fairways Blvd, Lakeland, FL 33810Off Market
- $282,0003 bd2 ba1.8k sqft3333 Highland Fairways Blvd, Lakeland, FL 33810Off Market
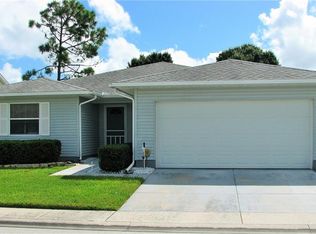
- $245,0002 bd2 ba1.5k sqft3342 Highland Fairways Blvd, Lakeland, FL 33810Off Market

- $330,0003 bd2 ba1.9k sqft3357 Highland Fairways Blvd, Lakeland, FL 33810Sold
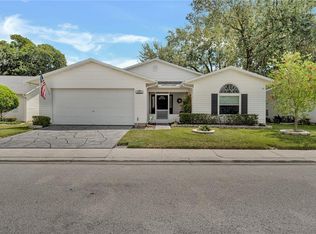
- $292,2003 bd2 ba2k sqft3323 Highland Fairways Blvd, Lakeland, FL 33810Off Market
- $267,3003 bd2 ba1.7k sqft3350 Highland Fairways Blvd, Lakeland, FL 33810Off Market
- $207,5002 bd2 ba1.2k sqft3334 Highland Fairways Blvd, Lakeland, FL 33810Off Market
- $245,3002 bd2 ba1.6k sqft3326 Highland Fairways Blvd, Lakeland, FL 33810Off Market
Nearby schools
GreatSchools rating
- 4/10Griffin Elementary SchoolGrades: PK-5Distance: 0.2 mi
- 2/10Sleepy Hill Middle SchoolGrades: 6-8Distance: 0.6 mi
- 3/10Kathleen Senior High SchoolGrades: PK,9-12Distance: 2 mi
Get a cash offer in 3 minutes
Find out how much your home could sell for in as little as 3 minutes with a no-obligation cash offer.
Estimated market value
$230,200
Get a cash offer in 3 minutes
Find out how much your home could sell for in as little as 3 minutes with a no-obligation cash offer.
Estimated market value
$230,200
- Florida
- Polk County
- Lakeland
- 33810
- 3341 HIGHLAND FAIRWAYS BOULEVARD
Nearby cities
Nearby neighborhoods
Nearby zip codes
Other Lakeland Topics
