If you are looking for NEW CONSTRUCTION with Primary Suite Down on 3 beautiful flat ACRES with NO HOA just 10 mins from I-85, in Sharpsburg, GA, this home is for you. Welcome to your PRIVATE OASIS: a brand-new MODERN FARMHOUSE where you can enjoy your property without any HOA restrictions. Park your RV, start a hobby farm, raise chickens, or just enjoy nature and seasonal views of the adjacent small county lake. This stunning 2,565-square-foot home features a Master Suite on the MAIN LEVEL plus 3 bedrooms, a full bath, and a large BONUS ROOM upstairs. The master suite offers direct access to a VERY LARGE PATIO with a vaulted ceiling and views of nature. The spa-like PRIMARY BATH will feature a stylish freestanding tub, a frameless glass shower, and dual vanities with white quartz countertops. SPACIOUS KITCHEN gleams with white soft-close cabinets, QUARTZ countertops, white and light gray tile backsplash, stainless steel appliances, and a large kitchen island. This home has a GREAT FLOW. The family room features a vaulted ceiling, a cozy electric fireplace with a shiplap surround, and access to the large patio for easy entertaining. Bright and spacious dining nook overlooks the green backyard. Walk-in pantry, half bath, and laundry/mud room, and an OVERSIZED 2-car garage complete the main level. Flooring: Wood flooring (quality RevWood by Mohawk) on the main level, tile in the bathrooms, and soft carpet upstairs. OUTDOORS: This three-acre lot is adjacent to a picturesque, small county lake. This home is set back over 300 ft from Hwy 16, and it is surrounded by adjacent wooded lots and a small lake. It's your HIDDEN OASIS in this central, convenient location. EXTERIOR: white cement fiber siding with cedar accents on the columns and brown accent ceiling on the front porch and a very large vaulted back patio complete this elegant modern farmhouse look. QUALITY CONSTUCTION by a local builder. 1 year builder WARRANTY is included. CONVENIENT LOCATION: Costco - 8 mins, East Coweta HS - 5 mins, Newnan & Ashley Park Shopping - 15 mins, Peachtree City - 10 mins, Atlanta Airport - 35 mins. UNDER CONSTRUCTION. To be completed around May 18th, 2026. AVAILABLE FOR SHOWINGS now. Please call the listing agent or your buyer's agent to schedule a private tour. Builder incentives are available when using the builder's preferred closing attorney and one of our 4 preferred lenders. Professional photos coming once the interior is finished. Builder's preferred attorney is Carson Sears of Sears & Ware LLC in Newnan, GA. **PHOTOS are of this specific house and location. **DISCLAIMER: Floorplan is subject to errors, omissions & changes without notice. The floor plan at this house is reversed from the plan in the photos. Access to the property is via a recorded easement driveway.
Closed
$559,000
3341 Highway 16 E, Sharpsburg, GA 30277
4beds
2,565sqft
Single Family Residence
Built in 2026
3 Acres Lot
$558,200 Zestimate®
$218/sqft
$2,894 Estimated rent
Home value
$558,200
$530,000 - $586,000
$2,894/mo
Zestimate® history
Owner options
List your home for rent
$2,894/mo
Rent Zestimate®
Find your next renter with Zillow Rental Manager. Plus, with online applications, you can quickly screen prospective tenants – for free.
$2,894/mo
Rent Zestimate®
Refinance and save
$3,376/mo
Est. payment
Refinancing to a lower rate could help reduce your monthly payments and save thousands over the life of the loan.
$3,376/mo
Est. payment
Explore your selling options
Work with a Zillow partner agent
Leverage their expertise and Zillow's premium Showcase listings to get your home seen by more buyers.
Get startedList with your own agent
Get your home in front of millions of buyers by listing it on Zillow.
Learn how to do itSell it yourself
Take full control of how buyers see your home on Zillow by listing For Sale by Owner (FSBO).
List your homeWhat's special
Elegant modern farmhouse lookModern farmhouseGreat flowStainless steel appliancesWalk-in pantrySoft carpet upstairsWhite soft-close cabinets
Zillow last checked:
Listing updated:
Listed by:
Kate Puckhaber (843) 697-8303,
BHHS Georgia Properties
Bought with:
The Glennie Group Inc, 369162
Keller Williams Realty Atl. Partners
Source: GAMLS,MLS#: 10739900
Facts & features
Interior
Bedrooms & bathrooms
- Bedrooms: 4
- Bathrooms: 3
- Full bathrooms: 2
- 1/2 bathrooms: 1
- Main level bathrooms: 1
- Main level bedrooms: 1
Rooms
- Room types: Bonus Room, Exercise Room, Family Room, Foyer, Great Room, Laundry, Media Room
Dining room
- Features: Dining Rm/Living Rm Combo
Kitchen
- Features: Breakfast Area, Breakfast Room, Kitchen Island, Pantry, Solid Surface Counters, Walk-in Pantry
Heating
- Central, Electric, Forced Air, Heat Pump, Zoned
Cooling
- Central Air, Electric, Zoned
Appliances
- Included: Cooktop, Dishwasher, Electric Water Heater, Microwave, Oven/Range (Combo), Stainless Steel Appliance(s), Tankless Water Heater
- Laundry: Mud Room, Laundry Closet
Features
- Double Vanity, High Ceilings, Master On Main Level, Separate Shower, Soaking Tub, Tile Bath, Tray Ceiling(s), Vaulted Ceiling(s), Walk-In Closet(s)
- Flooring: Carpet, Hardwood, Tile
- Windows: Double Pane Windows
- Basement: None
- Number of fireplaces: 1
- Fireplace features: Family Room
- Common walls with other units/homes: No Common Walls
Interior area
- Total structure area: 2,565
- Total interior livable area: 2,565 sqft
- Finished area above ground: 2,565
- Finished area below ground: 0
Property
Parking
- Total spaces: 2
- Parking features: Attached, Garage, Kitchen Level, RV/Boat Parking, Side/Rear Entrance, Storage
- Has attached garage: Yes
Accessibility
- Accessibility features: Accessible Doors, Accessible Entrance, Accessible Full Bath, Accessible Hallway(s)
Features
- Levels: Two
- Stories: 2
- Patio & porch: Patio, Porch
- Has view: Yes
- View description: Lake, Seasonal View
- Has water view: Yes
- Water view: Lake
- Waterfront features: Pond, Private
- Frontage type: Lakefront
Lot
- Size: 3 Acres
- Features: Level, Open Lot, Private
- Residential vegetation: Cleared, Partially Wooded
Details
- Parcel number: 124 1054 017
Construction
Type & style
- Home type: SingleFamily
- Architectural style: Brick Front,Contemporary,Craftsman,Other,Traditional
- Property subtype: Single Family Residence
Materials
- Concrete
- Foundation: Slab
- Roof: Composition
Condition
- New Construction
- New construction: Yes
- Year built: 2026
Details
- Warranty included: Yes
Utilities & green energy
- Sewer: Septic Tank
- Water: Public
- Utilities for property: Cable Available, Electricity Available, High Speed Internet, Underground Utilities, Water Available
Green energy
- Energy efficient items: Appliances, Doors, Insulation, Roof, Thermostat, Water Heater, Windows
Community & HOA
Community
- Features: Lake
- Subdivision: NONE - 3 ACRES
HOA
- Has HOA: No
- Services included: None
Location
- Region: Sharpsburg
Financial & listing details
- Price per square foot: $218/sqft
- Annual tax amount: $269
- Date on market: 4/25/2026
- Cumulative days on market: 13 days
- Listing agreement: Exclusive Right To Sell
- Listing terms: Cash,Conventional,FHA,VA Loan
- Electric utility on property: Yes
Price history
| Date | Event | Price |
|---|---|---|
| 5/29/2026 | Sold | $559,000$218/sqft |
Source:  GAMLS #10739900 Report a problem GAMLS #10739900 Report a problem | ||
| 5/8/2026 | Pending sale | $559,000$218/sqft |
Source: GAMLS #10739900 Report a problem | ||
| 4/25/2026 | Listed for sale | $559,000$218/sqft |
Source: GAMLS #10739900 Report a problem | ||
Public tax history
Tax history is unavailable.
Neighborhood: 30277
Nearby homes
- $559,000-- bd-- ba-- sqft3383 Highway 16 E, Sharpsburg, GA 30277Sold
- $314,8003 bd2 ba3k sqft3383 E Highway 16, Sharpsburg, GA 30277Off Market
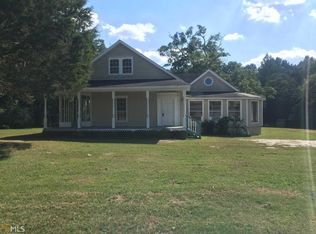
- $192,6003 bd2 ba1.1k sqft3395 Highway 16 E, Sharpsburg, GA 30277Off Market
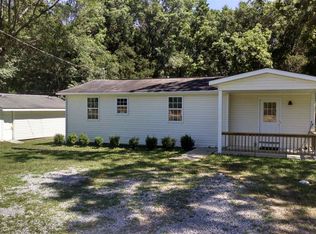
- $247,7003 bd1 ba1.2k sqft3411 Highway 16 E, Sharpsburg, GA 30277Off Market
- $987,2005 bd5 ba4.8k sqft140 Turner Davis Dr, Sharpsburg, GA 30277Off Market
- $318,0003 bd2 ba1.6k sqft3429 Highway 16 E, Sharpsburg, GA 30277Sold
- $2,895,7975.26 Acres50 Marion Beavers Rd, Sharpsburg, GA 30277Off Market
- $662,1005 bd4 ba3.5k sqft0 Marion Beavers Rd #5, Sharpsburg, GA 30277Off Market
Nearby schools
GreatSchools rating
- 5/10Poplar Road Elementary SchoolGrades: PK-5Distance: 0.8 mi
- 6/10East Coweta Middle SchoolGrades: 6-8Distance: 5.1 mi
- 6/10East Coweta High SchoolGrades: 9-12Distance: 1.3 mi
Schools provided by the listing agent
- Elementary: Poplar Road
- Middle: East Coweta
- High: East Coweta
Source: GAMLS. This data may not be complete. We recommend contacting the local school district to confirm school assignments for this home.
Get a cash offer in 3 minutes
Find out how much your home could sell for in as little as 3 minutes with a no-obligation cash offer.
Estimated market value
$558,200
Get a cash offer in 3 minutes
Find out how much your home could sell for in as little as 3 minutes with a no-obligation cash offer.
Estimated market value
$558,200
- Georgia
- Coweta County
- Sharpsburg
- 30277
- 3341 Highway 16 E
Nearby cities
Nearby zip codes
Other Sharpsburg Topics
