Don't miss your chance to own this charming bedford stone home situated on a spacious 1.75-acre lot! Offering approximately 1,800 square feet, this home features 3 bedrooms, 1 bathroom, and timeless character throughout. Step inside and fall in love with the beautiful vintage oak hardwood floors that add warmth and charm to the living spaces. With plenty of room to spread out both inside and out, this property offers the perfect blend of country living and convenience, located less than 3 miles from Waco Elementary School and a short 10 minute drive to EKU, and all restaurants and shopping! Whether you're looking for your first home, a place to put down roots, or simply more space to enjoy, this property is one you won't want to miss! Schedule your showing today and see all the potential this home has to offer!
Contingent
$250,000
3341 Irvine Rd, Richmond, KY 40475
3beds
1,805sqft
Single Family Residence
Built in 1963
1.75 Acres Lot
$236,900 Zestimate®
$139/sqft
$-- HOA
What's special
Bedford stone home
- 93 days
- 123
- 1
Zillow last checked:
Listing updated:
Listed by:
Kristy Lawrence 859-324-9460,
Zen Door Real Estate, Inc
Source: Imagine MLS,MLS#: 26014591
Facts & features
Interior
Bedrooms & bathrooms
- Bedrooms: 3
- Bathrooms: 1
- Full bathrooms: 1
Primary bedroom
- Level: First
Bedroom 2
- Level: First
Bedroom 3
- Level: First
Bathroom 1
- Level: First
Den
- Level: First
Kitchen
- Level: First
Living room
- Level: First
Other
- Description: Pantry
- Level: First
Utility room
- Level: First
Heating
- Electric, Heat Pump
Cooling
- Central Air, Electric
Appliances
- Included: Microwave, Refrigerator, Oven, Range, Vented Exhaust Fan
- Laundry: Electric Dryer Hookup, Main Level, Washer Hookup
Features
- Eat-in Kitchen, Ceiling Fan(s)
- Flooring: Hardwood, Laminate, Tile
- Basement: Crawl Space
- Number of fireplaces: 2
- Fireplace features: Gas Log, Great Room, Living Room
Interior area
- Total structure area: 1,805
- Total interior livable area: 1,805 sqft
- Finished area above ground: 1,805
- Finished area below ground: 0
Property
Parking
- Total spaces: 1
- Parking features: Attached Carport, Driveway
- Carport spaces: 1
- Has uncovered spaces: Yes
Features
- Levels: One
- Fencing: Partial,Wire
Lot
- Size: 1.75 Acres
Details
- Additional structures: Shed(s)
- Parcel number: 107A00060012A
- Horses can be raised: Yes
Construction
Type & style
- Home type: SingleFamily
- Architectural style: Ranch
- Property subtype: Single Family Residence
Materials
- Stone
- Foundation: Block
- Roof: Metal
Condition
- Year built: 1963
Utilities & green energy
- Sewer: Public Sewer
- Water: Public
- Utilities for property: Electricity Connected, Sewer Connected, Water Connected
Community & HOA
Community
- Subdivision: Rural
HOA
- Has HOA: No
Location
- Region: Richmond
Financial & listing details
- Price per square foot: $139/sqft
- Tax assessed value: $84,000
- Annual tax amount: $329
- Date on market: 6/23/2026
Estimated market value
$236,900
$225,000 - $249,000
$1,606/mo
Price history
| Date | Event | Price |
|---|---|---|
| 8/19/2026 | Contingent | $250,000$139/sqft |
Source:  Imagine MLS #26014591 Report a problem Imagine MLS #26014591 Report a problem | ||
| 6/23/2026 | Listed for sale | $250,000-9.1%$139/sqft |
Source: Imagine MLS #26014591 Report a problem | ||
| 4/12/2026 | Listing removed | $275,000$152/sqft |
Source: Imagine MLS #25503546 Report a problem | ||
| 1/22/2026 | Price change | $275,000-8.3%$152/sqft |
Source: Imagine MLS #25503546 Report a problem | ||
| 11/5/2025 | Price change | $300,000-14.3%$166/sqft |
Source: Imagine MLS #25503546 Report a problem | ||
| 10/27/2025 | Price change | $350,000-6.7%$194/sqft |
Source: Imagine MLS #25503546 Report a problem | ||
| 10/12/2025 | Listed for sale | $375,000+406.8%$208/sqft |
Source: Imagine MLS #25503546 Report a problem | ||
| 6/27/2011 | Sold | $74,000-15.9%$41/sqft |
Source: Public Record Report a problem | ||
| 8/28/2003 | Sold | $88,000$49/sqft |
Source:  Imagine MLS #309629 Report a problem Imagine MLS #309629 Report a problem | ||
Public tax history
| Year | Property taxes | Tax assessment |
|---|---|---|
| 2025 | $329 -8.8% | $84,000 |
| 2024 | $361 -1.2% | $84,000 |
| 2023 | $365 -13.7% | $84,000 |
| 2022 | $423 -0.7% | $84,000 +0.6% |
| 2021 | $426 +15.2% | $83,500 +12.8% |
| 2018 | $370 +1.1% | $74,000 |
| 2017 | $366 -1.1% | $74,000 |
| 2016 | $370 +0.4% | $74,000 +99.5% |
| 2015 | $368 -3.8% | $37,100 -49.9% |
| 2014 | $383 | $74,000 |
| 2012 | $383 | $74,000 |
| 2011 | -- | $74,000 |
Find assessor info on the county website
Monthly payment
Est. payment
Payment breakdown
Explore the cost of this home by adjusting the details. Changes won't be saved.Climate risks
Neighborhood: 40475
Nearby schools
Schools provided by the listing agent
- Elementary: Waco
- Middle: Clark-Moores
- High: Madison Central
Source: Imagine MLS. This data may not be complete. We recommend contacting the local school district to confirm school assignments for this home.
- $242,900-- bd-- ba1.8k sqft3331 Irvine Rd, Richmond, KY 40475Off Market
- $142,900-- bd-- ba1k sqft3325 Irvine Rd, Richmond, KY 40475Off Market
- $12,500-- bd-- ba-- sqft3428 Old State Highway 52, Richmond, KY 40475Off Market
- $56,691-- bd-- ba1.9k sqft3428 Old State Highway 52, Richmond, KY 40475Off Market
Similar homes
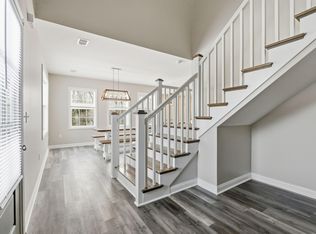
- $285,9003 bd3 ba1.8k sqft114 Jack Marie Dr, Richmond, KY 40475For Sale
 MLS ID #26026423, Rola Lawand Duran, Keller Williams Commonwealth. Imagine MLS
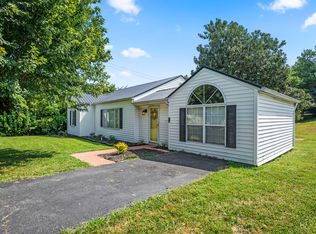
 - $234,9004 bd2 ba1.5k sqft209 Boggs Ln, Richmond, KY 40475For Sale
 MLS ID #26023610, Autumn Ballard, Keller Williams Legacy Group. Imagine MLS
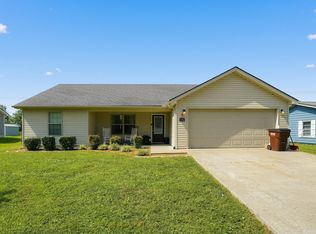
 - $254,9003 bd2 ba1.3k sqft176 Dunbar Ln, Richmond, KY 40475For Sale
 MLS ID #3541994, Kristy Harris. RealTracs MLS as distributed by MLS GRID
 - $339,0003 bd2 ba1.5k sqft117 Fireside Dr, Richmond, KY 40475For Sale
 MLS ID #26025971, Angela Stamper, RE/MAX Elite Realty. Imagine MLS
 - $275,0003 bd2 ba1.6k sqft213 Eastway Dr, Richmond, KY 40475For SaleMLS ID #26023175, Nancy Robertson, Coldwell Banker McMahan. Imagine MLS
- $324,9003 bd2 ba1.7k sqft893 Charlie Norris Rd, Richmond, KY 40475For SaleMLS ID #26018907, Devin Azbill, Berkshire Hathaway HomeServices Foster Realtors. Imagine MLS
- $278,0004 bd2 ba2.4k sqft2004 Rockwood Dr, Richmond, KY 40475For SaleMLS ID #26024497, Tiffani Casey, Waizenhofer Real Estate. Imagine MLS
- $199,0003 bd1 ba1.3k sqft107 Elaine Ave, Richmond, KY 40475For SaleMLS ID #26009531, Austin Roberts, Berkshire Hathaway HomeServices Foster Realtors. Imagine MLS
- $250,0003 bd2 ba1k sqft237 Banyan Blvd, Richmond, KY 40475For SaleMLS ID #26023121, Koko Lukonga, Keller Williams Legacy Group. Imagine MLS
- $267,5004 bd2 ba1.8k sqft2610 Tates Creek Rd, Richmond, KY 40475For SaleMLS ID #26011368, Austin Roberts, Berkshire Hathaway HomeServices Foster Realtors. Imagine MLS
- $235,0003 bd1 ba1.2k sqft524 Baker Ct, Richmond, KY 40475For SaleMLS ID #26016491, Susan Agee, Century 21 Pinnacle. Imagine MLS
- $279,5003 bd3 ba1.7k sqft101 Lynwood Dr, Richmond, KY 40475For SaleMLS ID #26012527, Stephanie L Anglin, Century 21 Pinnacle. Imagine MLS
- $250,0003 bd2 ba1.3k sqft2641 Tates Creek Rd, Richmond, KY 40475For SaleMLS ID #26012018, Austin Roberts, Berkshire Hathaway HomeServices Foster Realtors. Imagine MLS
- $275,0003 bd3 ba1.6k sqft641 Jennifer Dr, Richmond, KY 40475For SaleMLS ID #26021898, Delzie J Kelly, Keller Williams Legacy Group. Imagine MLS
- $275,0003 bd3 ba2k sqft630 Picnic Hill Rd, Irvine, KY 40336For SaleMLS ID #26025637, Bill VanWinkle, Joyce Marcum Realty. Imagine MLS
- $318,5004 bd2 ba2.1k sqft518 Baker Ct, Richmond, KY 40475For SaleMLS ID #26025885, Angela Prewitt, Turn Key Realty Group. Imagine MLS
- $292,0003 bd2 ba1.6k sqft314 Saratoga Cir, Richmond, KY 40475For SaleMLS ID #26021279, April King, Berkshire Hathaway HomeServices Foster Realtors. Imagine MLS
- $240,0003 bd2 ba1.4k sqft1317 Twin Brook Dr, Berea, KY 40403For SaleMLS ID #26020598, Daniel Beirne, Opendoor Brokerage LLC. Imagine MLS
- $279,9004 bd2 ba2.1k sqft105 Mildred Ct, Richmond, KY 40475For SaleMLS ID #26019563, Sharon Ben David, Berkshire Hathaway de Movellan Properties. Imagine MLS
- $309,9004 bd3 ba2.6k sqft1053 Idylwild Dr, Richmond, KY 40475For SaleMLS ID #26020907, Amanda S Marcum, Berkshire Hathaway HomeServices Foster Realtors. Imagine MLS
