Skip main navigation
Off market
  • $430,100

    3341 Kentshire Cir #27F, Aurora, IL 60504

    3beds
    2,150sqft
    Townhouse
    Built in 2012
    -- sqft lot
    $430,100 Zestimate®
    $200/sqft
    $3,038 Estimated rent

    Home value

    $430,100

    $409,000 - $452,000

    $3,038/mo

    Zestimate® history
    Loading
    Loading...

    Owner options

    List your home for rent

    $3,038/mo

    Rent Zestimate®

    Find your next renter with Zillow Rental Manager. Plus, with online applications, you can quickly screen prospective tenants – for free.

    Learn more

    $3,038/mo

    Rent Zestimate®

    Refinance and save

    $3,227/mo

    Est. payment

    Refinancing to a lower rate could help reduce your monthly payments and save thousands over the life of the loan.

    See today's rates

    $3,227/mo

    Est. payment

    Explore your selling options

    Work with a Zillow partner agent

    Leverage their expertise and Zillow's premium Showcase listings to get your home seen by more buyers.

    Get started

    List with your own agent

    Get your home in front of millions of buyers by listing it on Zillow.

    Learn how to do it

    Sell it yourself

    Take full control of how buyers see your home on Zillow by listing For Sale by Owner (FSBO).

    List your home

    What's special

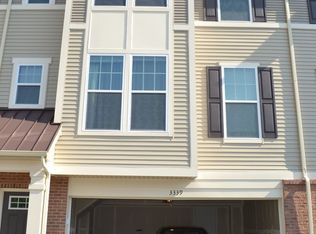
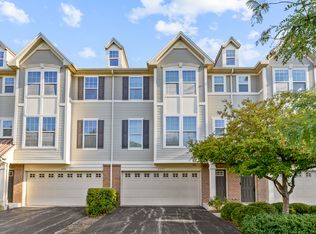
    Aurora's desirable Yorkshire Square townhouse now available. Luxury inside, peace and PRIVACY outside, attends highly ranked School District 204 and affordably priced. Wow! The 42" espresso cabinet lined Kitchen has a super large island complete with stool seating, a granite top and lots of additional storage. Yes, there's stainless steel appliances, quiet-close hardware, an undermount sink with a spray nozzle and recessed ceiling lights for even lighting. The Kitchen flows open to the Living Room to easily entertain any size group. The full Baths have seamless white countertops (no caulk to clean!), matching cabinets and neutral ceramic tile floors. All the walls, flooring, lighting fixtures and beyond have current finishes and neutral colors. Frankly, everything here is up-to-date so just unpack your bags and move in! Want some charm? Owners installed a custom wine rack in a wall niche off the Kitchen area. Need some separation time or a designated work space? Escape to the lower level Family Room which offers a ground level walk out access perfect for a break to enjoy some fresh air and sunlight during your workday. For serious privacy and outdoor time, go relax on the raised deck just beyond the main level Living Room. The deck is surrounded by a gorgeous view of the private wetlands beyond. That means NO neighbors behind you! Other wonderful features include a dual sink Master Bath with a separate soaker tub and shower, a Master Bedroom Walk-in-closet and a white trim package including 6-panel doors and custom window blinds. The topper? Located sooo close to the Rt. 59 Metra train station, I-88 and mega shopping along Rt. 59. Don't miss out on this fabulous opportunity. Call for a tour today!

    This property is off market, which means it's not currently listed for sale or rent on Zillow. This may be different from what's available on other websites or public sources.

    Facts & features

    Interior

    Bedrooms & bathrooms
    • Bedrooms: 3
    • Bathrooms: 3
    • Full bathrooms: 2
    • 1/2 bathrooms: 1
    Heating
    • Gas
    Cooling
    • Central
    Appliances
    • Included: Dishwasher, Dryer, Garbage disposal, Microwave, Range / Oven, Refrigerator, Washer
    Features
    • Flooring: Carpet, Hardwood, Linoleum / Vinyl
    • Basement: Finished
    Interior area
    • Total interior livable area: 2,150 sqft

    Property

    Parking
    • Total spaces: 2
    • Parking features: Garage - Attached
    Features
    • Exterior features: Vinyl, Brick

    Construction

    Type & style
    • Home type: Townhouse
    Materials
    • Roof: Asphalt
    Condition
    • Year built: 2012

    Utilities & green energy

    • Sewer: Sewer-Public

    Community & HOA

    HOA
    • Has HOA: Yes
    • HOA fee: $166 monthly
    Location
    • Region: Aurora

    Financial & listing details

    • Price per square foot: $200/sqft

    Price history

    DateEventPrice
    12/11/2020Sold$297,000+0.7%$138/sqft
    Source: MRED as distributed by MLS GRID #10895745 Report a problem
    10/13/2020Pending sale$295,000$137/sqft
    Source: Baird & Warner #10895745 Report a problem
    10/8/2020Listed for sale$295,000$137/sqft
    Source: Baird & Warner #10895745 Report a problem

    Public tax history

    Tax history is unavailable.

    Neighborhood: 60504

    Nearby schools

    GreatSchools rating
    Get a cash offer in 3 minutes
    Find out how much your home could sell for in as little as 3 minutes with a no-obligation cash offer.
    Estimated market value
    $430,100
    Get a cash offer in 3 minutes
    Find out how much your home could sell for in as little as 3 minutes with a no-obligation cash offer.
    Estimated market value
    $430,100