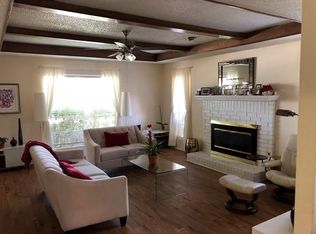
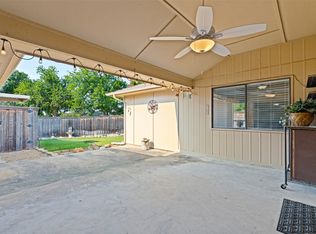
Large half duplex in the heart of Plano. 3 bedrooms, 2 bathrooms, 2 car garage, office. Excellent floorplan with no wasted space. Quiet interior subdivision with ease of access to all major roadways. Outstanding dining, shopping, recreation, and top tier schools. Spacious primary bed and bath with walk-in closet and a separate room off the master ideal for office or nursery. Split bedroom layout offers space for everyone. High ceilings in the main living area lead to an expansive kitchen and utility room with extra storage. The two secondary bedrooms are great in size and share a bathroom with two sinks and bathtub. The patio off the main living area is great for morning coffee or a relaxing evening outdoors. No HOA, smaller yard for easy maintenance. Don't miss this one, schedule your visit TODAY!
Pending
Price cut: $5K (7/22)
$324,900
3341 Lanarc Dr, Plano, TX 75023
3beds
1,834sqft
Duplex, Single Family Residence
Built in 1979
5,662 Square Feet Lot
$314,900 Zestimate®
$177/sqft
$-- HOA
What's special
Split bedroom layoutWalk-in closetExpansive kitchen
- 130 days
- 557
- 30
Likely to sell faster than
Zillow last checked:
Listing updated:
Listed by:
Jim Glynn 0540156 817-896-7990,
JG Real Estate, LLC 817-896-7990
Source: NTREIS,MLS#: 21253095
Facts & features
Interior
Bedrooms & bathrooms
- Bedrooms: 3
- Bathrooms: 2
- Full bathrooms: 2
Primary bedroom
- Level: First
- Dimensions: 0 x 0
Living room
- Level: First
- Dimensions: 0 x 0
Heating
- Central, Natural Gas, Solar
Cooling
- Central Air, Ceiling Fan(s), Electric
Appliances
- Included: Dishwasher, Electric Cooktop, Electric Oven, Gas Water Heater, Microwave
- Laundry: Washer Hookup, Electric Dryer Hookup
Features
- Granite Counters, Open Floorplan, Cable TV
- Flooring: Carpet, Ceramic Tile, Engineered Hardwood
- Has basement: No
- Number of fireplaces: 1
- Fireplace features: Gas
Interior area
- Total interior livable area: 1,834 sqft
Video & virtual tour
Property
Parking
- Total spaces: 2
- Parking features: Garage, Garage Faces Rear
- Attached garage spaces: 2
Features
- Levels: One
- Stories: 1
- Patio & porch: Side Porch
- Pool features: None
- Fencing: Wood
Lot
- Size: 5,662 Square Feet
- Features: Interior Lot, Landscaped, Level
Details
- Parcel number: R024201603001
Construction
Type & style
- Home type: SingleFamily
- Property subtype: Duplex, Single Family Residence
- Attached to another structure: Yes
Materials
- Foundation: Slab
- Roof: Composition
Condition
- Resale
- Year built: 1979
Utilities & green energy
- Electric: Photovoltaics Third-Party Owned
- Sewer: Public Sewer
- Water: Public
- Utilities for property: Sewer Available, Water Available, Cable Available
Green energy
- Energy generation: Solar
Community & HOA
Community
- Subdivision: Kimberlea Add
HOA
- Has HOA: No
Location
- Region: Plano
Financial & listing details
- Price per square foot: $177/sqft
- Tax assessed value: $376,392
- Annual tax amount: $6,383
- Date on market: 5/1/2026
- Cumulative days on market: 122 days
Estimated market value
$314,900
$299,000 - $331,000
$2,616/mo
Price history
| Date | Event | Price |
|---|---|---|
| 8/29/2026 | Pending sale | $324,900$177/sqft |
Source: NTREIS #21253095 Report a problem | ||
| 8/21/2026 | Contingent | $324,900$177/sqft |
Source: NTREIS #21253095 Report a problem | ||
| 7/22/2026 | Price change | $324,900-1.5%$177/sqft |
Source: NTREIS #21253095 Report a problem | ||
| 6/9/2026 | Price change | $329,900-5.7%$180/sqft |
Source: NTREIS #21253095 Report a problem | ||
| 5/1/2026 | Listed for sale | $349,900+169.2%$191/sqft |
Source: NTREIS #21253095 Report a problem | ||
| 3/20/2010 | Listing removed | $130,000$71/sqft |
Source: KELLER WILLIAMS CENTRAL #11360852 Report a problem | ||
| 3/13/2010 | Listed for sale | $130,000$71/sqft |
Source: KELLER WILLIAMS CENTRAL #11360852 Report a problem | ||
Public tax history
| Year | Property taxes | Tax assessment |
|---|---|---|
| 2025 | $575 | $373,776 +10% |
| 2024 | -- | $339,796 +10% |
| 2023 | $575 -67.7% | $308,905 +10% |
| 2022 | $1,778 | $280,823 +10% |
| 2021 | $1,778 -20% | $255,294 +2.5% |
| 2020 | $2,223 +25% | $249,124 +10% |
| 2019 | $1,778 | $226,476 +8.9% |
| 2018 | $1,778 | $208,000 +7.6% |
| 2017 | $1,778 | $193,338 -1.5% |
| 2016 | $1,778 -7.5% | $196,278 +22.7% |
| 2015 | $1,922 | $160,000 +4.5% |
| 2014 | $1,922 | $153,155 +11.6% |
| 2013 | -- | $137,259 +13.2% |
| 2012 | -- | $121,267 -1.5% |
| 2011 | -- | $123,093 -1.9% |
| 2010 | -- | $125,468 -2.8% |
| 2009 | -- | $129,100 +2.5% |
| 2008 | -- | $125,998 -1.9% |
| 2007 | -- | $128,377 +0.1% |
| 2006 | -- | $128,282 +1.2% |
| 2005 | -- | $126,706 +5.6% |
| 2004 | -- | $119,935 +1.5% |
| 2003 | -- | $118,141 +2% |
| 2002 | -- | $115,809 +6.8% |
| 2001 | -- | $108,466 +4.1% |
| 2000 | -- | $104,231 |
Find assessor info on the county website
Monthly payment
Est. payment
Payment breakdown
Explore the cost of this home by adjusting the details. Changes won't be saved.Climate risks
Neighborhood: Kimberlea
Nearby schools
Schools provided by the listing agent
- Elementary: Wells
- Middle: Haggard
- High: Plano Senior
- District: Plano ISD
Source: NTREIS. This data may not be complete. We recommend contacting the local school district to confirm school assignments for this home.
Similar homes
- $350,0003 bd2 ba1.9k sqft1109 Overdowns Dr, Plano, TX 75023For Sale
 MLS ID #21269328, Sarah Thornton. NTREIS
 - $399,9003 bd2 ba1.9k sqft2013 Pleasant Valley Dr, Plano, TX 75023For Sale
 MLS ID #21366217, Prissy Pulley. NTREIS
 - $399,9003 bd2 ba1.9k sqft6300 Bronze Leaf Dr, Plano, TX 75023For Sale
 MLS ID #21315833, Dan Darmody. NTREIS
 - $374,0003 bd2 ba1.7k sqft1001 Bass Dr, Plano, TX 75025For Sale
 MLS ID #21351425, Marisa Grubbs. NTREIS
