Amazing custom home with a New Orleans inspired design that you won't want to miss. Inviting front porch entry and wrap-around back, screened porch that is accessed from the living area by any one of five French doors. Impeccable construction with solid 6" poured concrete walls reinforced with horizontal and vertical steel bars for superior wind resistance and greater energy efficiency and 26 gauge metal roof. Gorgeous mature trees grace the half acre lot for shade and beauty. Open plan with 10 foot smooth ceilings throughout and lots of design elements you will love. The kitchen has been crafted with beautiful all wood maple cabinets and lots of counter space for the cook. The open pantry includes a wine cooler and spot for a coffee bar. Kitchen and living areas are combined and open for ease of living but has a cozy feel around the fireplace. The bonus space just off of the living area could be used for den, office or great drop zone. You will love the inviting and spacious owner's retreat with huge walk-in closet that has an amazing storage system. The spa like bath is designed around a beautiful cast iron claw foot tub, but the elegant glass enclosed, subway tiled shower will be a favorite as well. The guest bedroom wing includes two spacious rooms sharing a bath. Truly a well designed and unique home that feels so welcoming and relaxing from the front porch swing, to the wrap around back porch for lounging and watching the neighborhood wildlife. The home has a three car tandem garage, that currently has workshop at the back and double door access to the backyard but is perfect for the extra vehicle or great storage. Take a look at the virtual tour attached and video at https://youtu.be/tF6d0bRP8Gs. Enjoy the many amenities like the clubhouse, pool, tennis, playground and ball fields. Oakbrook has large lots and old growth trees for a great feel and has high elevation with preferred X Flood Zone. Set back, but still close to schools, restaurants, and a short drive to the beach or Historic Downtown St. Augustine. You will love calling this home.
Sold for $614,900
$614,900
3341 Millwood Way, Saint Augustine, FL 32086
3beds
2,270sqft
Single Family Residence
Built in 2009
0.5 Acres Lot
$638,700 Zestimate®
$271/sqft
$2,598 Estimated rent
Home value
$638,700
$607,000 - $671,000
$2,598/mo
Zestimate® history
Owner options
List your home for rent
$2,598/mo
Rent Zestimate®
Find your next renter with Zillow Rental Manager. Plus, with online applications, you can quickly screen prospective tenants – for free.
$2,598/mo
Rent Zestimate®
Refinance and save
$4,012/mo
Est. payment
Refinancing to a lower rate could help reduce your monthly payments and save thousands over the life of the loan.
$4,012/mo
Est. payment
Explore your selling options
Work with a Zillow partner agent
Leverage their expertise and Zillow's premium Showcase listings to get your home seen by more buyers.
Get startedList with your own agent
Get your home in front of millions of buyers by listing it on Zillow.
Learn how to do itSell it yourself
Take full control of how buyers see your home on Zillow by listing For Sale by Owner (FSBO).
List your homeWhat's special
Double door accessOld growth treesBall fieldsFrench doorsFront porch entryGuest bedroom wingFront porch swing
Zillow last checked:
Listing updated:
Listed by:
Karen Peil 904-501-3070,
Market Force Real Estate,
Mackenzie Reddy 904-806-1387,
Market Force Real Estate
Bought with:
NON MLS NON MLS
Non Member Office
Source: St Augustine St Johns County BOR,MLS#: 237052
Facts & features
Interior
Bedrooms & bathrooms
- Bedrooms: 3
- Bathrooms: 3
- Full bathrooms: 2
- 1/2 bathrooms: 1
Primary bedroom
- Level: First
Primary bathroom
- Features: Tub/Shower Separate
Heating
- Central, Electric, Fireplace(s)
Cooling
- Central Air, Electric
Appliances
- Included: Dishwasher, Dryer, Microwave, Range, Refrigerator, Washer
Features
- Ceiling Fan(s), Central Vacuum, Smart Thermostat
- Flooring: Laminate, Tile
- Windows: Window Treatments
- Has fireplace: Yes
Interior area
- Total structure area: 2,270
- Total interior livable area: 2,270 sqft
Property
Parking
- Total spaces: 3
- Parking features: 3 Car Garage, Garage Door Opener
- Garage spaces: 3
Features
- Stories: 1
- Entry location: Ground Level
- Exterior features: Auto Sprinkler, Irrigation System/Well
- Fencing: Partial
Lot
- Size: 0.5 Acres
- Dimensions: 150' x 142'
- Features: Other-See Remarks, Wooded, Regular, 1/4 to 1/2 Acre
Details
- Parcel number: 1368051490
- Zoning: RES
Construction
Type & style
- Home type: SingleFamily
- Property subtype: Single Family Residence
Materials
- Block, Concrete Fiber Board
- Foundation: Slab
- Roof: Metal
Condition
- New construction: No
- Year built: 2009
Utilities & green energy
- Sewer: Septic Tank
- Water: Central, County
- Utilities for property: Sewer Connected
Community & HOA
Community
- Features: Clubhouse, Gated, Tennis Court(s), Other-See Remarks, HOA, Secure Community
- Security: Security Gate
- Subdivision: Oakbrook
HOA
- Has HOA: Yes
- Services included: HOA(Community Maintained)
- HOA fee: $75 monthly
Location
- Region: Saint Augustine
Financial & listing details
- Price per square foot: $271/sqft
- Tax assessed value: $555,475
- Annual tax amount: $2,854
- Price range: $614.9K - $614.9K
- Date on market: 11/8/2023
- Listing terms: Cash,Conventional,VA Loan
- Lease term: 6 Months
Price history
| Date | Event | Price |
|---|---|---|
| 12/29/2023 | Sold | $614,900$271/sqft |
Source:  St Augustine St Johns County BOR #237052 Report a problem St Augustine St Johns County BOR #237052 Report a problem | ||
| 11/27/2023 | Pending sale | $614,900$271/sqft |
Source: St Augustine St Johns County BOR #237052 Report a problem | ||
| 11/11/2023 | Contingent | $614,900$271/sqft |
Source: St Augustine St Johns County BOR #237052 Report a problem | ||
| 11/8/2023 | Listed for sale | $614,900+88%$271/sqft |
Source: St Augustine St Johns County BOR #237052 Report a problem | ||
| 8/11/2010 | Sold | $327,000+142.2%$144/sqft |
Source: Public Record Report a problem | ||
| 9/7/2005 | Sold | $135,000$59/sqft |
Source: Public Record Report a problem | ||
Public tax history
| Year | Property taxes | Tax assessment |
|---|---|---|
| 2025 | $7,294 +11.1% | $555,475 +2.3% |
| 2024 | $6,566 +120.9% | $542,805 +114.1% |
| 2023 | $2,973 +3.1% | $253,557 +3% |
| 2022 | $2,884 +0.7% | $246,172 +3% |
| 2021 | $2,862 +0.4% | $239,002 +1.4% |
| 2020 | $2,851 -1.7% | $235,702 +2.3% |
| 2019 | $2,901 | $230,403 +1.9% |
| 2018 | $2,901 +1.6% | $226,107 +2.1% |
| 2017 | $2,854 | $221,456 +0.2% |
| 2016 | $2,854 +1.3% | $220,951 +0.7% |
| 2015 | $2,819 -1.8% | $219,416 +0.8% |
| 2014 | $2,870 | $217,674 +4.5% |
| 2013 | -- | $208,211 +1.7% |
| 2012 | -- | $204,731 +3% |
| 2011 | -- | $198,768 -22.4% |
| 2010 | -- | $256,124 |
Find assessor info on the county website
Neighborhood: 32086
Nearby homes
- $809,5003 bd3 ba2.2k sqft3345 Millwood Way, Saint Augustine, FL 32086Off Market
- $734,7003 bd3 ba3.2k sqft3337 Millwood Way, Saint Augustine, FL 32086Off Market
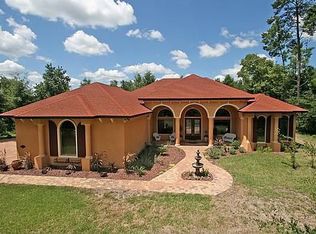
- $181,5000.5 Acres3340 Millwood Way, Saint Augustine, FL 32086Sold
- $950,5004 bd3 ba4.1k sqft3340 Cedar Glen Way, Saint Augustine, FL 32086Off Market
- $643,2800.51 Acres3349 Millwood Way, Saint Augustine, FL 32086Off Market
- $960,5006 bd5 ba3.6k sqft3344 Cedar Glen Way, Saint Augustine, FL 32086Off Market
- $581,8004 bd2 ba2.7k sqft3344 Millwood Way, Saint Augustine, FL 32086Off Market
- $794,9000.51 Acres3336 Millwood Way, Saint Augustine, FL 32086Off Market
Nearby schools
GreatSchools rating
- 9/10Otis A. Mason Elementary SchoolGrades: PK-5Distance: 2.4 mi
- 6/10Gamble Rogers Middle SchoolGrades: 6-8Distance: 3.9 mi
- 5/10Pedro Menendez High SchoolGrades: 8-12Distance: 4.8 mi
Schools provided by the listing agent
- Elementary: Otis A. Mason
- Middle: Gamble Rogers
- High: Pedro Menendez
Source: St Augustine St Johns County BOR. This data may not be complete. We recommend contacting the local school district to confirm school assignments for this home.
Get a cash offer in 3 minutes
Find out how much your home could sell for in as little as 3 minutes with a no-obligation cash offer.
Estimated market value
$638,700
Get a cash offer in 3 minutes
Find out how much your home could sell for in as little as 3 minutes with a no-obligation cash offer.
Estimated market value
$638,700
- Florida
- Saint Johns County
- Saint Augustine
- 32086
- 3341 Millwood Way
Nearby cities
Nearby neighborhoods
Nearby zip codes
Other Saint Augustine Topics
