Skip main navigation
Sold
  • Listed by: Redfin
    Bought with: ReLuTy Corp
    $565,000

    3341 Moody Street, Mount Vernon, WA 98274

    3beds
    1,467sqft
    Single Family Residence
    Built in 1966
    0.27 Acres Lot
    $565,000 Zestimate®
    $385/sqft
    $3,219 Estimated rent

    Home value

    $565,000

    $531,000 - $599,000

    $3,219/mo

    Zestimate® history
    Loading
    Loading...

    Owner options

    List your home for rent

    $3,219/mo

    Rent Zestimate®

    Find your next renter with Zillow Rental Manager. Plus, with online applications, you can quickly screen prospective tenants – for free.

    Learn more

    $3,219/mo

    Rent Zestimate®

    Refinance and save

    $3,383/mo

    Est. payment

    Refinancing to a lower rate could help reduce your monthly payments and save thousands over the life of the loan.

    See today's rates

    $3,383/mo

    Est. payment

    Explore your selling options

    Work with a Zillow partner agent

    Leverage their expertise and Zillow's premium Showcase listings to get your home seen by more buyers.

    Get started

    List with your own agent

    Get your home in front of millions of buyers by listing it on Zillow.

    Learn how to do it

    Sell it yourself

    Take full control of how buyers see your home on Zillow by listing For Sale by Owner (FSBO).

    List your home

    What's special

    Well-appointed kitchenAbundant natural lightTankless hot water heaterNew guttersThoughtfully designed living spacesWell-designed bathroomsWelcoming layout
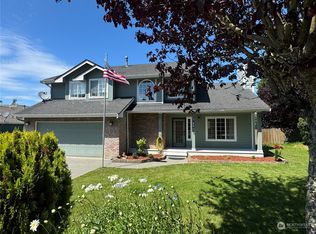
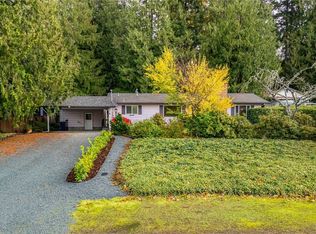
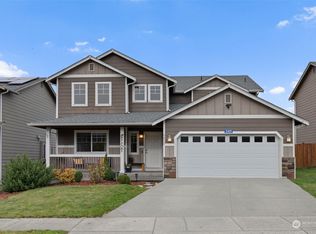
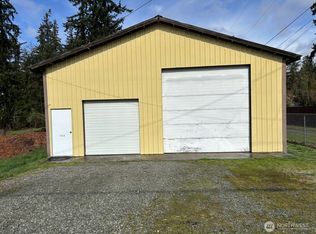
    Welcome to this beautifully maintained home in the heart of Mount Vernon, where comfort, functionality, and location come together seamlessly. Situated on a desirable lot, this property offers a welcoming layout with abundant natural light and thoughtfully designed living spaces. New roof, new gutters, exterior painting (siding & window trim) as of Oct 2025. Newer gas furnace & A/C (HVAC), and tankless hot water heater. The main living area flows effortlessly, creating an ideal setting for both everyday living and entertaining. A well-appointed kitchen provides ample cabinetry and workspace, making meal prep both efficient and enjoyable. Generous living and dining areas offer flexibility to suit a variety of lifestyles. The home features comfortable bedrooms and well-designed bathrooms, providing a private retreat for rest and relaxation. Step outside to enjoy the outdoor space—perfect for gatherings, gardening, or simply unwinding in a peaceful setting. Conveniently located near schools, parks, shopping, and local amenities, this home offers easy access to everything Mount Vernon has to offer while maintaining a sense of quiet residential charm. Whether you're looking for your first home, a smart investment, or a place to settle in and make your own, this property presents an exceptional opportunity.

    Zillow last checked:

    Listing updated:

    Listed by:

    James Edwards,

    Redfin

    Bought with:

    Ricardo Rincon, 132446

    ReLuTy Corp

    Source: NWMLS as distributed by MLS GRID,MLS#: 2512834MLS Logo

    Facts & features

    Interior

    Bedrooms & bathrooms
    • Bedrooms: 3
    • Bathrooms: 2
    • 3/4 bathrooms: 2
    • Main level bathrooms: 2
    • Main level bedrooms: 3
    Primary bedroom
    • Level: Main
    Bedroom
    • Level: Main
    Bedroom
    • Level: Main
    Bathroom three quarter
    • Level: Main
    Bathroom three quarter
    • Level: Main
    Dining room
    • Level: Main
    Entry hall
    • Level: Main
    Kitchen with eating space
    • Level: Main
    Living room
    • Level: Main
    Utility room
    • Level: Main
    Heating
    • Fireplace Insert, Forced Air, Electric, Natural Gas, Wood
    Cooling
    • None
    Appliances
    • Included: Dishwasher, Disposal, Dryer, Microwave, Refrigerator, See Remarks, Stove(s)/Range(s), Tankless Water Heater, Washer, Dishwasher(s), Dryer(s), Garbage Disposal, Microwave(s), Refrigerator(s), Washer(s)
    Features
    • Flooring: Hardwood, Laminate
    • Has fireplace: No
    Interior area
    • Total structure area: 1,467
    • Total interior livable area: 1,467 sqft

    Property

    Parking
    • Total spaces: 8
    • Parking features: Driveway, Attached Garage, RV Parking
    • Has attached garage: Yes
    • Covered spaces: 2
    • Uncovered spaces: 6
    Features
    • Levels: One
    • Stories: 1
    • Entry location: Main
    Lot
    • Size: 0.27 Acres
    • Features: Paved, Cable TV, Dog Run, Fenced-Fully, Gas Available, High Speed Internet, Patio, RV Parking
    Details
    • Parcel number: P65173
    • Special conditions: Standard

    Construction

    Type & style
    • Home type: SingleFamily
    • Architectural style: 1 Story
    • Property subtype: Single Family Residence
    Materials
    • Wood Siding, Wood Products
    • Foundation: Poured Concrete
    • Roof: Composition,Flat
    Condition
    • Year built: 1966

    Utilities & green energy

    • Electric: Company: Puget Sound Energy
    • Sewer: Sewer Connected, Company: The City of Mount Vernon
    • Water: Public, Company: Skagit Public Utility District
    • Utilities for property: Comcast

    Community & neighborhood

    Community
    • Community features: CCRs
    Location
    • Region: Mount Vernon
    • Subdivision: Mount Vernon

    Other

    Other facts
    • Listing terms: Conventional,FHA,VA Loan
    • Cumulative days on market: 27 days

    Price history

    DateEventPrice
    6/22/2026Sold$565,000$385/sqft
    Source: NWMLS as distributed by MLS GRID #2512834 Report a problem
    5/20/2026Pending sale$565,000$385/sqft
    Source: NWMLS as distributed by MLS GRID #2512834 Report a problem
    4/24/2026Listed for sale$565,000+135.4%$385/sqft
    Source: NWMLS as distributed by MLS GRID #2512834 Report a problem
    1/30/2017Sold$240,000-4%$164/sqft
    Source: NWMLS as distributed by MLS GRID #1032378 Report a problem
    11/26/2016Pending sale$250,000$170/sqft
    Source: Windermere Real Estate/JS #1032378 Report a problem
    9/22/2016Listed for sale$250,000+14.3%$170/sqft
    Source: Windermere Real Estate/JS #1032378 Report a problem
    7/5/2010Listing removed$218,750$149/sqft
    Source: A.R.E. Realty #28143216 Report a problem
    6/27/2010Listed for sale$218,750+5.2%$149/sqft
    Source: A.R.E. Realty #28143216 Report a problem
    10/29/2008Sold$208,000-4.9%$142/sqft
    Source: NWMLS as distributed by MLS GRID #28143216 Report a problem
    8/29/2008Listed for sale$218,750$149/sqft
    Source: NCI #28143216 Report a problem

    Public tax history

    YearProperty taxesTax assessment
    2024$4,528 +14.6%$427,600 +10.7%
    2023$3,953 +0.5%$386,400 +1.8%
    2022$3,933 $379,500 +18%
    2021-- $321,600 +27.6%
    2020$3,164 +26.1%$252,100 +3.4%
    2019$2,509 -12.9%$243,800 +11.3%
    2018$2,881 +17.1%$219,100 +13.1%
    2017$2,460 +4%$193,700 +16.1%
    2016$2,365 -2.1%$166,800 +5%
    2015$2,416 +0.5%$158,800 +1.6%
    2013$2,403 $156,300
    2012$2,403 +3.9%$156,300 -3.8%
    2011$2,313 $162,400 -9.1%
    2010$2,313 -4.4%$178,600 -16.4%
    2009$2,420 +302.2%$213,600 +103.8%
    2008$602 +145.7%$104,800
    2007$245 -24.1%$104,800
    2003$323 -0.5%$104,800
    2002$324 -0.4%$104,800
    2001$326 -7.6%$104,800
    2000$352 $104,800

    Find assessor info on the county website

    Neighborhood: 98274

    Nearby schools

    GreatSchools rating
    Get pre-qualified for a loan
    At Zillow Home Loans, we can pre-qualify you in as little as 5 minutes with no impact to your credit score.

    An equal housing lender. NMLS #10287.