Located within the gated community of Lehi Crossing, this spacious 4-bedroom, 3-bath home combines a flexible floor plan w/ thoughtful upgrades throughout. The welcoming entry opens to formal living & dining spaces, while an impressive staircase leads to a generous upstairs loft--perfect for a game room, home office, media space, or additional living area. A bedroom & full bath on the first floor provide added flexibility for guests, extended family, or a private home office. The updated kitchen features white cabinetry, quartz tops, a new backsplash, large center island, walk-in pantry, & plenty of storage & prep space. Step outside to an oversized lot offering plenty of room to create a backyard that fits your lifestyle, along w/ an extended covered patio for additional outdoor... living & entertaining space. The oversized 3-car tandem garage provides exceptional storage & is wired for an electric vehicle charging station. Additional conveniences include a laundry room sink, whole-house water filtration system, plus an additional refrigerator & freezer in the garage & washer/dryer included. Lehi Crossing offers gated access, playgrounds, walking & biking paths, & a convenient North Mesa location near the Red Mountain Freeway, outdoor recreation, dining, shopping, & more. A well-designed home with the space, storage, & flexibility to make it your own.
Pending
$625,000
3341 N ARCO --, Mesa, AZ 85213
4beds
2,776sqft
Single Family Residence
Built in 2017
7,202 Square Feet Lot
$-- Zestimate®
$225/sqft
$124/mo HOA
What's special
Extended covered patioUpdated kitchenGenerous upstairs loftOversized lotLarge center islandWalk-in pantryWhite cabinetry
- 12 days
- 198
- 1
Likely to sell faster than
Zillow last checked:
Listing updated:
Listed by:
Allison Mikes 602-791-3481,
Compass,
Lori Noonan 602-402-5695,
Compass
Source: ARMLS,MLS#: 7081235
Facts & features
Interior
Bedrooms & bathrooms
- Bedrooms: 4
- Bathrooms: 3
- Full bathrooms: 3
Heating
- Electric
Cooling
- Central Air, Ceiling Fan(s)
Appliances
- Included: Dryer, Washer, Water Softener Owned, Refrigerator, Built-in Microwave, Dishwasher, Disposal, Electric Range
- Laundry: Upper Level, Inside
Features
- Pantry, Non-laminate Counter, Quartz Countertops, High Speed Internet, Double Vanity, Upstairs, Breakfast Bar, 9+ Flat Ceilings, Kitchen Island, Full Bth Master Bdrm, Separate Shwr & Tub
- Flooring: Vinyl, Tile
- Windows: Double Pane Windows
- Has basement: No
- Has fireplace: No
Interior area
- Total structure area: 2,776
- Total interior livable area: 2,776 sqft
Property
Parking
- Total spaces: 3
- Parking features: Extended Length Garage, Direct Access
- Garage spaces: 3
Features
- Stories: 2
- Patio & porch: Covered, Patio
- Spa features: None
- Fencing: Block
- Has view: Yes
- View description: Mountain(s)
Lot
- Size: 7,202 Square Feet
- Features: Sprinklers In Rear, Sprinklers In Front, Desert Back, Desert Front, Grass Back, Auto Timer H2O Front, Auto Timer H2O Back
Details
- Parcel number: 14119464
Construction
Type & style
- Home type: SingleFamily
- Property subtype: Single Family Residence
Materials
- Stucco, Wood Frame, Painted
- Roof: Concrete
Condition
- Year built: 2017
Details
- Builder name: William Lyon Homes
Utilities & green energy
- Sewer: Public Sewer
Community & HOA
Community
- Features: Gated, Playground, Biking/Walking Path
- Subdivision: LEHI CROSSING PHASE 6
HOA
- Has HOA: Yes
- Services included: Maintenance Grounds, Street Maint
- HOA fee: $124 monthly
- HOA name: Lehi Crossing
- HOA phone: 480-924-5124
Location
- Region: Mesa
Financial & listing details
- Price per square foot: $225/sqft
- Tax assessed value: $501,100
- Annual tax amount: $2,509
- Date on market: 9/21/2026
- Cumulative days on market: 12 days
- Listing terms: VA Loan,Cash,Conventional,FHA
- Ownership: Fee Simple
- Road surface type: Asphalt
Estimated market value
Not available
Estimated sales range
Not available
Not available
Price history
| Date | Event | Price |
|---|---|---|
| 9/27/2026 | Pending sale | $625,000$225/sqft |
Source:  ARMLS #7081235 Report a problem ARMLS #7081235 Report a problem | ||
| 9/16/2026 | Listed for sale | $625,000+85.8%$225/sqft |
Source: ARMLS #7081235 Report a problem | ||
| 5/3/2017 | Sold | $336,374$121/sqft |
Source: Public Record Report a problem | ||
Public tax history
| Year | Property taxes | Tax assessment |
|---|---|---|
| 2025 | $2,494 +0.1% | $50,110 -4.6% |
| 2024 | $2,492 -1.2% | $52,520 +91.7% |
| 2023 | $2,522 +1.7% | $27,399 -25.3% |
| 2022 | $2,480 -1.3% | $36,680 +7.4% |
| 2021 | $2,514 +7.9% | $34,150 +7.2% |
| 2020 | $2,329 +4.7% | $31,850 +7.5% |
| 2019 | $2,224 | $29,630 +224.9% |
| 2018 | $2,224 +351.6% | $9,120 +12% |
| 2017 | $492 +1.6% | $8,145 +6.1% |
| 2016 | $484 +315.3% | $7,680 +50.5% |
| 2015 | $117 | $5,104 |
Find assessor info on the county website
Monthly payment
Est. payment
Payment breakdown
Explore the cost of this home by adjusting the details. Changes won't be saved.Climate risks
Neighborhood: 85213
Nearby schools
Schools provided by the listing agent
- Elementary: Ishikawa Elementary School
- Middle: Stapley Junior High School
- High: Mountain View High School
- District: Mesa Unified District
Source: ARMLS. This data may not be complete. We recommend contacting the local school district to confirm school assignments for this home.
Similar homes
- $557,0003 bd3 ba2k sqft2325 E ENCANTO Street, Mesa, AZ 85213For Sale
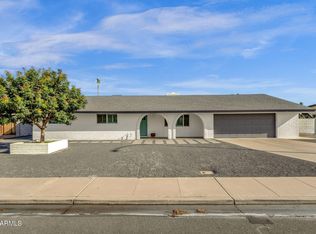 MLS ID #7063233, Viet Hoang Ly, Century 21 Flagstaff Realty. ARMLS
 - $470,0004 bd3 ba1.7k sqft2404 E CABALLERO Street, Mesa, AZ 85213For Sale
 MLS ID #7065057, Joey Williams, Synchronicity Realty. ARMLS
 - $615,0004 bd4 ba2.8k sqft10052 E TAMERY Avenue, Mesa, AZ 85212For Sale
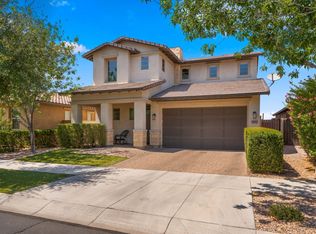 MLS ID #7066578, Tiffany D Chandler, Redeem Realty & Management, Inc. ARMLS
 - $635,0004 bd3 ba2.2k sqft4539 S POLYMER --, Mesa, AZ 85212For Sale
 MLS ID #7023673, Gregory Klei, Two Brothers Realty & Co. ARMLS
