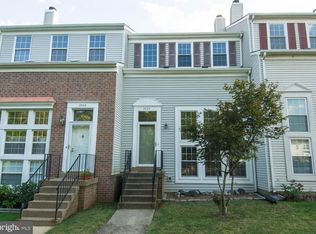
Gas Heat & HWH, rare in FG townhouses! Lovingly cared for and thoughtfully designed, this 3-bedroom, 2.5-bath end unit Franklin Glen townhouse offers a wonderfully unique layout that gives each level its own sense of purpose and privacy. Step inside to a bright main level where hardwood floors, soaring vaulted ceilings, and abundant natural light create an open, welcoming first impression. The living room invites you to settle in by the wood-burning fireplace on cooler evenings, while the ceiling fan and airy volume of the space keep the room feeling comfortable and relaxed year-round. A separate dining area offers an easy place to gather, and the kitchen is both functional and inviting with tile flooring, granite countertops, 42-inch cabinets, a pantry, eat-in space, laundry closet, and direct access to the patio for casual outdoor meals or morning coffee. A clever crawl space/storage area built into the wall beneath the foyer adds practical flexibility, and a powder room completes the main level. Upstairs, the first upper level is dedicated entirely to the private primary suite, creating a peaceful retreat with hardwood floors, a ceiling fan, walk-in closet, and a spacious updated bath with dual sinks and a tub/shower. Continue to the top level, where a loft-style office or study provides a bright, versatile space for working, reading, or hobbies. Two additional bedrooms, both with hardwood floors and ceiling fans, share an updated full hall bath, while a large walk-in hallway closet and additional linen closet offer exceptional storage. Outside, the Trex patio extends the living space into the back yard which opens to common space for a more expansive feel. With its distinctive three-level bedroom arrangement, warm finishes, generous storage, and inviting outdoor setting, this Franklin Glen home offers well-taken care of comfort, character, and everyday livability in a layout that feels refreshingly different.
Sold for $615,000
$615,000
3341 Oakshade Ct, Fairfax, VA 22033
3beds
1,771sqft
Townhouse
Built in 1985
2,613 Square Feet Lot
$615,200 Zestimate®
$347/sqft
$3,007 Estimated rent
Home value
$615,200
$578,000 - $652,000
$3,007/mo
Zestimate® history
Owner options
List your home for rent
$3,007/mo
Rent Zestimate®
Find your next renter with Zillow Rental Manager. Plus, with online applications, you can quickly screen prospective tenants – for free.
$3,007/mo
Rent Zestimate®
Refinance and save
$4,143/mo
Est. payment
Refinancing to a lower rate could help reduce your monthly payments and save thousands over the life of the loan.
$4,143/mo
Est. payment
Explore your selling options
Work with a Zillow partner agent
Leverage their expertise and Zillow's premium Showcase listings to get your home seen by more buyers.
Get startedList with your own agent
Get your home in front of millions of buyers by listing it on Zillow.
Learn how to do itSell it yourself
Take full control of how buyers see your home on Zillow by listing For Sale by Owner (FSBO).
List your homeWhat's special
Wood-burning fireplaceUpdated full hall bathTrex patioBright main levelLoft-style office or studyWarm finishesGranite countertops
Zillow last checked:
Listing updated:
Listed by:
Cristina Dougherty 703-969-0471,
Paul Wesley Real Estate
Bought with:
Alagar Pitchai, 0225227363
Maram Realty, LLC
Source: Bright MLS,MLS#: VAFX2309962
Facts & features
Interior
Bedrooms & bathrooms
- Bedrooms: 3
- Bathrooms: 3
- Full bathrooms: 2
- 1/2 bathrooms: 1
- Main level bathrooms: 1
Rooms
- Room types: Living Room, Dining Room, Primary Bedroom, Bedroom 2, Bedroom 3, Kitchen, Bathroom 2, Primary Bathroom, Half Bath
Primary bedroom
- Features: Ceiling Fan(s), Flooring - HardWood, Walk-In Closet(s)
- Level: Upper
Bedroom 2
- Features: Ceiling Fan(s), Flooring - HardWood
- Level: Upper
Bedroom 3
- Features: Ceiling Fan(s), Flooring - HardWood
- Level: Upper
Primary bathroom
- Features: Bathroom - Tub Shower, Flooring - Ceramic Tile
- Level: Upper
Bathroom 2
- Features: Bathroom - Tub Shower, Flooring - Ceramic Tile
- Level: Upper
Dining room
- Features: Flooring - HardWood
- Level: Main
Half bath
- Features: Flooring - Ceramic Tile
- Level: Main
Kitchen
- Features: Granite Counters, Flooring - Ceramic Tile, Eat-in Kitchen, Kitchen - Electric Cooking
- Level: Main
Living room
- Features: Ceiling Fan(s), Flooring - HardWood, Fireplace - Wood Burning
- Level: Main
Heating
- Forced Air, Natural Gas
Cooling
- Central Air, Electric
Appliances
- Included: Dishwasher, Disposal, Dryer, Freezer, Oven, Oven/Range - Electric, Refrigerator, Washer, Water Heater, Gas Water Heater
- Laundry: Main Level
Features
- Bathroom - Tub Shower, Ceiling Fan(s), Floor Plan - Traditional, Eat-in Kitchen, Kitchen - Table Space, Primary Bath(s), Upgraded Countertops, Walk-In Closet(s)
- Flooring: Carpet, Ceramic Tile, Hardwood, Wood
- Windows: Window Treatments
- Has basement: No
- Number of fireplaces: 1
- Fireplace features: Wood Burning
Interior area
- Total structure area: 1,771
- Total interior livable area: 1,771 sqft
- Finished area above ground: 1,771
- Finished area below ground: 0
Property
Parking
- Total spaces: 2
- Parking features: Assigned, Parking Lot
- Details: Assigned Parking, Assigned Space #: 371
Accessibility
- Accessibility features: None
Features
- Levels: Three
- Stories: 3
- Patio & porch: Patio
- Pool features: Community
- Fencing: Partial
Lot
- Size: 2,613 Square Feet
- Features: Backs - Open Common Area, Landscaped, Rear Yard
Details
- Additional structures: Above Grade, Below Grade
- Parcel number: 0353 05 0371
- Zoning: 150
- Special conditions: Standard
Construction
Type & style
- Home type: Townhouse
- Architectural style: Colonial
- Property subtype: Townhouse
Materials
- Vinyl Siding
- Foundation: Slab
- Roof: Architectural Shingle
Condition
- Very Good
- New construction: No
- Year built: 1985
Details
- Builder model: Hawthorn
Utilities & green energy
- Sewer: Public Sewer
- Water: Public
- Utilities for property: Fiber Optic, Cable
Community & HOA
Community
- Subdivision: Franklin Glen
HOA
- Has HOA: Yes
- Amenities included: Basketball Court, Common Grounds, Jogging Path, Pool, Soccer Field, Tennis Court(s), Tot Lots/Playground
- Services included: Common Area Maintenance, Management, Pool(s), Snow Removal, Trash
- HOA fee: $321 quarterly
- HOA name: FRANKLIN GLEN GOVERNANCE
Location
- Region: Fairfax
Financial & listing details
- Price per square foot: $347/sqft
- Tax assessed value: $552,480
- Annual tax amount: $5,849
- Date on market: 5/14/2026
- Listing agreement: Exclusive Right To Sell
- Listing terms: Cash,Conventional,FHA,VA Loan
- Ownership: Fee Simple
Price history
| Date | Event | Price |
|---|---|---|
| 6/18/2026 | Sold | $615,000$347/sqft |
Source:  Bright MLS #VAFX2309962 Report a problem Bright MLS #VAFX2309962 Report a problem | ||
| 6/4/2026 | Pending sale | $615,000$347/sqft |
Source: Bright MLS #VAFX2309962 Report a problem | ||
| 5/19/2026 | Contingent | $615,000$347/sqft |
Source: Bright MLS #VAFX2309962 Report a problem | ||
| 5/14/2026 | Listed for sale | $615,000+71.3%$347/sqft |
Source: Bright MLS #VAFX2309962 Report a problem | ||
| 8/17/2012 | Sold | $359,000-0.1%$203/sqft |
Source: Public Record Report a problem | ||
| 6/30/2012 | Listed for sale | $359,272-0.2%$203/sqft |
Source: Long & Foster Real Estate #FX7875479 Report a problem | ||
| 7/13/2010 | Listing removed | $359,900$203/sqft |
Source: RE/MAX Distinctive Real Estate #fx7328336 Report a problem | ||
| 6/3/2010 | Price change | $359,900-1.4%$203/sqft |
Source: RE/MAX Distinctive Real Estate, Inc. #FX7328336 Report a problem | ||
| 5/29/2010 | Price change | $364,900-1.4%$206/sqft |
Source: RE/MAX Distinctive Real Estate, Inc. #FX7328336 Report a problem | ||
| 5/11/2010 | Price change | $369,900-1.3%$209/sqft |
Source: RE/MAX Distinctive Real Estate, Inc. #FX7328336 Report a problem | ||
| 5/5/2010 | Listed for sale | $374,900+37.8%$212/sqft |
Source: RE/MAX Distinctive Real Estate, Inc. #FX7328336 Report a problem | ||
| 3/12/2010 | Sold | $272,000-2.8%$154/sqft |
Source: Public Record Report a problem | ||
| 1/23/2010 | Listed for sale | $279,900-29.8%$158/sqft |
Source: RE/MAX Distinctive Real Estate #fx7236624 Report a problem | ||
| 7/27/2006 | Sold | $398,500+12.3%$225/sqft |
Source: Public Record Report a problem | ||
| 11/22/2004 | Sold | $354,900+136.8%$200/sqft |
Source: Public Record Report a problem | ||
| 12/28/1995 | Sold | $149,900$85/sqft |
Source: Public Record Report a problem | ||
Public tax history
| Year | Property taxes | Tax assessment |
|---|---|---|
| 2025 | $5,849 -1.9% | $505,930 -1.7% |
| 2024 | $5,962 +2.7% | $514,670 |
| 2023 | $5,808 +3.4% | $514,670 +4.8% |
| 2022 | $5,616 | $491,130 +12.7% |
| 2021 | -- | $435,780 +3.8% |
| 2020 | $4,971 +4% | $420,020 +4% |
| 2019 | $4,778 +2.6% | $403,720 +2.6% |
| 2018 | $4,659 +5.5% | $393,660 +3.5% |
| 2017 | $4,415 -1.9% | $380,240 -2.2% |
| 2016 | $4,502 +5.4% | $388,600 +1.5% |
| 2015 | $4,271 +4.2% | $382,680 +4% |
| 2014 | $4,097 | $367,930 +12.9% |
| 2013 | -- | $325,840 +1.5% |
| 2012 | -- | $321,060 +3.8% |
| 2011 | -- | $309,340 +7.5% |
| 2010 | -- | $287,640 -4.6% |
| 2009 | -- | $301,390 -8.5% |
| 2008 | -- | $329,460 -7% |
| 2007 | -- | $354,110 +63.4% |
| 2003 | -- | $216,670 +26% |
| 2002 | -- | $171,960 +20% |
| 2001 | -- | $143,300 |
Find assessor info on the county website
Neighborhood: Franklin Glen
Nearby homes
- $580,3003 bd3 ba1.7k sqft3339 Oakshade Ct, Fairfax, VA 22033Off Market

- $634,6003 bd2 ba1.2k sqft3343 Oakshade Ct, Fairfax, VA 22033Off Market

- $538,7003 bd2 ba1.7k sqft3337 Oakshade Ct, Fairfax, VA 22033Off Market

- $615,0003 bd3 ba1.7k sqft3335 Oakshade Ct, Fairfax, VA 22033Sold
- $553,1003 bd2 ba1.2k sqft3345 Oakshade Ct, Fairfax, VA 22033Off Market
- $581,0003 bd2 ba1.3k sqft3347 Oakshade Ct, Fairfax, VA 22033Off Market
- $584,2003 bd2 ba1.7k sqft3333 Oakshade Ct, Fairfax, VA 22033Off Market
- $599,3003 bd4 ba1.7k sqft3349 Oakshade Ct, Fairfax, VA 22033Off Market
Nearby schools
GreatSchools rating
- 9/10Lees Corner Elementary SchoolGrades: PK-6Distance: 0.5 mi
- 8/10Franklin Middle SchoolGrades: 7-8Distance: 1 mi
- 9/10Chantilly High SchoolGrades: 9-12Distance: 1.3 mi
Schools provided by the listing agent
- Elementary: Lees Corner
- Middle: Franklin
- High: Chantilly
- District: Fairfax County Public Schools
Source: Bright MLS. This data may not be complete. We recommend contacting the local school district to confirm school assignments for this home.
Get a cash offer in 3 minutes
Find out how much your home could sell for in as little as 3 minutes with a no-obligation cash offer.
Estimated market value
$615,200
Get a cash offer in 3 minutes
Find out how much your home could sell for in as little as 3 minutes with a no-obligation cash offer.
Estimated market value
$615,200
- Virginia
- Fairfax County
- Fairfax
- 22033
- Franklin Glen
- 3341 Oakshade Ct
Nearby cities
Nearby neighborhoods
Nearby zip codes
Other Fairfax Topics
