3341 PAWLEYS LOOP N, ST CLOUD, FL 34769
Home value
$551,200
$496,000 - $612,000
$3,427/mo
Owner options
$3,427/mo
Rent Zestimate®
Find your next renter with Zillow Rental Manager. Plus, with online applications, you can quickly screen prospective tenants – for free.
$3,427/mo
Rent Zestimate®
$3,906/mo
Est. payment
Refinancing to a lower rate could help reduce your monthly payments and save thousands over the life of the loan.
$3,906/mo
Est. payment
Explore your selling options
Work with a Zillow partner agent
Leverage their expertise and Zillow's premium Showcase listings to get your home seen by more buyers.
Get startedList with your own agent
Get your home in front of millions of buyers by listing it on Zillow.
Learn how to do itSell it yourself
Take full control of how buyers see your home on Zillow by listing For Sale by Owner (FSBO).
List your homeWhat's special
Zillow last checked:
Listing updated:
Bruce Clark 407-791-3116,
PREFERRED REAL ESTATE 407-791-3116
Melanie Tejeda, 3607104
KELLER WILLIAMS ADVANTAGE III

Facts & features
Interior
Bedrooms & bathrooms
- Bedrooms: 5
- Bathrooms: 3
- Full bathrooms: 3
Rooms
- Room types: Bonus Room, Family Room, Dining Room, Living Room, Utility Room
Primary bedroom
- Features: Ceiling Fan(s), En Suite Bathroom, Walk-In Closet(s)
- Level: Second
- Area: 288 Square Feet
- Dimensions: 18x16
Bedroom 2
- Features: Ceiling Fan(s), Walk-In Closet(s)
- Level: First
- Area: 156 Square Feet
- Dimensions: 13x12
Bedroom 3
- Features: Ceiling Fan(s), Built-in Closet
- Level: Second
- Area: 156 Square Feet
- Dimensions: 13x12
Bedroom 4
- Features: Ceiling Fan(s), Built-in Closet
- Level: Second
- Area: 156 Square Feet
- Dimensions: 13x12
Bedroom 5
- Features: Ceiling Fan(s), Built-in Closet
- Level: Second
- Area: 182 Square Feet
- Dimensions: 14x13
Primary bathroom
- Features: Pantry, Dual Sinks, Garden Bath, Granite Counters, Makeup/Vanity Space, Multiple Shower Heads, Tall Countertops, Tub with Separate Shower Stall, Water Closet/Priv Toilet
- Level: Second
Bonus room
- Features: No Closet
- Level: Second
- Area: 234 Square Feet
- Dimensions: 18x13
Dinette
- Level: First
- Area: 120 Square Feet
- Dimensions: 12x10
Dining room
- Level: First
- Area: 144 Square Feet
- Dimensions: 12x12
Family room
- Features: Ceiling Fan(s)
- Level: First
- Area: 420 Square Feet
- Dimensions: 21x20
Kitchen
- Features: Breakfast Bar, Pantry, Built-in Features
- Level: First
- Area: 156 Square Feet
- Dimensions: 13x12
Living room
- Level: First
- Area: 144 Square Feet
- Dimensions: 12x12
Heating
- Central
Cooling
- Central Air
Appliances
- Included: Dishwasher, Disposal, Electric Water Heater, Microwave, Range, Refrigerator
- Laundry: Inside, Laundry Room
Features
- Built-in Features, Cathedral Ceiling(s), Ceiling Fan(s), Crown Molding, Eating Space In Kitchen, Kitchen/Family Room Combo, Open Floorplan, Solid Surface Counters, Solid Wood Cabinets, Split Bedroom, Vaulted Ceiling(s), Walk-In Closet(s)
- Flooring: Carpet, Ceramic Tile, Hardwood
- Doors: Sliding Doors
- Windows: Blinds
- Has fireplace: No
Interior area
- Total structure area: 4,499
- Total interior livable area: 3,402 sqft
Property
Parking
- Total spaces: 3
- Parking features: Garage Door Opener
- Attached garage spaces: 3
Features
- Levels: Two
- Stories: 2
- Patio & porch: Covered, Deck, Enclosed, Patio, Porch, Screened
- Exterior features: Irrigation System
- Has private pool: Yes
- Pool features: Gunite, In Ground, Screen Enclosure
- Has spa: Yes
- Spa features: Heated, In Ground
- Has view: Yes
- View description: Pool, Water, Pond
- Has water view: Yes
- Water view: Water,Pond
- Waterfront features: Pond, Pond Access
Lot
- Size: 9,583 Square Feet
- Dimensions: 80 x 120
- Features: Conservation Area, City Lot, Level, Sidewalk
- Residential vegetation: Mature Landscaping, Trees/Landscaped
Details
- Parcel number: 152630070000014430
- Zoning: SPUD
- Special conditions: None
Construction
Type & style
- Home type: SingleFamily
- Architectural style: Florida
- Property subtype: Single Family Residence
Materials
- Block, Stucco
- Foundation: Slab
- Roof: Shingle
Condition
- New construction: No
- Year built: 2005
Utilities & green energy
- Sewer: Private Sewer
- Water: Public
- Utilities for property: Electricity Connected, Public
Community & HOA
Community
- Features: Deed Restrictions
- Security: Smoke Detector(s)
- Pet fee: $0 monthly
- Subdivision: STEVENS PLANTATION
HOA
- Has HOA: Yes
- HOA fee: $67 monthly
- HOA name: Leland Management/Kaitlin Marshall
- HOA phone: 407-781-1163
Location
- Region: Saint Cloud
Financial & listing details
- Price per square foot: $169/sqft
- Tax assessed value: $491,200
- Annual tax amount: $5,387
- Date on market: 5/5/2025
- Cumulative days on market: 112 days
- Listing terms: Cash,Conventional
- Ownership: Fee Simple
- Total actual rent: 0
- Electric utility on property: Yes
- Road surface type: Paved
Price history
| Date | Event | Price |
|---|---|---|
| 10/10/2025 | Sold | $575,000-0.8%$169/sqft |
Source: | ||
| 9/3/2025 | Pending sale | $579,900$170/sqft |
Source: | ||
| 7/10/2025 | Price change | $579,900-3.3%$170/sqft |
Source: | ||
| 6/6/2025 | Listed for sale | $599,900$176/sqft |
Source: | ||
| 6/2/2025 | Pending sale | $599,900$176/sqft |
Source: | ||
| 5/5/2025 | Listed for sale | $599,900+64.4%$176/sqft |
Source: | ||
| 11/23/2017 | Listing removed | $365,000$107/sqft |
Source: PREFERRED REAL ESTATE #S4853871 Report a problem | ||
| 11/18/2017 | Listed for sale | $365,000+25.9%$107/sqft |
Source: PREFERRED REAL ESTATE #S4853871 Report a problem | ||
| 4/11/2008 | Sold | $290,000-32.3%$85/sqft |
Source: Stellar MLS #O4827508 Report a problem | ||
| 1/24/2006 | Sold | $428,500$126/sqft |
Source: Public Record Report a problem | ||
Public tax history
| Year | Property taxes | Tax assessment |
|---|---|---|
| 2025 | $5,513 +2.3% | $491,200 +2.7% |
| 2024 | $5,388 +5.8% | $478,100 +6.5% |
| 2023 | $5,093 +5.5% | $448,800 +10.4% |
| 2022 | $4,829 +4% | $406,600 +32.6% |
| 2021 | $4,644 +5% | $306,700 +2.9% |
| 2020 | $4,425 +1% | $298,000 +6.6% |
| 2019 | $4,379 | $279,500 +32.8% |
| 2018 | $4,379 -5.4% | $210,470 +2.1% |
| 2017 | $4,629 -1.7% | $206,142 +2.1% |
| 2016 | $4,709 +1.2% | $201,903 +0.7% |
| 2015 | $4,651 -3.3% | $200,500 -2.4% |
| 2014 | $4,812 | $205,400 +27.6% |
| 2013 | -- | $161,000 +6.6% |
| 2012 | -- | $151,100 -16.7% |
| 2011 | -- | $181,400 -10.2% |
| 2010 | -- | $202,000 -15% |
| 2009 | -- | $237,600 -20.2% |
| 2008 | -- | $297,900 -15.5% |
| 2007 | -- | $352,400 -4.5% |
| 2006 | -- | $369,100 |
Neighborhood: 34769
Nearby homes
- $456,2005 bd3 ba2.8k sqft3351 Pawleys Loop N, Saint Cloud, FL 34769Off Market
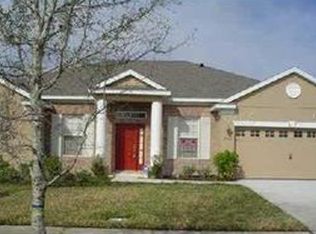
- $479,2004 bd3 ba2.7k sqft3331 Pawleys Loop N, Saint Cloud, FL 34769Off Market
- $441,8004 bd3 ba2.3k sqft3361 Pawleys Loop N, Saint Cloud, FL 34769Off Market
- $1,9954 bd2 ba2k sqft3321 Pawleys Loop N, Saint Cloud, FL 34769For Rent

- $473,5005 bd3 ba3.2k sqft3340 Pawleys Loop N, Saint Cloud, FL 34769Off Market
- $376,2004 bd2 ba2k sqft3350 Pawleys Loop N, Saint Cloud, FL 34769Off Market
- $451,7004 bd3 ba2.3k sqft3330 Pawleys Loop N, Saint Cloud, FL 34769Off Market
- $436,2004 bd3 ba2.6k sqft3360 Pawleys Loop N, Saint Cloud, FL 34769Off Market
Nearby schools
GreatSchools rating
- 6/10St. Cloud Elementary SchoolGrades: PK-5Distance: 0.3 mi
- 7/10St. Cloud Middle SchoolGrades: 6-8Distance: 1.6 mi
- 4/10St. Cloud High SchoolGrades: PK,9-12Distance: 1.4 mi
Get a cash offer in 3 minutes
- Florida
- Osceola County
- Saint Cloud
- 34769
- 3341 PAWLEYS LOOP N
