Skip main navigation
Sold for $219,900
  • $219,900

    3341 Pine Grove Ave, Port Huron, MI 48060

    3beds
    1,504sqft
    Single Family Residence
    Built in 1951
    6,969 Square Feet Lot
    $219,300 Zestimate®
    $146/sqft
    $1,541 Estimated rent

    Home value

    $219,300

    $208,000 - $230,000

    $1,541/mo

    Zestimate® history
    Loading
    Loading...

    Owner options

    List your home for rent

    $1,541/mo

    Rent Zestimate®

    Find your next renter with Zillow Rental Manager. Plus, with online applications, you can quickly screen prospective tenants – for free.

    Learn more

    $1,541/mo

    Rent Zestimate®

    Refinance and save

    $1,455/mo

    Est. payment

    Refinancing to a lower rate could help reduce your monthly payments and save thousands over the life of the loan.

    See today's rates

    $1,455/mo

    Est. payment

    Explore your selling options

    Work with a Zillow partner agent

    Leverage their expertise and Zillow's premium Showcase listings to get your home seen by more buyers.

    Get started

    List with your own agent

    Get your home in front of millions of buyers by listing it on Zillow.

    Learn how to do it

    Sell it yourself

    Take full control of how buyers see your home on Zillow by listing For Sale by Owner (FSBO).

    List your home

    What's special

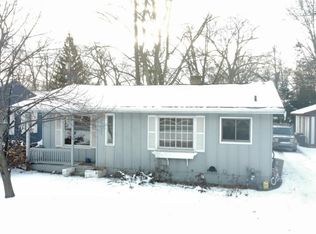
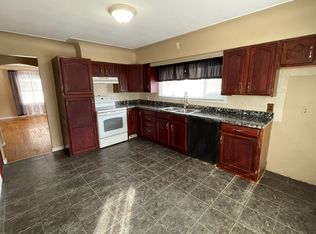
    Move-in ready, thoughtfully updated, and offering more finished space than meets the eye. This well-maintained 3-bedroom, 2-full-bath Port Huron ranch features hardwood floors, a bright living room with fireplace, and an updated kitchen with abundant cabinetry and dining space. The finished lower level adds approximately 600 square feet of additional finished space, including a second full bathroom and a large recreation area—ideal for entertaining, a home office, hobbies, or additional everyday living space. Outside, enjoy a covered front porch, backyard deck, nicely maintained yard, additional storage shed, and a detached garage that is both heated and electrified. Major improvements include roof and siding in 2022, central air in 2025, and a new hot water tank in 2026—valuable updates already taken care of for the next owner. Conveniently located near shopping, schools, expressways, and everyday amenities, this home combines character, practical updates, indoor and outdoor living space, and a finished lower level that truly expands how the home can be used. Schedule your showing and see everything this home has to offer.

    Zillow last checked:

    Listing updated:

    Listed by:

    Melissa Damon 810-387-9100,

    Unique Properties Real Estate

    Bought with:

    Melissa Damon, 6501402724

    Unique Properties Real Estate

    Source: Realcomp II,MLS#: 20261063221MLS Logo

    Facts & features

    Interior

    Bedrooms & bathrooms
    • Bedrooms: 3
    • Bathrooms: 2
    • Full bathrooms: 2
    Primary bedroom
    • Level: Entry
    • Area: 120
    • Dimensions: 12 X 10
    Bedroom
    • Level: Entry
    • Area: 100
    • Dimensions: 10 X 10
    Bedroom
    • Level: Entry
    • Area: 80
    • Dimensions: 8 X 10
    Primary bathroom
    • Level: Entry
    • Area: 60
    • Dimensions: 10 X 6
    Other
    • Level: Basement
    • Area: 48
    • Dimensions: 8 X 6
    Kitchen
    • Level: Entry
    • Area: 126
    • Dimensions: 14 X 9
    Living room
    • Level: Entry
    • Area: 192
    • Dimensions: 16 X 12
    Heating
    • Forced Air, Natural Gas
    Cooling
    • Ceiling Fans, Central Air
    Appliances
    • Included: Dishwasher, Disposal, Dryer, Exhaust Fan, Free Standing Gas Oven, Free Standing Refrigerator, Gas Cooktop, Microwave, Washer
    • Laundry: Electric Dryer Hookup
    Features
    • Basement: Finished
    • Has fireplace: Yes
    • Fireplace features: Family Room
    Interior area
    • Total interior livable area: 1,504 sqft
    • Finished area above ground: 904
    • Finished area below ground: 600

    Property

    Parking
    • Total spaces: 1
    • Parking features: One Car Garage, Detached, Electricityin Garage, Garage Door Opener
    • Garage spaces: 1
    Features
    • Levels: One
    • Stories: 1
    • Entry location: GroundLevelwSteps
    • Patio & porch: Deck, Porch
    • Exterior features: Lighting
    • Pool features: None
    Lot
    • Size: 6,969 Square Feet
    • Dimensions: 52 x 130
    Details
    • Parcel number: 74062440005000
    • Special conditions: Short Sale No,Standard

    Construction

    Type & style
    • Home type: SingleFamily
    • Architectural style: Ranch
    • Property subtype: Single Family Residence
    Materials
    • Vinyl Siding
    • Foundation: Basement, Block
    • Roof: Asphalt
    Condition
    • New construction: No
    • Year built: 1951
    • Major remodel year: 2022

    Utilities & green energy

    • Electric: Circuit Breakers
    • Sewer: Public Sewer
    • Water: Public
    • Utilities for property: Above Ground Utilities, Cable Available, Underground Utilities

    Community & HOA

    Community
    • Security: Carbon Monoxide Detectors, Exterior Video Surveillance, Fire Alarm, Smoke Detectors
    • Subdivision: BARZONE & KNILL 1
    HOA
    • Has HOA: No
    Location
    • Region: Port Huron

    Financial & listing details

    • Price per square foot: $146/sqft
    • Tax assessed value: $79,429
    • Annual tax amount: $3,499
    • Date on market: 8/11/2026
    • Cumulative days on market: 11 days
    • Listing agreement: Exclusive Right To Sell
    • Listing terms: Cash,Conventional
    • Exclusions: Exclusion(s) Do Not Exist

    Price history

    DateEventPrice
    9/8/2026Sold$219,900$146/sqft
    Source: Realcomp II #20261063221 Report a problem
    8/23/2026Pending sale$219,900$146/sqft
    Source: Realcomp II #20261063221 Report a problem
    8/11/2026Listed for sale$219,900+66.6%$146/sqft
    Source: Realcomp II #20261063221 Report a problem
    6/9/2020Sold$132,000-2.1%$88/sqft
    Source: MiRealSource #50008632 Report a problem
    5/14/2020Pending sale$134,900$90/sqft
    Source: Bauer-Reno & Assoc Real Estate #50008632 Report a problem
    3/18/2020Listed for sale$134,900+22.6%$90/sqft
    Source: Bauer-Reno & Assoc Real Estate #50008632 Report a problem
    7/16/2018Sold$110,000-4.3%$73/sqft
    Source: Public Record Report a problem
    5/31/2018Pending sale$114,900$76/sqft
    Source: KW Platinum #31347293 Report a problem
    5/26/2018Price change$114,900-3.4%$76/sqft
    Source: KW Platinum #31347293 Report a problem
    5/20/2018Price change$119,000-4%$79/sqft
    Source: KW Platinum #31347293 Report a problem
    5/15/2018Price change$123,900-4.6%$82/sqft
    Source: KW Platinum #31347293 Report a problem
    5/13/2018Listed for sale$129,900$86/sqft
    Source: KW Platinum #31347293 Report a problem

    Public tax history

    YearProperty taxesTax assessment
    2026-- $89,500 +7.3%
    2025$3,409 +6%$83,400 +2.5%
    2024$3,216 +6.5%$81,400 +9.4%
    2023$3,020 +4.3%$74,400 +10.9%
    2022$2,896 $67,100 +2.3%
    2021-- $65,600 +9%
    2020-- $60,200 +15.3%
    2019$2,368 $52,200 +14.2%
    2018-- $45,700 -0.4%
    2017$1,937 +14.1%$45,900
    2016$1,698 $45,900 +3.4%
    2015$1,698 +16.8%$44,400 +2.1%
    2014$1,453 $43,500 +9%
    2013$1,453 $39,900
    2012-- $39,900 -8.5%
    2011-- $43,600
    2010-- $43,600 -15.5%
    2009-- $51,600 -17.6%
    2008-- $62,600 -0.3%
    2007-- $62,800
    2006-- --
    2003-- $55,800 +3.3%
    2002-- $54,000 +38.1%
    2001-- $39,100 +5.1%
    2000-- $37,200
    Find assessor info on the county website

    Neighborhood: 48060

    Nearby schools

    GreatSchools rating
    Get a cash offer in 3 minutes
    Find out how much your home could sell for in as little as 3 minutes with a no-obligation cash offer.
    Estimated market value
    $219,300
    Get a cash offer in 3 minutes
    Find out how much your home could sell for in as little as 3 minutes with a no-obligation cash offer.
    Estimated market value
    $219,300