One or more photo(s) has been virtually staged. It's the DROP you've been WAITING for! Valrico #-Bedroom, 2-bath, 2-car garage home with NO CDD & LOW HOA - with nearly 2,000 square feet of living space, set on an oversized .18-acre CORNER lot in the sought-after Somerset community. With a fully REMODELED KITCHEN (2025), updated baths, NO CARPET, a FULLY FENCED BACKYARD oasis with GAZEBO, and DOUBLE-ENTRY GATE - this property blends everyday comfort with designer-level style. Step through the solid wood front door into bright, open living area framed by vaulted ceilings, upgraded lighting, and ceramic tile floors that carry throughout. Formal living and dining spaces lead seamlessly into the heart of the home: a chef’s kitchen with veined granite counters, custom cabinetry with crown, custom backsplash, oversized island for seating and entertaining, butler’s station with wine refrigerator, elevated stainless appliance package, and glass-front display cabinets. Perfect for hosting, the open-concept design continues into the spacious family room with sliding glass doors opening to the lanai. The primary retreat offers direct backyard access and a spa-inspired bath featuring dual granite vanities, a garden soaking tub with window, a separate glass-enclosed shower, and a private water closet. Two additional bedrooms share an updated guest bath with custom cabinetry, modern finishes, and tiled shower & tub. The inside laundry room adds convenience with a premium washer/dryer set on pedastals. The outdoor living is ready for your creativity with plenty of space, a covered lanai, anchored gazebo with electrical, fan and lighting, a firepit area, and a sprawling fully fenced backyard with double-gate side entry—offering space for your RV, boat, or future custom pool! A newer shed provides even more storage. Updates give peace of mind with a roof (2018), Rheem HVAC system (2017), water softener (2023), upgraded irrigation on private well, newer windows, and even a mini-split AC to keep the garage cool and create a custom workshop! Somerset is one of Valrico’s most loved communities—quiet, established, with low HOA, no CDD, community amenities, and easy access to Brandon, Tampa, MacDill, and the Gulf Coast beaches. Here, you’re close to shopping, dining, top schools, and commuter routes while enjoying a lifestyle that feels like a private retreat. Homes like this don’t just check the boxes—they raise the bar. Schedule your private showing today and discover why this one won’t last.
Sold for $376,000
$376,000
3341 PINE TOP DRIVE, VALRICO, FL 33594
3beds
1,934sqft
Single Family Residence
Built in 2001
8,010 Square Feet Lot
$369,500 Zestimate®
$194/sqft
$2,265 Estimated rent
Home value
$369,500
Estimated sales range
Not available
$2,265/mo
Zestimate® history
Owner options
List your home for rent
$2,265/mo
Rent Zestimate®
Find your next renter with Zillow Rental Manager. Plus, with online applications, you can quickly screen prospective tenants – for free.
$2,265/mo
Rent Zestimate®
Refinance and save
$2,698/mo
Est. payment
Refinancing to a lower rate could help reduce your monthly payments and save thousands over the life of the loan.
$2,698/mo
Est. payment
Explore your selling options
Work with a Zillow partner agent
Leverage their expertise and Zillow's premium Showcase listings to get your home seen by more buyers.
Get startedList with your own agent
Get your home in front of millions of buyers by listing it on Zillow.
Learn how to do itSell it yourself
Take full control of how buyers see your home on Zillow by listing For Sale by Owner (FSBO).
List your homeWhat's special
Oversized islandCovered lanaiVeined granite countersDual granite vanitiesUpdated guest bathUpdated bathsSpacious family room
Zillow last checked:
Listing updated:
Listed by:
Trish McCullough-Johnson 239-994-2804,
COLDWELL BANKER REALTY 813-685-7755,
Sonya Madden 813-833-3073,
COLDWELL BANKER REALTY
Bought with:
Rey Olivera Basulto, 3514941
AVENUE HOMES LLC
Source: Stellar MLS,MLS#: TB8423886 Originating MLS: Suncoast Tampa
Originating MLS: Suncoast Tampa
Facts & features
Interior
Bedrooms & bathrooms
- Bedrooms: 3
- Bathrooms: 2
- Full bathrooms: 2
Rooms
- Room types: Family Room, Dining Room, Living Room, Utility Room
Primary bedroom
- Features: Dual Sinks, En Suite Bathroom, Tub with Separate Shower Stall, Water Closet/Priv Toilet, Walk-In Closet(s)
- Level: First
- Area: 255 Square Feet
- Dimensions: 15x17
Bedroom 2
- Features: Ceiling Fan(s), Built-in Closet
- Level: First
- Area: 196 Square Feet
- Dimensions: 14x14
Bedroom 3
- Features: Ceiling Fan(s), Built-in Closet
- Level: First
- Area: 196 Square Feet
- Dimensions: 14x14
Primary bathroom
- Features: Dual Sinks, En Suite Bathroom, Garden Bath, Tub with Separate Shower Stall, Water Closet/Priv Toilet
- Level: First
Dining room
- Level: First
- Area: 196 Square Feet
- Dimensions: 14x14
Kitchen
- Features: Pantry, Granite Counters, Kitchen Island, Stone Counters
- Level: First
- Area: 289 Square Feet
- Dimensions: 17x17
Living room
- Features: Ceiling Fan(s)
- Level: First
- Area: 285 Square Feet
- Dimensions: 15x19
Heating
- Central, Electric, Natural Gas
Cooling
- Central Air
Appliances
- Included: Dishwasher, Disposal, Dryer, Electric Water Heater, Microwave, Range, Refrigerator, Washer, Water Softener, Wine Refrigerator
- Laundry: Inside, Laundry Room
Features
- Ceiling Fan(s), Eating Space In Kitchen, High Ceilings, Kitchen/Family Room Combo, Living Room/Dining Room Combo, Open Floorplan, Primary Bedroom Main Floor, Solid Surface Counters, Split Bedroom, Stone Counters, Thermostat, Walk-In Closet(s)
- Flooring: Ceramic Tile
- Doors: Sliding Doors
- Windows: Blinds
- Has fireplace: No
- Common walls with other units/homes: Corner Unit
Interior area
- Total structure area: 2,550
- Total interior livable area: 1,934 sqft
Property
Parking
- Total spaces: 2
- Parking features: Driveway, Garage Door Opener, Ground Level
- Attached garage spaces: 2
- Has uncovered spaces: Yes
Features
- Levels: One
- Stories: 1
- Patio & porch: Covered, Front Porch, Rear Porch
- Exterior features: Gray Water System, Irrigation System, Lighting, Private Mailbox, Rain Gutters, Sidewalk, Storage
- Fencing: Vinyl,Wood
Lot
- Size: 8,010 Square Feet
- Dimensions: 74 x 107
- Features: Cleared, Corner Lot, Landscaped, Level, Oversized Lot, Sidewalk
- Residential vegetation: Mature Landscaping
Details
- Additional structures: Gazebo, Shed(s)
- Parcel number: U2029215PCA0000000020.0
- Zoning: PD-MU
- Special conditions: None
Construction
Type & style
- Home type: SingleFamily
- Architectural style: Contemporary
- Property subtype: Single Family Residence
Materials
- Block, Stucco
- Foundation: Slab
- Roof: Shingle
Condition
- Completed
- New construction: No
- Year built: 2001
Utilities & green energy
- Sewer: Public Sewer
- Water: Public, Well
- Utilities for property: Electricity Connected, Natural Gas Connected, Public, Sewer Connected, Water Connected
Community & HOA
Community
- Features: Deed Restrictions, Playground, Pool, Sidewalks, Tennis Court(s)
- Security: Smoke Detector(s)
- Pet fee: $0 monthly
- Subdivision: SOMERSET TRACT B
HOA
- Has HOA: Yes
- Amenities included: Playground, Pool, Tennis Court(s), Vehicle Restrictions
- HOA fee: $53 monthly
- HOA name: Richard Balderston
- HOA phone: 813-684-9374
Location
- Region: Valrico
Financial & listing details
- Price per square foot: $194/sqft
- Tax assessed value: $335,726
- Annual tax amount: $3,099
- Date on market: 9/12/2025
- Cumulative days on market: 50 days
- Listing terms: Cash,Conventional,FHA,VA Loan
- Ownership: Fee Simple
- Total actual rent: 0
- Electric utility on property: Yes
- Road surface type: Paved, Asphalt
Price history
| Date | Event | Price |
|---|---|---|
| 11/26/2025 | Sold | $376,000+0.3%$194/sqft |
Source:  Stellar MLS #TB8423886 Report a problem Stellar MLS #TB8423886 Report a problem | ||
| 11/2/2025 | Pending sale | $375,000$194/sqft |
Source: Stellar MLS #TB8423886 Report a problem | ||
| 10/25/2025 | Price change | $375,000-2.6%$194/sqft |
Source: Stellar MLS #TB8423886 Report a problem | ||
| 10/10/2025 | Price change | $384,9000%$199/sqft |
Source: Stellar MLS #TB8423886 Report a problem | ||
| 9/25/2025 | Price change | $385,000-3.7%$199/sqft |
Source: Stellar MLS #TB8423886 Report a problem | ||
| 9/12/2025 | Listed for sale | $399,900+6.6%$207/sqft |
Source: Stellar MLS #TB8423886 Report a problem | ||
| 2/8/2023 | Sold | $375,000-1.1%$194/sqft |
Source: Public Record Report a problem | ||
| 1/7/2023 | Pending sale | $379,000$196/sqft |
Source: Stellar MLS #T3420986 Report a problem | ||
| 1/4/2023 | Listed for sale | $379,000-10.8%$196/sqft |
Source: Stellar MLS #T3420986 Report a problem | ||
| 10/6/2022 | Listing removed | -- |
Source: Stellar MLS #O6049684 Report a problem | ||
| 9/5/2022 | Price change | $425,000-0.9%$220/sqft |
Source: Stellar MLS #O6049684 Report a problem | ||
| 8/18/2022 | Price change | $429,000-1.7%$222/sqft |
Source: Stellar MLS #O6049684 Report a problem | ||
| 8/7/2022 | Listed for sale | $436,500+94.1%$226/sqft |
Source: Stellar MLS #O6049684 Report a problem | ||
| 11/7/2017 | Listing removed | $224,900$116/sqft |
Source: LA ROSA REALTY, LLC #T2898044 Report a problem | ||
| 10/29/2017 | Price change | $224,900-1.4%$116/sqft |
Source: LA ROSA REALTY, LLC #T2898044 Report a problem | ||
| 9/13/2017 | Price change | $228,000-0.4%$118/sqft |
Source: LA ROSA REALTY, LLC #T2898044 Report a problem | ||
| 8/10/2017 | Listed for sale | $229,000+20.5%$118/sqft |
Source: LA ROSA REALTY, LLC #T2898044 Report a problem | ||
| 5/19/2016 | Listing removed | $190,000$98/sqft |
Source: RE/MAX ACR ELITE GROUP, INC. #T2804115 Report a problem | ||
| 5/18/2016 | Price change | $190,000-5%$98/sqft |
Source: RE/MAX ACR ELITE GROUP, INC. #T2804115 Report a problem | ||
| 4/19/2016 | Price change | $199,999-2.4%$103/sqft |
Source: RE/MAX ACR ELITE GROUP, INC. #T2804115 Report a problem | ||
| 2/25/2016 | Listed for sale | $204,900+36.6%$106/sqft |
Source: RE/MAX ACR ELITE GROUP, INC. #T2804115 Report a problem | ||
| 11/2/2011 | Listing removed | $149,999$78/sqft |
Source: BLUE OCEAN REALTY, INC. #T2469952 Report a problem | ||
| 7/14/2011 | Price change | $149,999-16.2%$78/sqft |
Source: BLUE OCEAN REALTY, INC. #T2469952 Report a problem | ||
| 5/31/2011 | Listed for sale | $179,000$93/sqft |
Source: BLUE OCEAN REALTY, INC. #T2469952 Report a problem | ||
Public tax history
| Year | Property taxes | Tax assessment |
|---|---|---|
| 2025 | $6,096 +5% | $335,726 |
| 2024 | $5,805 +217.6% | $335,726 +220.8% |
| 2023 | $1,828 +9.1% | $104,644 +3% |
| 2022 | $1,676 -12% | $101,596 +3% |
| 2021 | $1,904 +4.3% | $98,637 +1.4% |
| 2020 | $1,826 +4.7% | $97,275 +2.3% |
| 2019 | $1,744 | $95,088 +1.9% |
| 2018 | $1,744 +3% | $93,315 -39.5% |
| 2017 | $1,692 +1.7% | $154,184 +72.2% |
| 2016 | $1,664 +3% | $89,516 +0.7% |
| 2015 | $1,615 +0.8% | $88,894 +0.8% |
| 2014 | $1,602 | $88,188 +1.5% |
| 2013 | $1,602 +0.7% | $86,885 +1.7% |
| 2012 | $1,592 -14.7% | $85,433 -13.6% |
| 2011 | $1,867 -10.7% | $98,897 -10.7% |
| 2010 | $2,089 -11.7% | $110,743 -11% |
| 2009 | $2,367 -15.1% | $124,444 -14.4% |
| 2008 | $2,789 -6.1% | $145,441 +3% |
| 2007 | $2,971 -4.1% | $141,205 +2.5% |
| 2006 | $3,100 +0.2% | $137,761 +3% |
| 2005 | $3,093 | $133,749 +3% |
| 2004 | -- | $129,853 +1.9% |
| 2003 | -- | $127,432 +2.4% |
| 2002 | -- | $124,445 +3227.4% |
| 2001 | -- | $3,740 |
Find assessor info on the county website
Neighborhood: 33594
Nearby homes
- $468,2004 bd3 ba2.4k sqft3339 Pine Top Dr, Valrico, FL 33594Off Market
- $442,5004 bd2 ba2.2k sqft3403 Pine Top Dr, Valrico, FL 33594Off Market

- $360,8003 bd2 ba1.9k sqft3337 Pine Top Dr, Valrico, FL 33594Off Market
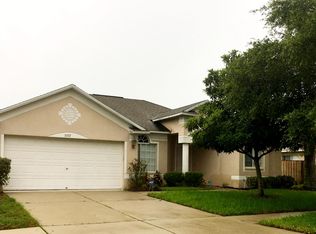
- $328,0003 bd2 ba1.7k sqft3342 Pine Top Dr, Valrico, FL 33594Off Market
- $348,2004 bd3 ba1.8k sqft3340 Pine Top Dr, Valrico, FL 33594Off Market
- $346,0003 bd2 ba1.5k sqft3402 Pine Top Dr, Valrico, FL 33594Off Market
- $322,0003 bd2 ba1.4k sqft3338 Pine Top Dr, Valrico, FL 33594Off Market
- $468,7003 bd3 ba2.8k sqft3405 Pine Top Dr, Valrico, FL 33594Off Market
Nearby schools
GreatSchools rating
- 4/10Nelson Elementary SchoolGrades: PK-5Distance: 3 mi
- 6/10Mulrennan Middle SchoolGrades: 6-8Distance: 2.7 mi
- 4/10Durant High SchoolGrades: 9-12Distance: 5.2 mi
Schools provided by the listing agent
- Elementary: Nelson-HB
- Middle: Mulrennan-HB
- High: Durant-HB
Source: Stellar MLS. This data may not be complete. We recommend contacting the local school district to confirm school assignments for this home.
Get a cash offer in 3 minutes
Find out how much your home could sell for in as little as 3 minutes with a no-obligation cash offer.
Estimated market value
$369,500
Get a cash offer in 3 minutes
Find out how much your home could sell for in as little as 3 minutes with a no-obligation cash offer.
Estimated market value
$369,500
- Florida
- Hillsborough County
- Valrico
- 33594
- 3341 PINE TOP DRIVE
Nearby cities
Nearby zip codes
Other Valrico Topics
