Welcome to one of the most stunning homes in Forest Lakes. From the moment you approach the entry portico and hear the calming fountain, to unlocking the door of this magnificent home, you will be drawn to its beauty, charm, and sophistication. The understated elegance of its Formal Living and Dining areas prepare you for what is ahead in this immaculate home. The kitchen with new appliances flows to the breakfast room and adjoins the family room with its beautiful views of the pool, lanai, and incredible gardens. This area was formerly the studio where this noted Sarasota artist created his work. The primary suite with an ensuite bath is split from the 2 guest bedrooms and main bathroom. The primary suite has a walk-in closet and both other bedrooms have ample closet space. Baths are updated, water lines replumbed and the roof is new as of May 2023. Now for the beautiful backyard of this home. The gardens are truly a work of art. They were designed to be maintained with the greatest of ease. No worries if you don’t have a “green” thumb or are a seasonal owner. The care of the plants, ground covers and walking paths were built with our climate and watering conditions to make care a breeze. Please be sure to allow yourself enough time to step outside and see how this nearly 1/3-acre home is beautiful inside and out. Follow the walking paths to several distinct areas for relaxation, dining, reading, butterfly watching are simply enjoying the outside spa. You will have the same beauty in the front yard with its easy maintenance surrounding the circular driveway and walkway to the front door.
Sold for $595,000
$595,000
3341 PINE VALLEY DRIVE, SARASOTA, FL 34239
3beds
1,773sqft
Single Family Residence
Built in 1967
0.28 Acres Lot
$622,700 Zestimate®
$336/sqft
$3,886 Estimated rent
Home value
$622,700
$579,000 - $666,000
$3,886/mo
Zestimate® history
Owner options
List your home for rent
$3,886/mo
Rent Zestimate®
Find your next renter with Zillow Rental Manager. Plus, with online applications, you can quickly screen prospective tenants – for free.
$3,886/mo
Rent Zestimate®
Refinance and save
$3,835/mo
Est. payment
Refinancing to a lower rate could help reduce your monthly payments and save thousands over the life of the loan.
$3,835/mo
Est. payment
Explore your selling options
Work with a Zillow partner agent
Leverage their expertise and Zillow's premium Showcase listings to get your home seen by more buyers.
Get startedList with your own agent
Get your home in front of millions of buyers by listing it on Zillow.
Learn how to do itSell it yourself
Take full control of how buyers see your home on Zillow by listing For Sale by Owner (FSBO).
List your homeWhat's special
Circular drivewayFormal livingWalk-in closetEnsuite bathNew appliances
Zillow last checked:
Listing updated:
Listed by:
David DAngelo 941-587-7268,
MICHAEL SAUNDERS & COMPANY 941-907-9595
Bought with:
Jen DeStefano, 3362421
COLDWELL BANKER REALTY
Source: Stellar MLS,MLS#: A4575101 Originating MLS: Sarasota - Manatee
Originating MLS: Sarasota - Manatee
Facts & features
Interior
Bedrooms & bathrooms
- Bedrooms: 3
- Bathrooms: 2
- Full bathrooms: 2
Rooms
- Room types: Family Room, Living Room, Storage Rooms
Primary bedroom
- Features: Ceiling Fan(s), En Suite Bathroom, Walk-In Closet(s)
- Level: First
- Dimensions: 15x12
Bedroom 2
- Features: Ceiling Fan(s)
- Level: First
- Dimensions: 11x11
Bedroom 3
- Level: First
- Dimensions: 11x11
Dining room
- Level: First
- Dimensions: 11x12
Family room
- Features: Built-In Shelving
- Level: First
- Dimensions: 36x11
Kitchen
- Level: First
- Dimensions: 11x10
Living room
- Level: First
- Dimensions: 17x15
Heating
- Central, Electric
Cooling
- Central Air
Appliances
- Included: Dishwasher, Dryer, Electric Water Heater, Microwave, Range, Refrigerator, Washer
- Laundry: Inside, In Garage
Features
- Ceiling Fan(s), Crown Molding, Living Room/Dining Room Combo, Primary Bedroom Main Floor, Open Floorplan, Solid Wood Cabinets, Split Bedroom, Walk-In Closet(s)
- Flooring: Concrete, Tile
- Doors: Sliding Doors
- Windows: Blinds, Rods, Window Treatments
- Has fireplace: No
Interior area
- Total structure area: 2,783
- Total interior livable area: 1,773 sqft
Property
Parking
- Total spaces: 2
- Parking features: Circular Driveway, Driveway, Garage Door Opener, Guest, Open, Oversized
- Attached garage spaces: 2
- Has uncovered spaces: Yes
- Details: Garage Dimensions: 21x23
Features
- Levels: One
- Stories: 1
- Patio & porch: Deck, Enclosed, Front Porch, Patio, Rear Porch, Screened
- Exterior features: Irrigation System, Lighting, Private Mailbox, Rain Gutters, Storage
- Has private pool: Yes
- Pool features: Fiberglass
- Has spa: Yes
- Spa features: Above Ground, Heated
- Fencing: Fenced,Wood
Lot
- Size: 0.28 Acres
- Features: Irregular Lot, Level, Near Golf Course, Oversized Lot
- Residential vegetation: Fruit Trees, Mature Landscaping, Trees/Landscaped
Details
- Parcel number: 0058080021
- Zoning: RSF1
- Special conditions: None
Construction
Type & style
- Home type: SingleFamily
- Architectural style: Traditional
- Property subtype: Single Family Residence
Materials
- Block, Concrete
- Foundation: Slab
- Roof: Shingle
Condition
- Completed
- New construction: No
- Year built: 1967
Utilities & green energy
- Sewer: Public Sewer
- Water: None
- Utilities for property: BB/HS Internet Available, Cable Available, Cable Connected, Electricity Available, Sewer Connected, Water Connected
Community & HOA
Community
- Features: Deed Restrictions
- Pet fee: $0 monthly
- Subdivision: FRST LAKES COUNTRY CLUB ESTATES
HOA
- Has HOA: Yes
- HOA fee: $8 monthly
Location
- Region: Sarasota
Financial & listing details
- Price per square foot: $336/sqft
- Tax assessed value: $541,200
- Annual tax amount: $2,189
- Date on market: 6/30/2023
- Cumulative days on market: 3 days
- Listing terms: Cash,Conventional,FHA
- Ownership: Fee Simple
- Total actual rent: 0
- Electric utility on property: Yes
- Road surface type: Paved, Asphalt
Price history
| Date | Event | Price |
|---|---|---|
| 8/25/2023 | Sold | $595,000$336/sqft |
Source:  Stellar MLS #A4575101 Report a problem Stellar MLS #A4575101 Report a problem | ||
| 7/3/2023 | Pending sale | $595,000$336/sqft |
Source: Stellar MLS #A4575101 Report a problem | ||
| 6/30/2023 | Listed for sale | $595,000+300.7%$336/sqft |
Source: Stellar MLS #A4575101 Report a problem | ||
| 8/24/1998 | Sold | $148,500$84/sqft |
Source: Public Record Report a problem | ||
Public tax history
| Year | Property taxes | Tax assessment |
|---|---|---|
| 2025 | $6,018 +3.2% | $497,316 +2.9% |
| 2024 | $5,830 +158% | $483,300 +169.1% |
| 2023 | $2,259 +3.2% | $179,566 +3% |
| 2022 | $2,189 +2.9% | $174,336 +3% |
| 2021 | $2,126 +0.4% | $169,258 +1.4% |
| 2020 | $2,118 +4.3% | $166,921 +2.3% |
| 2019 | $2,031 | $163,168 +1.9% |
| 2018 | $2,031 +3.2% | $160,126 +2.1% |
| 2017 | $1,969 -0.5% | $156,833 -22% |
| 2016 | $1,978 | $201,100 +11.2% |
| 2015 | $1,978 +0.4% | $180,900 +21.3% |
| 2014 | $1,970 +0.2% | $149,092 |
| 2013 | $1,966 +2.7% | $149,092 +1.7% |
| 2012 | $1,914 +3.5% | $146,600 +1.9% |
| 2011 | $1,850 +6.2% | $143,797 +9.5% |
| 2010 | $1,742 +6.9% | $131,327 +2.7% |
| 2009 | $1,630 | $127,874 +0.1% |
| 2008 | $1,630 -5.7% | $127,746 +3% |
| 2007 | $1,729 | $124,025 +2.5% |
| 2006 | -- | $121,000 +3% |
| 2005 | -- | $117,476 +3% |
| 2004 | $1,766 -0.7% | $114,054 +1.9% |
| 2003 | $1,778 -0.5% | $111,927 +2.4% |
| 2002 | $1,787 +7.1% | $109,304 +1.6% |
| 2001 | $1,668 +2.4% | $107,583 +3% |
| 2000 | $1,628 | $104,450 |
Find assessor info on the county website
Neighborhood: Southgate
Nearby homes
- $522,4002 bd2 ba2.1k sqft3333 Pine Valley Dr, Sarasota, FL 34239Off Market
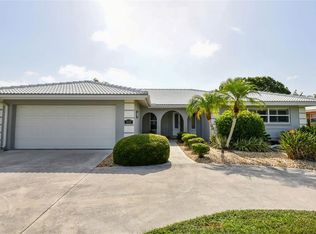
- $585,3003 bd2 ba1.8k sqft3423 Pine Valley Dr, Sarasota, FL 34239Off Market
- $547,3003 bd2 ba2k sqft3431 Pine Valley Dr, Sarasota, FL 34239Off Market
- $530,2003 bd2 ba1.9k sqft2262 Brookhaven Dr UNIT 1, Sarasota, FL 34239Off Market
- $458,0003 bd2 ba1.8k sqft2254 Brookhaven Dr, Sarasota, FL 34239Off Market
- $451,6003 bd2 ba1.6k sqft3325 Pine Valley Dr, Sarasota, FL 34239Off Market
- $645,5004 bd3 ba2.3k sqft2246 Brookhaven Dr, Sarasota, FL 34239Off Market
- $487,1003 bd2 ba2.1k sqft3334 Pine Valley Dr, Sarasota, FL 34239Off Market
Nearby schools
GreatSchools rating
- 3/10Wilkinson Elementary SchoolGrades: PK-5Distance: 1.6 mi
- 6/10Brookside Middle SchoolGrades: 6-8Distance: 1.7 mi
- 5/10Sarasota High SchoolGrades: 9-12Distance: 1.8 mi
Schools provided by the listing agent
- Elementary: Wilkinson Elementary
- Middle: Brookside Middle
- High: Sarasota High
Source: Stellar MLS. This data may not be complete. We recommend contacting the local school district to confirm school assignments for this home.
Get a cash offer in 3 minutes
Find out how much your home could sell for in as little as 3 minutes with a no-obligation cash offer.
Estimated market value
$622,700
Get a cash offer in 3 minutes
Find out how much your home could sell for in as little as 3 minutes with a no-obligation cash offer.
Estimated market value
$622,700
- Florida
- Sarasota County
- Sarasota
- 34239
- Southgate
- 3341 PINE VALLEY DRIVE
Nearby cities
Nearby neighborhoods
Nearby zip codes
Other Sarasota Topics
