Skip main navigation
Sold for $340,000
  • $340,000

    3341 S 120th St, Omaha, NE 68144

    3beds
    1,982sqft
    Single Family Residence
    Built in 1957
    0.27 Acres Lot
    $338,400 Zestimate®
    $172/sqft
    $2,128 Estimated rent

    Home value

    $338,400

    $321,000 - $355,000

    $2,128/mo

    Zestimate® history
    Loading
    Loading...

    Owner options

    List your home for rent

    $2,128/mo

    Rent Zestimate®

    Find your next renter with Zillow Rental Manager. Plus, with online applications, you can quickly screen prospective tenants – for free.

    Learn more

    $2,128/mo

    Rent Zestimate®

    Refinance and save

    $2,317/mo

    Est. payment

    Refinancing to a lower rate could help reduce your monthly payments and save thousands over the life of the loan.

    See today's rates

    $2,317/mo

    Est. payment

    Explore your selling options

    Work with a Zillow partner agent

    Leverage their expertise and Zillow's premium Showcase listings to get your home seen by more buyers.

    Get started

    List with your own agent

    Get your home in front of millions of buyers by listing it on Zillow.

    Learn how to do it

    Sell it yourself

    Take full control of how buyers see your home on Zillow by listing For Sale by Owner (FSBO).

    List your home

    What's special

    Fully fenced backyardAll appliances stayAdditional dining spaceThoughtfully designed spaceSpacious primary suiteUpdated kitchenTwo cozy fireplaces
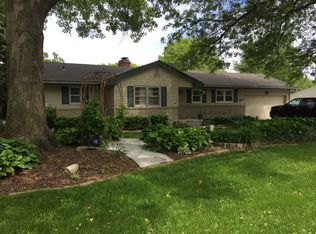
    Open House Sat 6/13 11am-1pm. Well-maintained, pre-inspected, 3-bedroom, 2-bathroom, 2-car garage home is move-in-ready in the highly sought-after Westside School District. You'll love the updated kitchen, complete with an additional dining space and built-ins, great for everyday living and entertaining, this thoughtfully designed space offers both function and charm.The spacious primary suite provides a comfortable retreat with plenty of room to relax and unwind. You'll also find two cozy fireplaces that add warmth and character to the living spaces. Outside, the extra wide driveway, the beautifully landscaped and irrigated yard, fully fenced backyard, and large covered outdoor living and entertaining space create an outdoor oasis. 4 year old roof, newer windows and front door, carpet 2024, updated kitchen and bathrooms, custom blinds, updated electrical panel, and a newer furnace. All appliances stay. Showings start with Open House.

    Zillow last checked:

    Listing updated:

    Listed by:

    Terri Aulner 501-442-6433,

    Realty ONE Group Sterling,

    Aaron Aulner 402-657-1229,

    Realty ONE Group Sterling

    Bought with:

    Tracy Maldonado, 20100363

    Better Homes and Gardens R.E.

    Source: GPRMLS,MLS#: 22616255MLS Logo

    Facts & features

    Interior

    Bedrooms & bathrooms
    • Bedrooms: 3
    • Bathrooms: 2
    • Full bathrooms: 1
    • 3/4 bathrooms: 1
    • Partial bathrooms: 1
    • Main level bathrooms: 2
    Primary bedroom
    • Features: Wall/Wall Carpeting
    • Level: Main
    • Area: 300.84
    • Dimensions: 27.6 x 10.9
    Bedroom 2
    • Features: Wall/Wall Carpeting
    • Level: Main
    • Area: 134
    • Dimensions: 13.4 x 10
    Bedroom 3
    • Features: Luxury Vinyl Plank
    • Level: Basement
    • Area: 143.19
    • Dimensions: 12.9 x 11.1
    Primary bathroom
    • Features: 3/4, Shower
    Kitchen
    • Features: Engineered Wood
    • Level: Main
    • Area: 191.97
    • Dimensions: 23.7 x 8.1
    Living room
    • Features: Wall/Wall Carpeting
    • Level: Main
    • Area: 296.7
    • Dimensions: 12.9 x 23
    Basement
    • Area: 1382
    Heating
    • Natural Gas, Forced Air
    Cooling
    • Central Air
    Appliances
    • Included: Range, Refrigerator, Washer, Dishwasher, Dryer, Disposal, Microwave
    Features
    • Flooring: Carpet
    • Basement: Walk-Out Access
    • Number of fireplaces: 2
    Interior area
    • Total structure area: 1,982
    • Total interior livable area: 1,982 sqft
    • Finished area above ground: 1,382
    • Finished area below ground: 600

    Property

    Parking
    • Total spaces: 2
    • Parking features: Attached
    • Attached garage spaces: 2
    • Has uncovered spaces: Yes
    Features
    • Patio & porch: Porch, Patio, Deck
    • Exterior features: Sprinkler System
    • Fencing: Chain Link,Full,Vinyl
    Lot
    • Size: 0.27 Acres
    • Dimensions: 95 x 120 x 100 x 115
    • Features: Over 1/4 up to 1/2 Acre, City Lot, Corner Lot, Subdivided
    Details
    • Additional structures: Shed(s)
    • Parcel number: 2026841198

    Construction

    Type & style
    • Home type: SingleFamily
    • Architectural style: Ranch
    • Property subtype: Single Family Residence
    Materials
    • Steel Siding
    • Foundation: Block
    • Roof: Composition
    Condition
    • Not New and NOT a Model
    • New construction: No
    • Year built: 1957

    Utilities & green energy

    • Sewer: Public Sewer
    • Water: Public

    Community & HOA

    Community
    • Subdivision: Prairie Lane
    HOA
    • Has HOA: No
    Location
    • Region: Omaha

    Financial & listing details

    • Price per square foot: $172/sqft
    • Tax assessed value: $251,400
    • Annual tax amount: $4,141
    • Date on market: 6/10/2026
    • Listing terms: VA Loan,FHA,Conventional,Cash
    • Ownership: Fee Simple

    Price history

    DateEventPrice
    7/17/2026Sold$340,000+1.5%$172/sqft
    Source: GPRMLS #22616255 Report a problem
    6/14/2026Pending sale$335,000$169/sqft
    Source: GPRMLS #22616255 Report a problem
    6/10/2026Listed for sale$335,000+298.8%$169/sqft
    Source: GPRMLS #22616255 Report a problem
    4/28/2014Sold$84,000-43.2%$42/sqft
    Source: Public Record Report a problem
    12/14/2011Sold$148,000$75/sqft
    Source: Public Record Report a problem

    Public tax history

    YearProperty taxesTax assessment
    2025$4,141 -2.1%$251,400
    2024$4,230 -1.3%$251,400 +19.6%
    2023$4,287 -6.8%$210,200
    2022$4,601 +13.6%$210,200 +15.1%
    2021$4,051 -1.7%$182,600
    2020$4,121 +12.8%$182,600 +14.1%
    2019$3,655 -0.3%$160,100
    2018$3,666 +10%$160,100 +3.6%
    2017$3,334 $154,500 +3.1%
    2016$3,334 +30.2%$149,800 +7%
    2015$2,561 $140,000 +19.9%
    2014-- $116,800
    2013-- $116,800 -20.8%
    2012-- $147,400
    2011-- $147,400 -4.1%
    2009$3,210 $153,700
    2008-- $153,700 +20%
    2005-- $128,100
    2004-- $128,100
    Find assessor info on the county website

    Neighborhood: Prairie Lane

    Nearby schools

    GreatSchools rating
    Schools provided by the listing agent
    • Elementary: Prairie Lane
    • Middle: Westside
    • High: Westside
    • District: Westside

    Source: GPRMLS. This data may not be complete. We recommend contacting the local school district to confirm school assignments for this home.

    Get pre-qualified for a loan
    At Zillow Home Loans, we can pre-qualify you in as little as 5 minutes with no impact to your credit score.

    An equal housing lender. NMLS #10287.

    Sell for more on Zillow
    Get a Zillow Showcase℠ listing at no additional cost and you could sell for .
    $338,400
    2% more
    +$6,768
    With Zillow Showcase(estimated)
    $345,168