Set within a beautiful and conveniently located neighborhood, this spacious home offers the perfect balance of peaceful everyday living and easy access to everything the Treasure Valley has to offer. With 2,517 square feet, newly refinished and re-stained floors, dedicated main-level office, and a generous 3-car garage, this home provides plenty of room to spread out along with thoughtful storage throughout! The warm and welcoming kitchen features granite countertops, a walk-in pantry, and a comfortable dining area that flows seamlessly into the open-concept living room, where a corner gas fireplace creates an inviting focal point. Just beyond, the covered patio extends the living space outdoors and offers the perfect setting for relaxing, dining, or entertaining. The main-level office provides a versatile space for working from home, studying, or creating a quiet library or flex room. Upstairs, vaulted ceilings add to the spacious feel of the oversized primary suite, complete with dual vanities, a soaker tub, separate shower, and generous walk-in closet. Ideally located just minutes from I-84 and central to destinations throughout the valley, everyday conveniences including grocery stores, gyms, parks, schools, shopping, and dining are all close at hand. A thoughtful combination of space, functionality, comfort, and convenience makes this home easy to enjoy.
Active
$567,700
3341 S Arno Ave, Meridian, ID 83642
4beds
3baths
2,517sqft
Single Family Residence
Built in 2016
6,664 Square Feet Lot
$563,700 Zestimate®
$226/sqft
$52/mo HOA
What's special
Corner gas fireplaceComfortable dining areaWarm and welcoming kitchenSeparate showerThoughtful storage throughoutDedicated main-level officeWalk-in pantry
- 6 days |
- 719 |
- 40 |
Likely to sell faster than
Zillow last checked:
Listing updated:
Listed by:
Arrow Tallman Cell:208-340-9277,
Keller Williams Realty Boise
Source: IMLS,MLS#: 98997729
Facts & features
Interior
Bedrooms & bathrooms
- Bedrooms: 4
- Bathrooms: 3
Primary bedroom
- Level: Upper
- Area: 300
- Dimensions: 15 x 20
Bedroom 2
- Level: Upper
- Area: 195
- Dimensions: 15 x 13
Bedroom 3
- Level: Upper
- Area: 154
- Dimensions: 11 x 14
Bedroom 4
- Level: Upper
- Area: 110
- Dimensions: 10 x 11
Kitchen
- Level: Main
- Area: 143
- Dimensions: 11 x 13
Living room
- Level: Main
- Area: 315
- Dimensions: 15 x 21
Office
- Level: Main
- Area: 132
- Dimensions: 11 x 12
Heating
- Forced Air, Natural Gas
Cooling
- Central Air
Appliances
- Included: Gas Water Heater, Dishwasher, Disposal, Microwave, Oven/Range Freestanding
Features
- Bath-Master, Den/Office, Family Room, Double Vanity, Walk-In Closet(s), Breakfast Bar, Pantry, Granite Counters, Number of Baths Upper Level: 2
- Flooring: Carpet, Laminate
- Has basement: No
- Number of fireplaces: 1
- Fireplace features: One, Gas
Interior area
- Total structure area: 2,517
- Total interior livable area: 2,517 sqft
- Finished area above ground: 2,517
- Finished area below ground: 0
Property
Parking
- Total spaces: 3
- Parking features: Attached, Driveway
- Attached garage spaces: 3
- Has uncovered spaces: Yes
- Details: Garage: 20x20
Features
- Levels: Two
- Patio & porch: Covered Patio/Deck
- Fencing: Full,Vinyl
Lot
- Size: 6,664 Square Feet
- Dimensions: 111 x 60
- Features: Standard Lot 6000-9999 SF, Garden, Irrigation Available, Sidewalks, Auto Sprinkler System, Full Sprinkler System, Irrigation Sprinkler System
Details
- Parcel number: R8521280110
- Zoning: R-8
Construction
Type & style
- Home type: SingleFamily
- Property subtype: Single Family Residence
Materials
- Masonry, Stucco, Wood Siding
- Foundation: Crawl Space
- Roof: Composition
Condition
- Year built: 2016
Utilities & green energy
- Water: Public
- Utilities for property: Sewer Connected
Community & HOA
Community
- Subdivision: Tradewinds
HOA
- Has HOA: Yes
- HOA fee: $155 quarterly
Location
- Region: Meridian
Financial & listing details
- Price per square foot: $226/sqft
- Tax assessed value: $496,300
- Annual tax amount: $2,236
- Date on market: 8/17/2026
- Listing terms: Cash,Conventional,FHA,VA Loan
- Ownership: Fee Simple,Fractional Ownership: No
- Road surface type: Paved
Estimated market value
$563,700
$536,000 - $592,000
$3,038/mo
Price history
Price history is unavailable.
Public tax history
| Year | Property taxes | Tax assessment |
|---|---|---|
| 2025 | $2,342 -10% | $496,300 +5.5% |
| 2024 | $2,602 +4.1% | $470,500 -2.8% |
| 2023 | $2,500 +25.1% | $484,100 -18.8% |
| 2022 | $1,998 -1.8% | $595,900 +46.6% |
| 2021 | $2,034 -16.8% | $406,500 +18.2% |
| 2020 | $2,444 +13.5% | $344,000 +5.5% |
| 2019 | $2,154 +15.5% | $326,000 +14.6% |
| 2018 | $1,865 +436.4% | $284,500 +16% |
| 2017 | $348 | $245,200 +352.4% |
| 2016 | $348 | $54,200 +0.9% |
| 2015 | $348 | $53,700 |
Find assessor info on the county website
Monthly payment
Est. payment
Payment breakdown
Explore the cost of this home by adjusting the details. Changes won't be saved.Climate risks
Neighborhood: 83642
Nearby schools
GreatSchools rating
- 10/10Siena ElementaryGrades: PK-5Distance: 0.8 mi
- 6/10Lake Hazel Middle SchoolGrades: 6-8Distance: 2.9 mi
- 8/10Mountain View High SchoolGrades: 9-12Distance: 0.8 mi
Schools provided by the listing agent
- Elementary: Siena
- Middle: Victory
- High: Mountain View
- District: West Ada School District
Source: IMLS. This data may not be complete. We recommend contacting the local school district to confirm school assignments for this home.
- $542,3004 bd3 ba2.1k sqft3325 S Arno Ave, Meridian, ID 83642Off Market
- $445,8004 bd2 ba1.6k sqft3357 S Arno Ave, Meridian, ID 83646Off Market
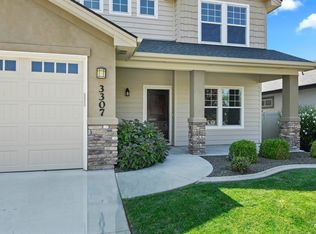
- $--4 bd3 ba2.5k sqft3307 S Arno Ave, Meridian, ID 83642Sold

- $--3 bd3 ba1.6k sqft3373 S Arno Ave, Meridian, ID 83646Sold
- $--4 bd3 ba2k sqft3350 S Arno Ave, Meridian, ID 83642Sold
- $461,0003 bd2 ba1.5k sqft3368 S Arno Ave, Meridian, ID 83642Off Market
- $--3 bd2 ba1.7k sqft3291 S Arno Ave, Meridian, ID 83642Sold
- $499,3004 bd2 ba2.1k sqft3316 S Arno Ave, Meridian, ID 83642Off Market
A local agent can set up tours, give advice and negotiate with sellers.
Similar homes
- $610,0004 bd3 ba2.6k sqft3218 S Veneto Pl, Meridian, ID 83642Active
 MLS ID #98997212, Faith Mikita, Homes of Idaho. IMLS
 - $585,0004 bd3 ba2.2k sqft2899 S Bailey Ave, Meridian, ID 83642Active
 MLS ID #98994991, Shaun De Yager, NextHome Treasure Valley. IMLS
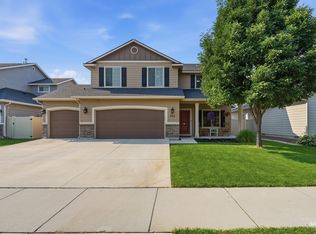
 - $614,9005 bd3 ba2.7k sqft725 E Ionia Dr, Meridian, ID 83642Active
 MLS ID #98996890, Patricia Eckebrecht, Boise Premier Real Estate. IMLS
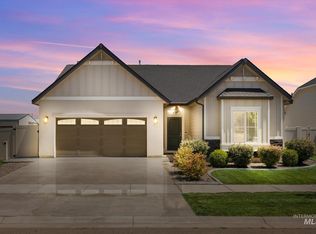
 - $539,9004 bd2 ba1.8k sqft4620 S Tindaris Ave, Meridian, ID 83642Active
 MLS ID #98993063, Faith Mikita, Homes of Idaho. IMLS
 - $539,9005 bd3 ba1.8k sqft890 W Pennwood St, Meridian, ID 83642ActiveMLS ID #98995593, Misty Carter, Atova. IMLS
- $544,9004 bd3 ba2.6k sqft717 W Lyra St, Meridian, ID 83642ActiveMLS ID #98994169, Rebekah Mckernan, Keller Williams Realty Boise. IMLS
- $515,0003 bd2 ba1.7k sqft4513 S Dazzle Ave, Meridian, ID 83642ActiveMLS ID #98992738, Faith Mikita, Homes of Idaho. IMLS
- $469,0003 bd3 ba2k sqft3374 S Glacier Bay Ave, Meridian, ID 83642ActiveMLS ID #98993391, Kristen Nowack, Redfin Corporation. IMLS
- $524,9003 bd3 ba2.2k sqft3286 E Collingwood Dr, Meridian, ID 83642ActiveMLS ID #98989921, Andrea Pettitt, Silvercreek Realty Group. IMLS
- $565,0004 bd3 ba2k sqft464 W Anton Dr, Meridian, ID 83646ActiveMLS ID #98995698, James Moser, Boise Premier Real Estate. IMLS
- $678,0005 bd3 ba2.4k sqft619 E Bonita Canyon, Meridian, ID 83642ActiveMLS ID #98997510, Eric Josephson, Keller Williams Realty Boise. IMLS
- $685,0003 bd2 ba2.1k sqft5745 S Stockport Ave, Meridian, ID 83642ActiveMLS ID #98996542, Daniel Lukehart, Silvercreek Realty Group. IMLS
- $545,0004 bd3 ba2k sqft3112 W Mirage Ct, Meridian, ID 83646ActiveMLS ID #98997258, Rachael Uzzel, Boise Premier Real Estate. IMLS
- $559,9004 bd3 ba2.1k sqft4287 Whistling Heights Way, Nampa, ID 83687ActiveMLS ID #98997202, Michelle Penick, Sweet Group Realty. IMLS
- $735,0004 bd3 ba2.3k sqft1473 W Olds River Dr, Meridian, ID 83642ActiveMLS ID #98995542, Heidi Minegar, Keller Williams Realty Boise. IMLS
- $575,0004 bd3 ba2k sqft2416 S Sumpter Way, Boise, ID 83709ActiveMLS ID #98989159, Amy Pilotte, Keller Williams Realty Boise. IMLS
- $565,0003 bd3 ba2.1k sqft9497 S Macadan Way, Kuna, ID 83634ActiveMLS ID #98990789, Shelby Matson, Idaho Life Real Estate. IMLS
- $639,0004 bd3 ba2.6k sqft2890 NW 11th Ave, Meridian, ID 83646ActiveMLS ID #98991901, Kristine Asin, Silvercreek Realty Group. IMLS
- $760,0004 bd4 ba3.4k sqft683 W Indian Rocks St, Meridian, ID 83646ActiveMLS ID #98997768, Michael Christianson, Silvercreek Realty Group. IMLS
- $499,9003 bd2 ba1.7k sqft11473 W Jennie Lakes St, Boise, ID 83709ActiveMLS ID #98998099, Leah Morgan, Coldwell Banker Tomlinson. IMLS
