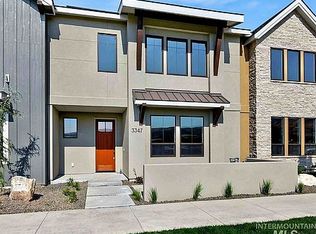
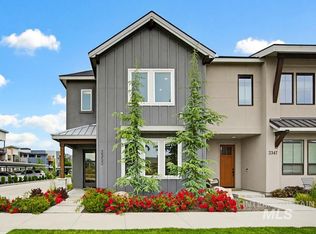
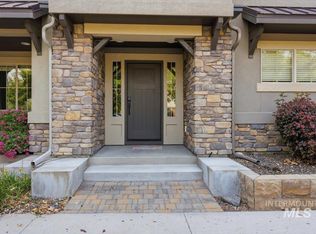
Nestled between the Boise Foothills and the Boise River Greenbelt, this townhome is located in the highly desirable Harris Ranch community. Inside, the light and bright design is enhanced by large east-facing picture windows that fill the space with natural light. The living room showcases stunning custom-built alder cabinetry and stained ceiling beams, creating a warm, modern lodge-inspired atmosphere. The beautifully appointed kitchen features satin granite countertops, Thermador range, Bosch dishwasher, and built-in entertainment bar. The spacious primary suite features a large walk-in closet with built-in shelving. The primary bath offers quartz countertops, dual sinks, a fully tiled shower with bench, and a sleek Euro glass door. Step outside to enjoy your own spacious, private courtyard—perfect for relaxing or entertaining. The oversized garage also includes an additional 10' x 10' shop space, providing valuable room for storage, hobbies, or projects. The community amenities are abundant with access to multiple saltwater pools. Whether you enjoy strolling to nearby parks & restaurants, biking to downtown Boise, or a vigorous hike in the foothills, this location has it all. A perfect blend of sophisticated design, modern convenience, and comfortable urban living.
New
$679,900
3341 S Old Hickory Way, Boise, ID 83716
3beds
3baths
2,124sqft
Townhouse
Built in 2020
3,484 Square Feet Lot
$674,400 Zestimate®
$320/sqft
$198/mo HOA
What's special
Thermador rangeBeautifully appointed kitchenWarm modern lodge-inspired atmosphereSleek euro glass doorSpacious private courtyardStunning custom-built alder cabinetryBuilt-in entertainment bar
- 8 hours
- 113
- 8
Zillow last checked:
Listing updated:
Listed by:
Katie Shevlin Main:208-287-5000,
Group One Sotheby's Int'l Realty
Source: IMLS,MLS#: 98999234
Facts & features
Interior
Bedrooms & bathrooms
- Bedrooms: 3
- Bathrooms: 3
Primary bedroom
- Level: Upper
Bedroom 2
- Level: Upper
Bedroom 3
- Level: Upper
Kitchen
- Level: Main
Office
- Level: Main
Heating
- Forced Air, Natural Gas
Cooling
- Central Air
Appliances
- Included: Gas Water Heater, Dishwasher, Disposal, Microwave, Oven/Range Built-In, Refrigerator, Washer, Dryer, Gas Range
Features
- Bath-Master, Den/Office, Great Room, Double Vanity, Walk-In Closet(s), Walk In Shower, Breakfast Bar, Pantry, Kitchen Island, Granite Counters, Quartz Counters, Number of Baths Upper Level: 2
- Flooring: Hardwood, Tile, Carpet
- Has basement: No
- Has fireplace: No
Interior area
- Total structure area: 2,124
- Total interior livable area: 2,124 sqft
- Finished area above ground: 2,124
- Finished area below ground: 0
Video & virtual tour
Property
Parking
- Total spaces: 2
- Parking features: Detached, Driveway
- Garage spaces: 2
- Has uncovered spaces: Yes
Features
- Levels: Two
- Pool features: Community
- Fencing: Full,Metal,Wood
Lot
- Size: 3,484 Square Feet
- Features: Sm Lot 5999 SF, Sidewalks, Auto Sprinkler System, Full Sprinkler System, Pressurized Irrigation Sprinkler System
Details
- Parcel number: R1719730680
Construction
Type & style
- Home type: Townhouse
- Property subtype: Townhouse
Materials
- Stone, Stucco
- Roof: Composition,Architectural Style
Condition
- Year built: 2020
Details
- Builder name: Blackrock Homes
Utilities & green energy
- Water: Public
- Utilities for property: Sewer Connected
Community & HOA
Community
- Subdivision: The BLVD at Harris Ranch
HOA
- Has HOA: Yes
- HOA fee: $595 quarterly
Location
- Region: Boise
Financial & listing details
- Price per square foot: $320/sqft
- Tax assessed value: $620,700
- Annual tax amount: $6,083
- Date on market: 8/31/2026
- Listing terms: Cash,Conventional,1031 Exchange,FHA,VA Loan
- Ownership: Fee Simple,Fractional Ownership: No
- Road surface type: Paved
Estimated market value
$674,400
$641,000 - $708,000
$3,139/mo
Price history
Price history is unavailable.
Public tax history
| Year | Property taxes | Tax assessment |
|---|---|---|
| 2025 | $5,351 +7.2% | $620,700 +8.4% |
| 2024 | $4,989 -23.6% | $572,600 +8.8% |
| 2023 | $6,533 +173.1% | $526,400 -22.9% |
| 2022 | $2,393 | $682,700 +495.2% |
| 2021 | -- | $114,700 +18.7% |
| 2020 | -- | $96,600 |
Find assessor info on the county website
Monthly payment
Est. payment
Payment breakdown
Explore the cost of this home by adjusting the details. Changes won't be saved.Climate risks
Neighborhood: Harris Ranch
Nearby schools
Schools provided by the listing agent
- Elementary: Riverside
- Middle: East Jr
- High: Timberline (Boise)
- District: Boise School District #1
Source: IMLS. This data may not be complete. We recommend contacting the local school district to confirm school assignments for this home.
Similar homes
- $695,0003 bd3 ba2k sqft4240 E Parkcenter Blvd, Boise, ID 83716Active
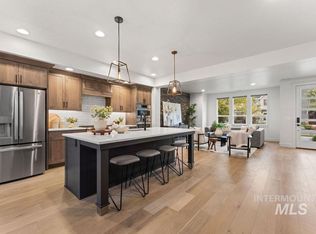 MLS ID #98997099, Heidi Minegar, Keller Williams Realty Boise. IMLS
 - $709,5003 bd3 ba2.2k sqft3220 S Shadywood Way, Boise, ID 83716Active
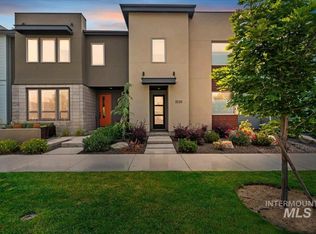 MLS ID #98997986, Katie Westhora, Silvercreek Realty Group. IMLS
 - $644,0003 bd3 ba2.2k sqft3755 E Parkcenter Blvd, Boise, ID 83716Price Change
 MLS ID #98996204, Lyudmila Quarles, Kelly Right Real Estate-Idaho (branch). IMLS
 - $660,0003 bd3 ba1.8k sqft3244 E Thoroughbred Ln, Boise, ID 83716Active
 MLS ID #98996942, Karen Brown, Homes of Idaho. IMLS
