Skip main navigation
Closed
  • $445,000

    3341 S Rolling Oak Dr, Bloomington, IN 47401

    3beds
    2,220sqft
    Single Family Residence
    Built in 1988
    0.25 Acres Lot
    $447,100 Zestimate®
    $--/sqft
    $2,190 Estimated rent

    Home value

    $447,100

    $407,000 - $492,000

    $2,190/mo

    Zestimate® history
    Loading
    Loading...

    Owner options

    List your home for rent

    $2,190/mo

    Rent Zestimate®

    Find your next renter with Zillow Rental Manager. Plus, with online applications, you can quickly screen prospective tenants – for free.

    Learn more

    $2,190/mo

    Rent Zestimate®

    Refinance and save

    $2,687/mo

    Est. payment

    Refinancing to a lower rate could help reduce your monthly payments and save thousands over the life of the loan.

    See today's rates

    $2,687/mo

    Est. payment

    Explore your selling options

    Work with a Zillow partner agent

    Leverage their expertise and Zillow's premium Showcase listings to get your home seen by more buyers.

    Get started

    List with your own agent

    Get your home in front of millions of buyers by listing it on Zillow.

    Learn how to do it

    Sell it yourself

    Take full control of how buyers see your home on Zillow by listing For Sale by Owner (FSBO).

    List your home

    What's special

    Corner fireplaceOpen great roomLovely primary suiteCozy family roomBuilt-in coffee stationGenerous walk-in showerBeautiful kitchen
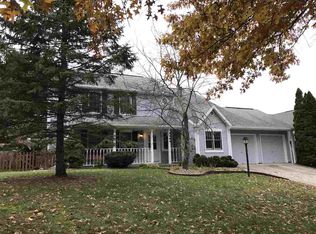
    Beautiful and meticulously updated two story home in The Stands! This move-in ready three bedroom, two and a half bath with a bonus room/office is conveniently located on the Southeast side of Bloomington in popular Childs School district! An open great room greets you upon entering. The beautiful kitchen includes black cabinets, stainless steel appliances, solid surface counter tops, and a tasteful back splash compliments it all. An adjacent breakfast nook features a built-in coffee station and is open to the cozy family room with a corner fireplace. The laundry room and a powder room are also on this level. Upstairs are all of the bedrooms including a lovely primary suite with glass vessel sinks, and a generous walk-in shower. The other two bedrooms share a second full bath on the upper level. This lovely home is convenient to local schools, shopping, and dining.

    Zillow last checked:

    Listing updated:

    Listed by:

    Ajmal W Safi Cell:812-219-1598,

    RE/MAX Acclaimed Properties

    Bought with:

    Heather Bault, RB20002162

    Sycamore Real Estate Group

    Source: IRMLS,MLS#: 202504007MLS Logo

    Facts & features

    Interior

    Bedrooms & bathrooms
    • Bedrooms: 3
    • Bathrooms: 3
    • Full bathrooms: 2
    • 1/2 bathrooms: 1
    Bedroom 1
    • Level: Upper
    Bedroom 2
    • Level: Upper
    Dining room
    • Level: Main
    • Area: 130
    • Dimensions: 10 x 13
    Family room
    • Level: Main
    • Area: 221
    • Dimensions: 17 x 13
    Kitchen
    • Level: Main
    • Area: 120
    • Dimensions: 10 x 12
    Living room
    • Level: Main
    • Area: 165
    • Dimensions: 11 x 15
    Office
    • Level: Main
    Heating
    • Natural Gas, Forced Air
    Cooling
    • Central Air
    Appliances
    • Included: Disposal, Dishwasher, Microwave, Refrigerator, Washer, Dryer-Electric, Electric Range, Gas Water Heater
    • Laundry: Electric Dryer Hookup, Main Level, Washer Hookup
    Features
    • 1st Bdrm En Suite, Ceiling Fan(s), Vaulted Ceiling(s), Countertops-Solid Surf, Entrance Foyer, Double Vanity, Stand Up Shower, Tub/Shower Combination, Formal Dining Room
    • Flooring: Hardwood, Carpet, Ceramic Tile
    • Windows: Blinds
    • Basement: Crawl Space
    • Number of fireplaces: 1
    • Fireplace features: Family Room, Wood Burning
    Interior area
    • Total structure area: 2,220
    • Total interior livable area: 2,220 sqft
    • Finished area above ground: 2,220
    • Finished area below ground: 0

    Property

    Parking
    • Total spaces: 2
    • Parking features: Attached, Garage Door Opener, Concrete
    • Attached garage spaces: 2
    • Has uncovered spaces: Yes
    Features
    • Levels: Two
    • Stories: 2
    • Patio & porch: Covered
    • Fencing: Partial,Wood
    Lot
    • Size: 0.25 Acres
    • Features: Level, City/Town/Suburb
    Details
    • Parcel number: 530815106003.000009
    • Zoning: R2
    • Other equipment: Sump Pump

    Construction

    Type & style
    • Home type: SingleFamily
    • Architectural style: Traditional
    • Property subtype: Single Family Residence
    Materials
    • Brick, Vinyl Siding
    • Roof: Asphalt
    Condition
    • New construction: No
    • Year built: 1988

    Utilities & green energy

    • Electric: Duke Energy Indiana
    • Gas: CenterPoint Energy
    • Sewer: City
    • Water: City, Bloomington City Utility
    • Utilities for property: Cable Connected

    Community & HOA

    Community
    • Subdivision: Stands Rolling Oak
    Location
    • Region: Bloomington

    Financial & listing details

    • Tax assessed value: $379,200
    • Annual tax amount: $4,241
    • Date on market: 2/7/2025
    • Listing terms: Cash,Conventional,FHA,VA Loan

    Price history

    DateEventPrice
    4/8/2025Sold$445,000-3.1%
    Source: IRMLS #202504007 Report a problem
    2/7/2025Listed for sale$459,000+53.5%
    Source: IRMLS #202504007 Report a problem
    5/16/2018Sold$299,000$135/sqft
    Source: Agent Provided Report a problem
    4/13/2018Listed for sale$299,000+15%$135/sqft
    Source: FC Tucker/Bloomington REALTORS #201814231 Report a problem
    4/3/2015Listing removed$259,900$117/sqft
    Source: Listhub #201451590 Report a problem
    12/3/2014Listed for sale$259,900-1.9%$117/sqft
    Source: Listhub #201451590 Report a problem
    3/4/2013Listing removed$265,000$119/sqft
    Source: FC Tucker/Bloomington, REALTORS #20123623 Report a problem
    7/31/2012Listed for sale$265,000$119/sqft
    Source: FC Tucker/Bloomington, REALTORS #20123623 Report a problem

    Public tax history

    YearProperty taxesTax assessment
    2025$4,219 -0.5%$379,200 -1.9%
    2024$4,241 +6.8%$386,700 -1.3%
    2023$3,971 +19.8%$391,600 +9%
    2022$3,315 +4.9%$359,300 +13.8%
    2021$3,160 +12.2%$315,600 +5.2%
    2020$2,815 -0.1%$300,000 +12.5%
    2019$2,817 +4.5%$266,700 +0.2%
    2018$2,695 +7.3%$266,300 +4.6%
    2017$2,512 $254,600 +2.2%
    2016$2,512 +5.9%$249,000 +7.7%
    2014$2,371 -0.3%$231,300 -0.5%
    2013$2,377 +1.5%$232,500 -0.9%
    2012$2,342 +14.4%$234,700 +7.5%
    2011$2,047 +0.4%$218,300
    2010$2,039 +12.5%$218,300 +2.4%
    2009$1,812 -5.6%$213,100 +3.6%
    2007$1,919 $205,600 +1.2%
    2006-- $203,100 +36.1%
    2005-- $149,200
    Find assessor info on the county website

    Neighborhood: 47401

    Nearby schools

    GreatSchools rating
    Schools provided by the listing agent
    • Elementary: Childs
    • Middle: Jackson Creek
    • High: Bloomington South
    • District: Monroe County Community School Corp.

    Source: IRMLS. This data may not be complete. We recommend contacting the local school district to confirm school assignments for this home.

    Get a cash offer in 3 minutes
    Find out how much your home could sell for in as little as 3 minutes with a no-obligation cash offer.
    Estimated market value
    $447,100
    Get a cash offer in 3 minutes
    Find out how much your home could sell for in as little as 3 minutes with a no-obligation cash offer.
    Estimated market value
    $447,100