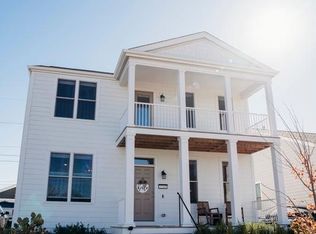
*Open Sunday rescheduled to 12-07-25* Opportunity, Opportunity !!! Step into this absolutely stunning 4+ bedroom home in the sought-after community of New Town. This 5-year-old*, custom-built 2-story with double porches has excellent curb appeal; The welcoming "open " first floor offers 10 ft ceilings** with luxury upgraded flooring, and a stunning floor-to-ceiling *Stone fireplace. Kitchen features grey 42" custom cabinets with crown molding, quartz countertops, specialty backsplash, and an island measuring 5.5' x 8.8'. Black matte appliances with copper accents, a dry bar with a fridge, and more. The open living room/kitchen blends perfectly for entertaining. The 2nd Floor offers 9-foot ceilings*, French doors leading into a Luxurious Primary/Master Suite. *The primary/master bath features a Spa-like walk-in shower room* with a 6' x 7' space built-in shower bench seat; glass windows over the vanity provide natural light. Good sized walk in closet and door entry to 2nd floor balcony off master suite overlooking street and neighborhood is the finishing touch! The 3 additional bedrooms are generous in size, with a conveniently placed laundry room off 2nd floor hallway as well. Newly finished basement offers 5th bedroom, Addl Family Room w addl living space option for office area ; full bath rough-in ready to be finished at new owners convience, and addl storage options; Also, a generous sized mud room off kitchen with entry going to the professionally finished oversized 2 car garage w/ 3rd car detached garage/workshop with separte electric panel, additional shelving(seller is leaving) ; Enjoy 1 of the largest backyards in NT that backs to common ground & lake. The custom details and owners' care of this home shows and is felt throughout. This home is a must see !
Closed
Listed by: EXP Realty, LLC • Debra N Jeanis • Contact: 314-482-9205
Bought with: Real Broker LLC
Price Unknown
3341 Simeon Bunker St, Saint Charles, MO 63301
5beds
3,100sqft
Single Family Residence
Built in 2020
6,669 Square Feet Lot
$634,700 Zestimate®
$--/sqft
$3,361 Estimated rent
Home value
$634,700
$590,000 - $679,000
$3,361/mo
Zestimate® history
Owner options
List your home for rent
$3,361/mo
Rent Zestimate®
Find your next renter with Zillow Rental Manager. Plus, with online applications, you can quickly screen prospective tenants – for free.
$3,361/mo
Rent Zestimate®
Refinance and save
$975/mo
Est. payment
Refinancing to a lower rate could help reduce your monthly payments and save thousands over the life of the loan.
$975/mo
Est. payment
Explore your selling options
Work with a Zillow partner agent
Leverage their expertise and Zillow's premium Showcase listings to get your home seen by more buyers.
Get startedList with your own agent
Get your home in front of millions of buyers by listing it on Zillow.
Learn how to do itSell it yourself
Take full control of how buyers see your home on Zillow by listing For Sale by Owner (FSBO).
List your homeWhat's special
Quartz countertopsDouble porchesExcellent curb appealSpecialty backsplashLuxury upgraded flooring
Zillow last checked:
Listing updated:
Listed by:
Debra N Jeanis 314-482-9205,
EXP Realty, LLC
Bought with:
Kevin R Duy, 2021040103
Real Broker LLC
Source: MARIS,MLS#: 25078854 Originating MLS: St. Charles County Association of REALTORS
Originating MLS: St. Charles County Association of REALTORSFacts & features
Interior
Bedrooms & bathrooms
- Bedrooms: 5
- Bathrooms: 3
- Full bathrooms: 2
- 1/2 bathrooms: 1
- Main level bathrooms: 1
Heating
- Natural Gas
Cooling
- Central Air, Dual
Appliances
- Included: Electric Cooktop, Dishwasher
Features
- Basement: Bath/Stubbed,Finished,Full,Sleeping Area,Storage Space
- Number of fireplaces: 1
- Fireplace features: Family Room, Gas
Interior area
- Total structure area: 3,100
- Total interior livable area: 3,100 sqft
- Finished area above ground: 2,480
Property
Parking
- Total spaces: 3
- Parking features: Garage - Attached
- Attached garage spaces: 3
Features
- Levels: Two
- Patio & porch: Composite, Covered, Front Porch
- Fencing: Back Yard,Wood
- Has view: Yes
- View description: Pond
- Water view: Pond
Lot
- Size: 6,669 Square Feet
- Dimensions: 145 x 46 x 145 x 46
- Features: Adjoins Common Ground, Back Yard, Level, Private
Details
- Additional structures: Garage(s)
- Parcel number: 5116BC796002589.0000000
- Special conditions: Standard
Construction
Type & style
- Home type: SingleFamily
- Architectural style: Traditional
- Property subtype: Single Family Residence
Materials
- Fiber Cement
Condition
- Year built: 2020
Utilities & green energy
- Electric: Ameren
- Sewer: Public Sewer
- Water: Public
- Utilities for property: Cable Available
Community & HOA
Community
- Subdivision: New Town At St Chas #6-S
HOA
- Has HOA: Yes
- Amenities included: Common Ground, Pool
- Services included: Common Area Maintenance, Recreational Facilities, Snow Removal
- HOA fee: $975 annually
- HOA name: New Town
Location
- Region: Saint Charles
Financial & listing details
- Tax assessed value: $493,427
- Annual tax amount: $6,750
- Date on market: 11/28/2025
- Cumulative days on market: 31 days
- Listing terms: Cash,Conventional,FHA,VA Loan
- Ownership: Private
Price history
| Date | Event | Price |
|---|---|---|
| 12/29/2025 | Sold | -- |
Source:  MARIS #25078854 Report a problem MARIS #25078854 Report a problem | ||
| 12/10/2025 | Contingent | $639,000$206/sqft |
Source: MARIS #25078854 Report a problem | ||
| 11/28/2025 | Listed for sale | $639,000+6.5%$206/sqft |
Source: MARIS #25078854 Report a problem | ||
| 10/28/2022 | Sold | -- |
Source: MARIS #22049240 Report a problem | ||
| 8/31/2022 | Pending sale | $599,900$194/sqft |
Source: MARIS #22049240 Report a problem | ||
| 8/9/2022 | Contingent | $599,900$194/sqft |
Source: MARIS #22049240 Report a problem | ||
| 8/3/2022 | Listed for sale | $599,900$194/sqft |
Source: MARIS #22049240 Report a problem | ||
Public tax history
| Year | Property taxes | Tax assessment |
|---|---|---|
| 2025 | $6,107 -9.5% | $93,751 -7.1% |
| 2024 | $6,750 -24% | $100,865 |
| 2023 | $8,884 +8.4% | $100,865 +15.5% |
| 2022 | $8,193 | $87,294 |
| 2021 | -- | $87,294 +538.1% |
| 2020 | -- | $13,680 |
Find assessor info on the county website
Neighborhood: 63301
Nearby homes
- $475,6004 bd2 ba1.7k sqft3345 Simeon Bunker St, Saint Charles, MO 63301Off Market
- $431,7004 bd3 ba2k sqft3337 Simeon Bunker St, Saint Charles, MO 63301Off Market
- $--5 bd4 ba2.5k sqft3349 Simeon Bunker St, Saint Charles, MO 63301Sold
- $440,3003 bd2 ba1.6k sqft3333 Simeon Bunker St, Saint Charles, MO 63301Off Market
- $444,4003 bd2 ba1.6k sqft3329 Simeon Bunker St, Saint Charles, MO 63301Off Market
- $449,9003 bd2 ba2k sqft3357 Simeon Bunker St, Saint Charles, MO 63301Off Market
- $426,2004 bd2 ba2k sqft3327 Simeon Bunker St, Saint Charles, MO 63301Off Market
- $470,2004 bd4 ba2.2k sqft3342 Simeon Bunker St, Saint Charles, MO 63301Off Market
Nearby schools
GreatSchools rating
- 6/10Orchard Farm Middle SchoolGrades: 5-6Distance: 5.2 mi
- 6/10Orchard Farm Sr. High SchoolGrades: 9-12Distance: 1 mi
- 8/10Orchard Farm Elementary SchoolGrades: K-4Distance: 5.2 mi
Schools provided by the listing agent
- Elementary: Discovery/Orchard Farm
- Middle: Orchard Farm Middle
- High: Orchard Farm Sr. High
Source: MARIS. This data may not be complete. We recommend contacting the local school district to confirm school assignments for this home.
Get a cash offer in 3 minutes
Find out how much your home could sell for in as little as 3 minutes with a no-obligation cash offer.
Estimated market value
$634,700
Get a cash offer in 3 minutes
Find out how much your home could sell for in as little as 3 minutes with a no-obligation cash offer.
Estimated market value
$634,700
- Missouri
- Saint Charles County
- Saint Charles
- 63301
- 3341 Simeon Bunker St
Nearby cities
Nearby zip codes
Other Saint Charles Topics
