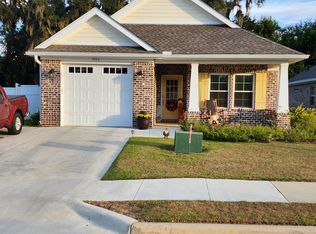
This beautiful home is positioned on one of Summerfield's premier lots, featuring views of an expansive greens area and large pecan tree. Directly across from the front entryway of this lovely brick home sits another greens area encompassing a grand old oak tree. Once inside the front door you will find 9ft ceilings with 10ft inserts in both the great room and the primary bedroom. You will also be welcomed by custom plantation shutters throughout the home and garage. This inviting like-new home is filled with luxury throughout. Large Open Concept kitchen with island. Spacious Living Room and Dining Room allow easy flow for family and for entertaining. Split floor plan gives privacy. Primary bedroom has separate His and Hers closets. Primary bathroom has double sinks, glass shower and separate water closet. Convenient mudroom as you enter home from garage. Large indoor laundry room with sink and custom cabinetry. No view of the neighbors from the front or rear. Convenient Community Pool is within walking distance allowing you to relax and enjoy without the work of maintaining a pool. PLEASE CHECK OUT VIRTUAL TOUR!
Sold for $391,930
$391,930
3341 Skyview Dr, Tallahassee, FL 32303
3beds
1,872sqft
Single Family Residence
Built in 2020
7,405 Square Feet Lot
$392,900 Zestimate®
$209/sqft
$2,576 Estimated rent
Home value
$392,900
$358,000 - $432,000
$2,576/mo
Zestimate® history
Owner options
List your home for rent
$2,576/mo
Rent Zestimate®
Find your next renter with Zillow Rental Manager. Plus, with online applications, you can quickly screen prospective tenants – for free.
$2,576/mo
Rent Zestimate®
Refinance and save
$3,510/mo
Est. payment
Refinancing to a lower rate could help reduce your monthly payments and save thousands over the life of the loan.
$3,510/mo
Est. payment
Explore your selling options
Work with a Zillow partner agent
Leverage their expertise and Zillow's premium Showcase listings to get your home seen by more buyers.
Get startedList with your own agent
Get your home in front of millions of buyers by listing it on Zillow.
Learn how to do itSell it yourself
Take full control of how buyers see your home on Zillow by listing For Sale by Owner (FSBO).
List your homeWhat's special
Indoor laundry roomGrand old oak treeSplit floor planDining roomCustom plantation shuttersGlass showerHis and hers closets
Zillow last checked:
Listing updated:
Listed by:
Carol B Waugh 850-545-7366,
Ketcham Realty Group, Inc.
Bought with:
Bruce Foster, 3358939
Keller Williams Town & Country
Source: TBR,MLS#: 383426
Facts & features
Interior
Bedrooms & bathrooms
- Bedrooms: 3
- Bathrooms: 2
- Full bathrooms: 2
Rooms
- Room types: Foyer, Other, Pantry, Utility Room
Primary bedroom
- Dimensions: 15x13
Bedroom 2
- Dimensions: 12x12
Bedroom 3
- Dimensions: 12x10
Dining room
- Dimensions: 12x12
Family room
- Dimensions: 0x0
Kitchen
- Dimensions: 15x12
Living room
- Dimensions: 23x15
Other
- Dimensions: 7x5
Heating
- Central, Electric
Cooling
- Central Air, Ceiling Fan(s), Electric, Heat Pump
Appliances
- Included: Dishwasher, Disposal, Ice Maker, Microwave, Oven, Range, Refrigerator
Features
- High Ceilings, Window Treatments, Entrance Foyer, Pantry, Split Bedrooms, Walk-In Closet(s)
- Flooring: Carpet, Engineered Hardwood, Tile
- Has fireplace: No
Interior area
- Total structure area: 1,872
- Total interior livable area: 1,872 sqft
Property
Parking
- Total spaces: 2
- Parking features: Garage, Two Car Garage
- Garage spaces: 2
Features
- Stories: 1
- Patio & porch: Covered, Patio, Porch
- Pool features: Community
- Has view: Yes
- View description: Park/Greenbelt
Lot
- Size: 7,405 Square Feet
- Dimensions: 120 x 60 x 120 x 60
Details
- Parcel number: 1207321052600D0020
- Special conditions: Standard
Construction
Type & style
- Home type: SingleFamily
- Architectural style: One Story,Traditional
- Property subtype: Single Family Residence
Materials
- Brick
Condition
- Year built: 2020
Utilities & green energy
- Sewer: Public Sewer
Community & HOA
Community
- Features: Curbs, Gutter(s), Pool, Street Lights, Sidewalks
- Subdivision: Summerfield
HOA
- Has HOA: Yes
- Services included: Clubhouse, Common Areas, Pool(s)
- HOA fee: $800 annually
Location
- Region: Tallahassee
Financial & listing details
- Price per square foot: $209/sqft
- Tax assessed value: $327,363
- Annual tax amount: $3,835
- Date on market: 3/20/2025
- Cumulative days on market: 27 days
- Listing terms: Conventional,FHA,USDA Loan,VA Loan
- Road surface type: Paved
Price history
| Date | Event | Price |
|---|---|---|
| 4/30/2025 | Sold | $391,930-1.3%$209/sqft |
Source:  TBR #383426 Report a problem TBR #383426 Report a problem | ||
| 3/30/2025 | Contingent | $397,000$212/sqft |
Source: TBR #383426 Report a problem | ||
| 3/21/2025 | Listed for sale | $397,000+1%$212/sqft |
Source: TBR #383426 Report a problem | ||
| 6/2/2024 | Listing removed | -- |
Source: TBR #371784 Report a problem | ||
| 5/4/2024 | Listed for sale | $393,000+33.3%$210/sqft |
Source: TBR #371784 Report a problem | ||
| 9/25/2020 | Sold | $294,900$158/sqft |
Source: TBR #322907 Report a problem | ||
Public tax history
| Year | Property taxes | Tax assessment |
|---|---|---|
| 2025 | $4,173 +8.8% | $299,893 +2.9% |
| 2024 | $3,837 +2.8% | $291,441 +3% |
| 2023 | $3,732 +4.8% | $282,952 +3% |
| 2022 | $3,561 -2% | $274,711 -2.3% |
| 2021 | $3,635 +2354.9% | $281,097 +2711% |
| 2020 | $148 | $10,000 |
Find assessor info on the county website
Neighborhood: 32303
Nearby homes
- $400,4004 bd2 ba1.8k sqft3345 Skyview Dr, Tallahassee, FL 32303Off Market
- $366,6003 bd2 ba1.7k sqft3802 Arbor Dr, Tallahassee, FL 32303Off Market
- $387,9004 bd2 ba1.9k sqft3808 Arbor Dr, Tallahassee, FL 32303Off Market
- $361,1003 bd2 ba1.6k sqft3344 Skyview Dr, Tallahassee, FL 32303Off Market
- $358,7003 bd2 ba1.7k sqft3348 Skyview Dr, Tallahassee, FL 32303Off Market
- $375,0003 bd2 ba1.8k sqft3816 Arbor Dr, Tallahassee, FL 32303Sold
- $384,9003 bd2 ba1.8k sqft3352 Skyview Dr, Tallahassee, FL 32303Off Market
- $345,5003 bd2 ba1.6k sqft3344 Skyivew Dr, Tallahassee, FL 32303Off Market
Nearby schools
GreatSchools rating
- 4/10Canopy Oaks Elementary SchoolGrades: PK-5Distance: 0.4 mi
- 6/10Raa Middle SchoolGrades: 6-8Distance: 5.3 mi
- 2/10Amos P. Godby High SchoolGrades: 9-12Distance: 4.3 mi
Schools provided by the listing agent
- Elementary: CANOPY OAKS
- Middle: RAA
- High: GODBY
Source: TBR. This data may not be complete. We recommend contacting the local school district to confirm school assignments for this home.


Get pre-qualified for a loan
At Zillow Home Loans, we can pre-qualify you in as little as 5 minutes with no impact to your credit score.An equal housing lender. NMLS #10287.
Sell for more on Zillow
Get a Zillow Showcase℠ listing at no additional cost and you could sell for .
$392,900
2% more
+$7,858
With Zillow Showcase(estimated)
$400,758
- Florida
- Leon County
- Tallahassee
- 32303
- 3341 Skyview Dr
Nearby cities
Nearby neighborhoods
Nearby zip codes
Other Tallahassee Topics
