This three-story home in University Park reflects architectural precision and lasting design. The exterior features a large front porch and second-level terrace, both framed by mature trees and stunning landscaping. Inside, a double-height entry introduces an open layout with natural light throughout. White oak floors span the first and second levels. The main floor includes two living areas; one centered on a fireplace with views to the backyard, the other suited for more intimate gatherings. The kitchen includes Viking appliances, dual ovens, stone countertops, a large island, and extensive custom cabinetry. Two dining areas complete the main level. Upstairs, a central living area separates the private quarters. The primary suite sits at the back of the home with a vaulted, wood-beamed ceiling, chandelier, sitting area, and direct access to the back terrace. The bath feels calm and generous with a freestanding soaking tub, walk-in shower, dual vanity, and an oversized custom closet. The third floor adds a full game room with space for media, play, or quiet work. Above the detached two-car garage, a private guest suite includes a full bath, walk-in closet, and room for a kitchenette, offering comfort and independence for guests or extended stays. Out back, a covered patio with a fireplace opens to a fenced yard and gated drive, creating a private outdoor extension of the home. Within walking distance of University Park Elementary and minutes from neighborhood dining and retail, this five-bedroom, six-bath residence pairs architectural integrity with thoughtful livability in one of Dallas’s most established locations.
Sold
Price Unknown
3341 Stanford Ave, Dallas, TX 75225
5beds
5,282sqft
Single Family Residence
Built in 2017
8,407 Square Feet Lot
$3,349,000 Zestimate®
$--/sqft
$-- Estimated rent
Home value
$3,349,000
$3.05M - $3.68M
Not available
Zestimate® history
Owner options
List your home for rent
Find your next renter with Zillow Rental Manager. Plus, with online applications, you can quickly screen prospective tenants – for free.
Refinance and save
Refinancing to a lower rate could help reduce your monthly payments and save thousands over the life of the loan.
Explore your selling options
Work with a Zillow partner agent
Leverage their expertise and Zillow's premium Showcase listings to get your home seen by more buyers.
Get startedList with your own agent
Get your home in front of millions of buyers by listing it on Zillow.
Learn how to do itSell it yourself
Take full control of how buyers see your home on Zillow by listing For Sale by Owner (FSBO).
List your homeWhat's special
Fenced yardSecond-level terracePrivate guest suiteLarge front porchWhite oak floorsStunning landscapingOversized custom closet
Zillow last checked:
Listing updated:
Listed by:
Piper Young 0611305,
Christie's Lone Star 214-821-3336
Bought with:
Dan Rhodes
Compass RE Texas, LLC.
Source: NTREIS,MLS#: 21095858
Facts & features
Interior
Bedrooms & bathrooms
- Bedrooms: 5
- Bathrooms: 6
- Full bathrooms: 6
Primary bedroom
- Features: Closet Cabinetry, Sitting Area in Primary, Walk-In Closet(s)
- Level: Second
- Dimensions: 23 x 15
Bonus room
- Level: Second
- Dimensions: 20 x 15
Game room
- Level: Third
- Dimensions: 16 x 22
Kitchen
- Features: Breakfast Bar, Built-in Features, Eat-in Kitchen, Kitchen Island, Stone Counters
- Level: First
- Dimensions: 13 x 23
Living room
- Level: First
- Dimensions: 17 x 15
Living room
- Level: First
- Dimensions: 23 x 25
Office
- Level: First
- Dimensions: 12 x 11
Heating
- Central
Cooling
- Central Air, Ceiling Fan(s)
Appliances
- Included: Double Oven, Dishwasher, Disposal, Gas Range, Microwave
- Laundry: Washer Hookup, Dryer Hookup
Features
- Built-in Features, Chandelier, Double Vanity, Eat-in Kitchen, Kitchen Island, Loft, Open Floorplan, Pantry, Vaulted Ceiling(s), Walk-In Closet(s)
- Flooring: Carpet, Stone, Tile, Wood
- Has basement: No
- Number of fireplaces: 2
- Fireplace features: Living Room, Outside
Interior area
- Total interior livable area: 5,282 sqft
Property
Parking
- Total spaces: 2
- Parking features: Door-Single, Driveway, Garage, Garage Faces Side
- Garage spaces: 2
- Has uncovered spaces: Yes
Features
- Levels: Three Or More
- Stories: 3
- Patio & porch: Covered, Front Porch, Patio, Terrace
- Exterior features: Electric Grill
- Pool features: None
- Fencing: Back Yard,Gate,Wood
Lot
- Size: 8,407 Square Feet
Details
- Additional structures: Garage(s)
- Parcel number: 60218500840460000
Construction
Type & style
- Home type: SingleFamily
- Architectural style: Detached
- Property subtype: Single Family Residence
Materials
- Brick
- Foundation: Slab
- Roof: Composition
Condition
- Year built: 2017
Utilities & green energy
- Sewer: Public Sewer
- Water: Public
- Utilities for property: Electricity Available, Natural Gas Available, Sewer Available, Water Available
Community & HOA
Community
- Security: Smoke Detector(s)
- Subdivision: University Heights
HOA
- Has HOA: No
Location
- Region: Dallas
Financial & listing details
- Tax assessed value: $2,929,890
- Annual tax amount: $43,822
- Date on market: 10/24/2025
- Cumulative days on market: 11 days
- Listing terms: Cash,Conventional,Other
- Electric utility on property: Yes
Price history
| Date | Event | Price |
|---|---|---|
| 12/8/2025 | Sold | -- |
Source: NTREIS #21095858 Report a problem | ||
| 11/12/2025 | Pending sale | $3,275,000$620/sqft |
Source: NTREIS #21095858 Report a problem | ||
| 10/24/2025 | Listed for sale | $3,275,000+79.6%$620/sqft |
Source: NTREIS #21095858 Report a problem | ||
| 8/15/2017 | Sold | -- |
Source: Agent Provided Report a problem | ||
| 7/8/2017 | Pending sale | $1,824,000$345/sqft |
Source: Allie Beth Allman & Assoc. #13593699 Report a problem | ||
| 6/5/2017 | Price change | $1,824,000-1.4%$345/sqft |
Source: Allie Beth Allman & Assoc. #13593699 Report a problem | ||
| 5/6/2017 | Price change | $1,849,000-2.6%$350/sqft |
Source: Allie Beth Allman & Assoc. #13593699 Report a problem | ||
| 4/12/2017 | Price change | $1,899,000-9.5%$360/sqft |
Source: R&C Realty #13540710 Report a problem | ||
| 2/17/2017 | Listed for sale | $2,099,000+149.3%$397/sqft |
Source: R&C Realty #13540710 Report a problem | ||
| 5/20/2016 | Listing removed | $842,000$159/sqft |
Source: R&C Realty #13278842 Report a problem | ||
| 1/5/2016 | Price change | $842,000+5.4%$159/sqft |
Source: R&C Pro Realty #13278842 Report a problem | ||
| 11/20/2015 | Listed for sale | $799,000+1.8%$151/sqft |
Source: R&C Pro Realty #13278842 Report a problem | ||
| 8/12/2015 | Listing removed | $785,000$149/sqft |
Source: Allie Beth Allman & Assoc. #12180419 Report a problem | ||
| 7/17/2015 | Pending sale | $785,000$149/sqft |
Source: Allie Beth Allman & Assoc. #12180419 Report a problem | ||
| 5/22/2015 | Price change | $785,000-1.6%$149/sqft |
Source: Allie Beth Allman & Assoc. #12180419 Report a problem | ||
| 3/28/2015 | Pending sale | $797,500$151/sqft |
Source: Allie Beth Allman & Assoc. #12180419 Report a problem | ||
| 1/18/2015 | Price change | $797,500+0%$151/sqft |
Source: Allie Beth Allman & Assoc. #12180419 Report a problem | ||
| 12/19/2014 | Price change | $797,250+2.9%$151/sqft |
Source: Allie Beth Allman & Assoc. #12180419 Report a problem | ||
| 8/7/2014 | Price change | $775,000-8.8%$147/sqft |
Source: Allie Beth Allman & Assoc. #12180419 Report a problem | ||
| 7/26/2014 | Listed for sale | $850,000$161/sqft |
Source: Allie Beth Allman & Assoc. #12180419 Report a problem | ||
Public tax history
| Year | Property taxes | Tax assessment |
|---|---|---|
| 2025 | $36,037 +8% | $2,929,890 +9% |
| 2024 | $33,361 +7.4% | $2,688,530 +0.5% |
| 2023 | $31,067 -4.7% | $2,674,710 +15.5% |
| 2022 | $32,602 -17.8% | $2,316,500 +17.5% |
| 2021 | $39,676 -2.2% | $1,972,110 |
| 2020 | $40,556 +8.8% | $1,972,110 +9.6% |
| 2019 | $37,260 -3.1% | $1,799,440 |
| 2018 | $38,461 +23.2% | $1,799,440 +21.6% |
| 2017 | $31,210 +171.7% | $1,480,070 +165% |
| 2016 | $11,486 +31.8% | $558,600 -11.6% |
| 2015 | $8,716 | $631,890 +16.7% |
| 2014 | $8,716 | $541,240 |
| 2013 | -- | -- |
| 2012 | -- | -- |
| 2011 | -- | -- |
| 2010 | -- | -- |
| 2009 | -- | -- |
| 2008 | -- | -- |
| 2007 | -- | -- |
| 2005 | -- | -- |
| 2004 | -- | -- |
| 2003 | -- | -- |
| 2002 | -- | -- |
| 2001 | -- | -- |
Find assessor info on the county website
Neighborhood: University Heights
Nearby homes
- $1,912,0003 bd3 ba2.7k sqft3337 Stanford Ave, Dallas, TX 75225Off Market
- $2,762,6004 bd3 ba4k sqft3333 Stanford Ave, Dallas, TX 75225Off Market
- $2,250,1004 bd4 ba3.3k sqft3401 Stanford Ave, Dallas, TX 75225Off Market
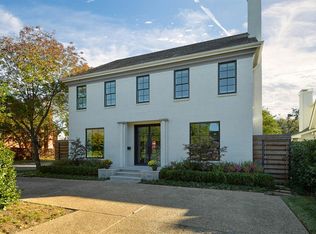
- $2,835,1004 bd3 ba4.4k sqft3340 Amherst Ave, Dallas, TX 75225Off Market
- $2,305,7004 bd3 ba3.4k sqft3329 Stanford Ave, Dallas, TX 75225Off Market
- $2,469,7004 bd4 ba4.2k sqft3336 Amherst Ave, Dallas, TX 75225Off Market
- $2,516,1005 bd5 ba3.6k sqft3405 Stanford Ave, Dallas, TX 75225Off Market
- $2,267,4004 bd4 ba3.4k sqft3400 Amherst Ave, Dallas, TX 75225Off Market
Nearby schools
GreatSchools rating
- 10/10University Park Elementary SchoolGrades: PK-4Distance: 0.3 mi
- 10/10Highland Park Middle SchoolGrades: 7-8Distance: 0.9 mi
- 9/10Highland Park High SchoolGrades: 9-12Distance: 1.3 mi
Schools provided by the listing agent
- Elementary: University
- Middle: Highland Park
- High: Highland Park
- District: Highland Park ISD
Source: NTREIS. This data may not be complete. We recommend contacting the local school district to confirm school assignments for this home.
Get a cash offer in 3 minutes
Find out how much your home could sell for in as little as 3 minutes with a no-obligation cash offer.
Estimated market value
$3,349,000
Get a cash offer in 3 minutes
Find out how much your home could sell for in as little as 3 minutes with a no-obligation cash offer.
Estimated market value
$3,349,000
- Texas
- Dallas County
- University Park
- 75225
- University Heights
- 3341 Stanford Ave
