This spacious 5-Bedroom/3.5 Bathroom home with FULL WALK-OUT BASEMENT is loaded with upgrades so be prepared to fall in love! Located on a premium cul-de-sac lot in top-rated Center Grove Schools, enjoy hosting friends & family for summer BBQs on your oversized concrete patio & deck in your huge, fenced backyard. The bright, updated kitchen boasts beautiful quartz counters, newer stainless steel appliances, professionally finished white cabinets and a breakfast room. Main floor includes updated lighting, all new vinyl plank flooring throughout as well as more room for entertaining in the 2-story Great Room w/fireplace & custom built-ins, formal living room and formal dining room. Upstairs you will find 4 generously sized bedrooms with XL closets, including a private owner's suite with double sink vanity and walk-in closet. The coveted walk-out basement with daylight windows is fully finished and could serve as potential in-law quarters with private entrance, full bathroom, spacious 5th bedroom, additional living room and TONS OF STORAGE!
Sold
$437,000
3341 Suffolk Ct, Greenwood, IN 46143
5beds
3,080sqft
Residential, Single Family Residence
Built in 1999
0.3 Acres Lot
$440,900 Zestimate®
$142/sqft
$2,569 Estimated rent
Home value
$440,900
$397,000 - $489,000
$2,569/mo
Zestimate® history
Owner options
List your home for rent
$2,569/mo
Rent Zestimate®
Find your next renter with Zillow Rental Manager. Plus, with online applications, you can quickly screen prospective tenants – for free.
$2,569/mo
Rent Zestimate®
Refinance and save
$3,046/mo
Est. payment
Refinancing to a lower rate could help reduce your monthly payments and save thousands over the life of the loan.
$3,046/mo
Est. payment
Explore your selling options
Work with a Zillow partner agent
Leverage their expertise and Zillow's premium Showcase listings to get your home seen by more buyers.
Get startedList with your own agent
Get your home in front of millions of buyers by listing it on Zillow.
Learn how to do itSell it yourself
Take full control of how buyers see your home on Zillow by listing For Sale by Owner (FSBO).
List your homeWhat's special
Private entrancePotential in-law quartersWalk-out basementGenerously sized bedroomsFormal dining roomDaylight windowsQuartz counters
Zillow last checked:
Listing updated:
Listed by:
Jeannie Grant 317-318-4036,
Highgarden Real Estate
Bought with:
Roger Webb
Roger Webb Real Estate, Inc
Source: MIBOR as distributed by MLS GRID,MLS#: 22029907
Facts & features
Interior
Bedrooms & bathrooms
- Bedrooms: 5
- Bathrooms: 4
- Full bathrooms: 3
- 1/2 bathrooms: 1
- Main level bathrooms: 1
Primary bedroom
- Features: Carpet
- Level: Upper
- Area: 182 Square Feet
- Dimensions: 14x13
Bedroom 2
- Features: Carpet
- Level: Upper
- Area: 121 Square Feet
- Dimensions: 11x11
Bedroom 3
- Features: Carpet
- Level: Upper
- Area: 132 Square Feet
- Dimensions: 12x11
Bedroom 4
- Features: Carpet
- Level: Upper
- Area: 204 Square Feet
- Dimensions: 17x12
Bedroom 5
- Features: Carpet
- Level: Basement
- Area: 168 Square Feet
- Dimensions: 14x12
Breakfast room
- Features: Vinyl Plank
- Level: Main
- Area: 108 Square Feet
- Dimensions: 12x9
Dining room
- Features: Vinyl Plank
- Level: Main
- Area: 140 Square Feet
- Dimensions: 14x10
Family room
- Features: Carpet
- Level: Basement
- Area: 300 Square Feet
- Dimensions: 25x12
Great room
- Features: Vinyl Plank
- Level: Main
- Area: 210 Square Feet
- Dimensions: 15x14
Kitchen
- Features: Vinyl Plank
- Level: Main
- Area: 108 Square Feet
- Dimensions: 12x9
Laundry
- Features: Vinyl Plank
- Level: Main
- Area: 30 Square Feet
- Dimensions: 6x5
Living room
- Features: Vinyl Plank
- Level: Main
- Area: 182 Square Feet
- Dimensions: 14x13
Heating
- Forced Air, Natural Gas
Appliances
- Included: Dishwasher, Disposal, Microwave, Electric Oven, Refrigerator, Gas Water Heater
- Laundry: Main Level
Features
- Bookcases, Cathedral Ceiling(s), Vaulted Ceiling(s), Ceiling Fan(s), Kitchen Island, Pantry
- Windows: Windows Thermal
- Basement: Finished,Daylight
- Number of fireplaces: 1
- Fireplace features: Great Room
Interior area
- Total structure area: 3,080
- Total interior livable area: 3,080 sqft
- Finished area below ground: 1,048
Property
Parking
- Total spaces: 2
- Parking features: Attached, Concrete, Garage Door Opener
- Attached garage spaces: 2
Features
- Levels: Two
- Stories: 2
- Patio & porch: Deck, Patio
- On waterfront: Yes
- Waterfront features: Water View
Lot
- Size: 0.3 Acres
- Features: Cul-De-Sac, Sidewalks, Street Lights, Trees-Small (Under 20 Ft)
Details
- Parcel number: 410402042042000038
- Horse amenities: None
Construction
Type & style
- Home type: SingleFamily
- Architectural style: Traditional
- Property subtype: Residential, Single Family Residence
Materials
- Brick, Vinyl Siding
- Foundation: Concrete Perimeter
Condition
- New construction: No
- Year built: 1999
Utilities & green energy
- Water: Municipal/City
Community & HOA
Community
- Subdivision: Olive Branch Manor
HOA
- Has HOA: Yes
- Amenities included: Pool, Maintenance, Park, Playground, Management, Snow Removal
- Services included: Maintenance, ParkPlayground, Management, Snow Removal
- HOA fee: $405 annually
- HOA phone: 317-570-4358
Location
- Region: Greenwood
Financial & listing details
- Price per square foot: $142/sqft
- Tax assessed value: $328,200
- Annual tax amount: $2,900
- Date on market: 4/3/2025
- Cumulative days on market: 3 days
Price history
| Date | Event | Price |
|---|---|---|
| 5/8/2025 | Sold | $437,000+1.6%$142/sqft |
Source:  MIBOR as distributed by MLS GRID #22029907 Report a problem MIBOR as distributed by MLS GRID #22029907 Report a problem | ||
| 4/6/2025 | Pending sale | $430,000$140/sqft |
Source: MIBOR as distributed by MLS GRID #22029907 Report a problem | ||
| 4/3/2025 | Listed for sale | $430,000+86.1%$140/sqft |
Source: MIBOR as distributed by MLS GRID #22029907 Report a problem | ||
| 3/7/2019 | Sold | $231,000$75/sqft |
Source: MIBOR as distributed by MLS GRID #21615071 Report a problem | ||
| 2/4/2019 | Pending sale | $231,000$75/sqft |
Source: Carpenter Realtors, Inc. #21615071 Report a problem | ||
| 1/18/2019 | Listed for sale | $231,000$75/sqft |
Source: Carpenter, REALTORS� #21615071 Report a problem | ||
Public tax history
| Year | Property taxes | Tax assessment |
|---|---|---|
| 2025 | $2,991 +3.1% | $328,200 +6.7% |
| 2024 | $2,901 +3.7% | $307,700 |
| 2023 | $2,798 +30.1% | $307,700 +7.2% |
| 2022 | $2,151 +23.7% | $286,900 +19.4% |
| 2021 | $1,739 +8.9% | $240,300 +15.9% |
| 2020 | $1,597 +5.7% | $207,400 +7.3% |
| 2019 | $1,510 +27% | $193,300 +5.4% |
| 2018 | $1,189 -3.3% | $183,400 +16.1% |
| 2017 | $1,230 | $157,900 -2.1% |
| 2016 | $1,230 +0.9% | $161,300 |
| 2014 | $1,218 -2% | $161,300 -3.6% |
| 2013 | $1,243 -0.2% | $167,400 +1.1% |
| 2012 | $1,245 +8.8% | $165,600 -12.3% |
| 2011 | $1,145 -21.2% | $188,800 |
| 2010 | $1,453 -2.1% | $188,800 |
| 2009 | $1,484 -10.7% | $188,800 +0.7% |
| 2007 | $1,662 -22.1% | $187,400 -1.5% |
| 2006 | $2,134 | $190,200 +9.9% |
| 2005 | -- | $173,100 |
Find assessor info on the county website
Neighborhood: 46143
Nearby homes
- $347,4004 bd2 ba3.2k sqft3355 Suffolk Ct, Greenwood, IN 46143Off Market
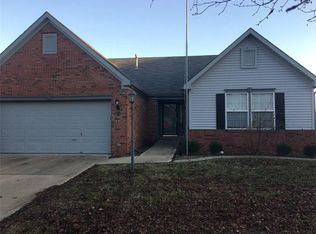
- $507,4004 bd2 ba2.9k sqft3329 Suffolk Ct, Greenwood, IN 46143Off Market
- $372,7004 bd2 ba2k sqft3369 Suffolk Ct, Greenwood, IN 46143Off Market
- $345,7004 bd2 ba2k sqft3352 Suffolk Ct, Greenwood, IN 46143Off Market
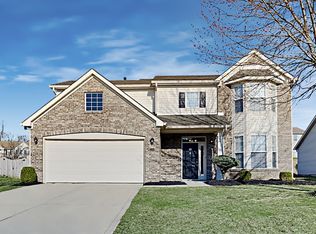
- $373,7004 bd3 ba3.7k sqft3338 Suffolk Ct, Greenwood, IN 46143Off Market
- $464,6004 bd2 ba4.1k sqft3398 Buckmoor Pkwy, Greenwood, IN 46143Off Market
- $470,9004 bd3 ba3k sqft3315 Suffolk Ct, Greenwood, IN 46143Off Market
- $355,0003 bd3 ba2.1k sqft3374 Suffolk Ct, Greenwood, IN 46143Off Market
Nearby schools
GreatSchools rating
- 6/10Sugar Grove Elementary SchoolGrades: PK-5Distance: 0.8 mi
- 8/10Center Grove Middle School NorthGrades: 6-8Distance: 2.2 mi
- 10/10Center Grove High SchoolGrades: 9-12Distance: 2.2 mi
Schools provided by the listing agent
- High: Center Grove High School
Source: MIBOR as distributed by MLS GRID. This data may not be complete. We recommend contacting the local school district to confirm school assignments for this home.
Get a cash offer in 3 minutes
Find out how much your home could sell for in as little as 3 minutes with a no-obligation cash offer.
Estimated market value
$440,900
Get a cash offer in 3 minutes
Find out how much your home could sell for in as little as 3 minutes with a no-obligation cash offer.
Estimated market value
$440,900
- Indiana
- Johnson County
- Greenwood
- 46143
- 3341 Suffolk Ct
Nearby cities
Nearby zip codes
Other Greenwood Topics
