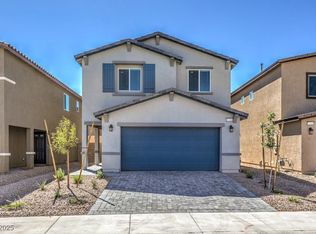
Brand new contemporary single family backed by our fortune 500 company. Great southwest location, 3 bedroom, 2.5 bath, loft and 2 car garage. Home contains quartz countertops, stainless steel appliances, undermount sink, smart home technology, washer, dryer and blinds all included making this home turnkey! DR Horton gives you all the bells and whistles at no extra charge. Photos are representational only; actual finishes may vary.
Pending
Price cut: $1K (6/9)
$479,990
3341 Via Lucca Ave, Las Vegas, NV 89141
3beds
1,715sqft
Single Family Residence
Built in 2026
2,736 Square Feet Lot
$479,700 Zestimate®
$280/sqft
$40/mo HOA
What's special
Quartz countertopsSmart home technologyStainless steel appliancesUndermount sink
- 52 days |
- 20 |
- 0 |
Likely to sell faster than
Zillow last checked:
Listing updated:
Listed by:
Vasili Bayiatis S.0182779 702-635-3600,
D R Horton Inc
Source: LVR,MLS#: 2787013 Originating MLS: Greater Las Vegas Association of Realtors Inc
Originating MLS: Greater Las Vegas Association of Realtors IncFacts & features
Interior
Bedrooms & bathrooms
- Bedrooms: 3
- Bathrooms: 3
- Full bathrooms: 1
- 3/4 bathrooms: 1
- 1/2 bathrooms: 1
Primary bedroom
- Description: Ceiling Light,Walk-In Closet(s)
- Dimensions: 13x14
Bedroom 2
- Description: Ceiling Light,Closet
- Dimensions: 13x10
Bedroom 3
- Description: Ceiling Light,Closet
- Dimensions: 12x11
Great room
- Description: Downstairs
- Dimensions: 13x18
Kitchen
- Description: Island,Quartz Countertops
Heating
- Central, Gas
Cooling
- Central Air, ENERGY STAR Qualified Equipment, Gas
Appliances
- Included: Dryer, Dishwasher, Disposal, Gas Range, Microwave, Refrigerator, Tankless Water Heater, Washer
- Laundry: Gas Dryer Hookup, Upper Level
Features
- Flooring: Carpet, Luxury Vinyl Plank
- Windows: Double Pane Windows, Low-Emissivity Windows
- Has fireplace: No
Interior area
- Total structure area: 1,715
- Total interior livable area: 1,715 sqft
Video & virtual tour
Property
Parking
- Total spaces: 2
- Parking features: Attached, Garage, Garage Door Opener, Private
- Attached garage spaces: 2
Features
- Stories: 2
- Exterior features: Private Yard, Sprinkler/Irrigation
- Fencing: Block,Back Yard
Lot
- Size: 2,736 Square Feet
- Features: Drip Irrigation/Bubblers, Desert Landscaping, Landscaped, < 1/4 Acre
Details
- Parcel number: 17729413019
- Zoning description: Single Family
- Other equipment: Water Softener Loop
- Horse amenities: None
Construction
Type & style
- Home type: SingleFamily
- Architectural style: Two Story
- Property subtype: Single Family Residence
Materials
- Drywall
- Roof: Tile
Condition
- Under Construction
- New construction: Yes
- Year built: 2026
Details
- Builder model: 1715
- Builder name: DR Horton
Utilities & green energy
- Electric: Photovoltaics None
- Sewer: Public Sewer
- Water: Public
- Utilities for property: Underground Utilities
Green energy
- Energy efficient items: Windows
Community & HOA
Community
- Security: Gated Community
- Subdivision: Cambria Bay
HOA
- Has HOA: Yes
- Amenities included: Park
- HOA fee: $40 monthly
- HOA name: Sage Management
- HOA phone: 702-848-3418
Location
- Region: Las Vegas
Financial & listing details
- Price per square foot: $280/sqft
- Annual tax amount: $4,899
- Date on market: 5/29/2026
- Listing agreement: Exclusive Right To Sell
- Listing terms: Cash,Conventional,FHA,VA Loan
- Ownership: Single Family Residential
Estimated market value
$479,700
$456,000 - $504,000
$2,430/mo
Price history
| Date | Event | Price |
|---|---|---|
| 6/11/2026 | Pending sale | $479,990$280/sqft |
Source:  LVR #2787013 Report a problem LVR #2787013 Report a problem | ||
| 6/9/2026 | Price change | $479,990-0.2%$280/sqft |
Source:  DR Horton Report a problem DR Horton Report a problem | ||
| 5/29/2026 | Listed for sale | $480,990$280/sqft |
Source: LVR #2787013 Report a problem | ||
Public tax history
| Year | Property taxes | Tax assessment |
|---|---|---|
| 2026 | -- | -- |
Find assessor info on the county website
Monthly payment
Est. payment
Payment breakdown
Explore the cost of this home by adjusting the details. Changes won't be saved.Climate risks
Neighborhood: Enterprise
Nearby schools
GreatSchools rating
- 7/10Dennis Ortwein ElementaryGrades: PK-5Distance: 0.6 mi
- 7/10Lois & Jerry Tarkanian Middle SchoolGrades: 6-8Distance: 2.1 mi
- 5/10Desert Oasis High SchoolGrades: 9-12Distance: 3 mi
Schools provided by the listing agent
- Elementary: Ortwein, Dennis,Ortwein, Dennis
- Middle: Tarkanian
- High: Desert Oasis
Source: LVR. This data may not be complete. We recommend contacting the local school district to confirm school assignments for this home.
- $466,9903 bd3 ba1.7k sqft3217 Tarantella Ave LOT 174, Las Vegas, NV 89141Sold
- $479,9903 bd3 ba1.7k sqft3364 Via Lucca Ave, Las Vegas, NV 89141Pending

- $469,9903 bd3 ba1.7k sqft3436 Via Lucca Ave, Las Vegas, NV 89141New Construction
- $489,8904 bd3 ba1.8k sqft3231 Tarantella Ave LOT 175, Las Vegas, NV 89141Sold
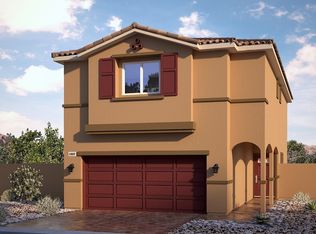
- $494,8404 bd3 ba1.8k sqft3203 Tarantella Ave LOT 173, Las Vegas, NV 89141Sold
- $485,9904 bd3 ba1.7k sqft3245 Tarantella Ave LOT 176, Las Vegas, NV 89141Sold
- $467,9903 bd2 ba1.7k sqft3259 Tarantella Ave, Las Vegas, NV 89141Sold
- $495,9904 bd3 ba1.8k sqft3273 Tarantella Ave LOT 178, Las Vegas, NV 89141Sold
A local agent can set up tours, give advice and negotiate with sellers.
Similar homes
- $469,9903 bd3 ba1.7k sqft3436 Via Lucca Ave, Las Vegas, NV 89141New ConstructionMLS ID #2795110, Vasili Bayiatis, D R Horton Inc. LVR
- $539,9995 bd3 ba2.4k sqft4000 Victoria Agave Ave, Las Vegas, NV 89141For Sale
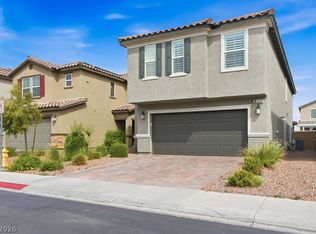 MLS ID #2787508, Cindy Lawrence, Realty ONE Group, Inc. LVR
 - $425,0003 bd2 ba1.3k sqft3142 Leonetti Ct, Las Vegas, NV 89141For Sale
 MLS ID #2781759, Del Wratten, Realty 360. LVR
 - $419,9953 bd3 ba1.4k sqft11978 Camden Brook St, Las Vegas, NV 89183For Sale
 MLS ID #2800986, Kevin Goujon, Infinity Brokerage. LVR
 - $419,0003 bd3 ba1.5k sqft8737 Brilliant Star Dr, Las Vegas, NV 89178For SaleMLS ID #2800297, Lacy A. Sullivan, BHHS Nevada Properties. LVR
- $508,2073 bd3 ba1.8k sqft4352 Tallow Falls Ave, Las Vegas, NV 89141New ConstructionLVR
- $474,9994 bd3 ba2.2k sqft8532 Caddy Corner St, Las Vegas, NV 89139For SaleMLS ID #2782746, Daniel A. Lopez, eXp Realty. LVR
- $475,0003 bd3 ba2k sqft3641 Portici Ln, Henderson, NV 89044For SaleMLS ID #2797321, Mike S. Roland, LPT Realty, LLC. LVR
- $525,0005 bd4 ba2.3k sqft5831 Sleepy Willow St, Las Vegas, NV 89148For SaleMLS ID #2801181, Wing Sin Yu, Nevada Real Estate Corp. LVR
- $525,0005 bd3 ba2.4k sqft7018 Sylmar Ave, Las Vegas, NV 89113For SaleMLS ID #2798578, Nancy Li, Keller Williams MarketPlace. LVR
- $464,9903 bd3 ba1.7k sqft6860 Prairie Pearl St, Las Vegas, NV 89148For SaleMLS ID #2800832, Kim M Chitwood, Coldwell Banker Premier. LVR
- $579,0003 bd3 ba1.7k sqft3706 Neblina Dr, Henderson, NV 89052For SaleMLS ID #2787403, Yuanyuan Zhu, Keller Williams MarketPlace. LVR
- $459,9993 bd3 ba1.6k sqft9976 Iron Creek Ave, Las Vegas, NV 89178For SaleMLS ID #2790461, Erika Sutphin, Realty ONE Group, Inc. LVR
- $450,0003 bd2 ba1.5k sqft5774 Native Dancer Ct, Las Vegas, NV 89113For SaleMLS ID #2778824, Cleo Y Li, Keller Williams VIP. LVR
- $499,0003 bd3 ba1.6k sqft9934 Iron Creek Ave, Las Vegas, NV 89178For SaleMLS ID #2775421, Timea Szepesi, Realty ONE Group, Inc. LVR
- $525,0004 bd3 ba1.8k sqft8273 Palladium St, Las Vegas, NV 89113For SaleMLS ID #2768915, Jennifer L. Littlefield, Serhant. LVR
- $519,0004 bd3 ba2.2k sqft6007 Whitmire Ave, Las Vegas, NV 89139For SaleMLS ID #2764522, Hatairat Busadee, Keller Williams MarketPlace. LVR
- $469,6893 bd3 ba1.8k sqft1146 Jesse Harbor Ave, Henderson, NV 89014For SaleMLS ID #2788853, Nick Devitte, Real Broker LLC. LVR
- $560,0004 bd3 ba1.9k sqft8955 Marigold Creek St, Las Vegas, NV 89113For SaleMLS ID #2794945, Liang Hong, Love Las Vegas Realty. LVR
- $484,0004 bd3 ba2k sqft3653 Portici Ln, Henderson, NV 89044For SaleMLS ID #2766807, Annabelle Matsubara, Platinum Real Estate Prof. LVR
