Skip main navigation
Sold for $354,000
  • $354,000

    3341 Village Green Dr, Pace, FL 32571

    3beds
    1,755sqft
    Single Family Residence
    Built in 1995
    6,098.4 Square Feet Lot
    $349,800 Zestimate®
    $202/sqft
    $1,908 Estimated rent

    Home value

    $349,800

    $332,000 - $367,000

    $1,908/mo

    Zestimate® history
    Loading
    Loading...

    Owner options

    List your home for rent

    $1,908/mo

    Rent Zestimate®

    Find your next renter with Zillow Rental Manager. Plus, with online applications, you can quickly screen prospective tenants – for free.

    Learn more

    $1,908/mo

    Rent Zestimate®

    Refinance and save

    $3,546/mo

    Est. payment

    Refinancing to a lower rate could help reduce your monthly payments and save thousands over the life of the loan.

    See today's rates

    $3,546/mo

    Est. payment

    Explore your selling options

    Work with a Zillow partner agent

    Leverage their expertise and Zillow's premium Showcase listings to get your home seen by more buyers.

    Get started

    List with your own agent

    Get your home in front of millions of buyers by listing it on Zillow.

    Learn how to do it

    Sell it yourself

    Take full control of how buyers see your home on Zillow by listing For Sale by Owner (FSBO).

    List your home

    What's special

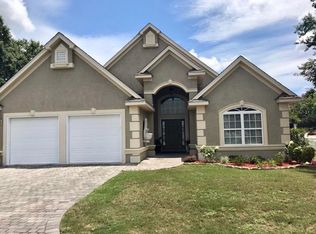
    Built as the primary residence of the original developer of Stonebrook, this custom 3 Bedroom 2 Bath home exudes elegance and charm with tons of versatility and utility. Starting as you approach the home, note the grand architecture and cobblestone drive. The ceilings in the open living area breach 16 feet in height and showcase an abundance of beautiful natural light that pours through the home's custom windows. The seller's have meticulously maintained and tastefully updated this home over their yeas of ownership. Updates include custom plantation shutters on all of the windows, premium waterproof LVP wood look floors, with bathroom and kitchen upgrades as well! In addition to the formal dining area, the kitchen features a breakfast bar and is fitted an island and tons of cabinets and counters that allow the entertainer or the home chef to prepare countless meals with ease and space. Other kitchen upgrades include a drop in double oven, custom tile backsplash and antique bronze hardware and faucet. The master suite is more to talk about with high ceilings and plenty of room for a sitting area or office. The master bathroom has all that one could expect, with updated his and hers sinks, fresh counter tops, an oversized soaking tub and shower big enough for 2, a water closet for privacy and 2 walk in closets. 2 spacious guest bedrooms, one being used as a TV sitting room and the other with cathedral ceilings. The guest bathroom has been upgraded with custom shiplap accents and lighting. Catch a view of one of the neighborhood's water features from the living room or the master suite. Cobblestone back patio recently added of the back porch. The garage and utility is oversized with tons of built in shelving and the attic over the garage has been floored with plywood for ton's of storage. Roof and HVAC less than 7 years old leaves peace of mind for a reduced need for major future maintenance. Community Pool, clubhouse, tennis courts and community Golf Course!

    Zillow last checked:

    Listing updated:

    Listed by:

    William Boatner 901-692-2458,

    KELLER WILLIAMS REALTY GULF COAST

    Bought with:

    William Boatner

    KELLER WILLIAMS REALTY GULF COAST

    Source: PAR,MLS#: 651487MLS Logo

    Facts & features

    Interior

    Bedrooms & bathrooms
    • Bedrooms: 3
    • Bathrooms: 2
    • Full bathrooms: 2
    Primary bedroom
    • Level: First
    • Area: 255
    • Dimensions: 17 x 15
    Bedroom
    • Level: First
    • Area: 117
    • Dimensions: 13 x 9
    Bedroom 1
    • Level: First
    • Area: 192
    • Dimensions: 16 x 12
    Bathroom
    • Level: First
    • Area: 40
    • Dimensions: 8 x 5
    Dining room
    • Level: First
    • Area: 140
    • Dimensions: 14 x 10
    Kitchen
    • Level: First
    • Area: 156
    • Dimensions: 13 x 12
    Living room
    • Level: First
    • Area: 208
    • Dimensions: 16 x 13
    Heating
    • Central
    Cooling
    • Central Air, Ceiling Fan(s)
    Appliances
    • Included: Electric Water Heater, Built In Microwave, Dishwasher, Disposal, Double Oven, Refrigerator, Self Cleaning Oven
    • Laundry: W/D Hookups
    Features
    • Storage, Baseboards, Cathedral Ceiling(s), Ceiling Fan(s), High Ceilings, High Speed Internet, Vaulted Ceiling(s)
    • Flooring: Simulated Wood
    • Windows: Double Pane Windows, Blinds, Shutters
    • Has basement: No
    Interior area
    • Total structure area: 1,755
    • Total interior livable area: 1,755 sqft

    Property

    Parking
    • Total spaces: 4
    • Parking features: 2 Car Garage, Oversized, Side Entrance
    • Garage spaces: 2
    Features
    • Levels: One
    • Stories: 1
    • Patio & porch: Patio
    • Exterior features: Rain Gutters
    • Pool features: None, Community
    • Fencing: Partial
    • Has view: Yes
    • View description: Pond, Water
    • Has water view: Yes
    • Water view: Pond, Water
    Lot
    • Size: 6,098 sqft
    • Features: Corner Lot, Near Golf Course, Sprinkler
    Details
    • Parcel number: 312n29061800b000110
    • Zoning description: Res Single

    Construction

    Type & style
    • Home type: SingleFamily
    • Architectural style: Traditional
    • Property subtype: Single Family Residence
    Materials
    • Frame
    • Foundation: Slab
    • Roof: Shingle
    Condition
    • Resale
    • New construction: No
    • Year built: 1995

    Utilities & green energy

    • Electric: Circuit Breakers, Copper Wiring
    • Sewer: Public Sewer
    • Water: Public
    • Utilities for property: Underground Utilities
    Green energy
    • Energy efficient items: Insulation, Insulated Walls

    Community & neighborhood

    Community
    • Community features: Gated, Golf, Tennis Court(s)
    Location
    • Region: Pace
    • Subdivision: Cobblestone Villas

    HOA & financial

    HOA
    • Has HOA: Yes
    • HOA fee: $1,315 annually
    • Services included: Association, Deed Restrictions, Maintenance Grounds

    Other

    Other facts
    • Road surface type: Paved

    Price history

    DateEventPrice
    9/16/2024Sold$354,000+1.1%$202/sqft
    Source: PAR #651487 Report a problem
    9/16/2024Pending sale$350,000$199/sqft
    Source: PAR #651487 Report a problem
    9/3/2024Contingent$350,000$199/sqft
    Source: PAR #651487 Report a problem
    8/29/2024Listed for sale$350,000+0%$199/sqft
    Source: PAR #651487 Report a problem
    3/22/2024Listing removed--
    Source: PAR #640958 Report a problem
    3/20/2024Listed for sale$349,900$199/sqft
    Source: PAR #640958 Report a problem
    3/7/2024Pending sale$349,900$199/sqft
    Source: PAR #640958 Report a problem
    2/28/2024Listed for sale$349,900+66.6%$199/sqft
    Source: PAR #640958 Report a problem
    2/20/2020Sold$210,000-4.5%$120/sqft
    Source: PAR #564939 Report a problem
    12/16/2019Listed for sale$219,900+41%$125/sqft
    Source: Anchor Realty FL #564939 Report a problem
    6/24/2014Sold$156,000-2.4%$89/sqft
    Source: Public Record Report a problem
    2/14/2014Listing removed$159,900$91/sqft
    Source: COASTAL REALTY EXPERTS #447713 Report a problem
    12/15/2013Price change$159,900-3%$91/sqft
    Source: COASTAL REALTY EXPERTS #447713 Report a problem
    10/9/2013Price change$164,900-1.8%$94/sqft
    Source: COASTAL REALTY EXPERTS #447713 Report a problem
    9/5/2013Price change$167,900-2.9%$96/sqft
    Source: COASTAL REALTY EXPERTS #447713 Report a problem
    7/21/2013Listed for sale$172,900-5.5%$99/sqft
    Source: COASTAL REALTY EXPERTS #447713 Report a problem
    1/24/2013Listing removed$183,000$104/sqft
    Source: KRISTI SIMS #267521489 Report a problem
    12/4/2012Listed for sale$183,000+84.8%$104/sqft
    Source: KRISTI SIMS #267521489 Report a problem
    10/25/2012Sold$99,000-41.2%$56/sqft
    Source: PAR #425187 Report a problem
    4/21/2012Listed for sale$168,300-21.2%$96/sqft
    Source: Kaylee Investments LLC #425187 Report a problem
    3/21/2012Sold$213,700+16.5%$122/sqft
    Source: Public Record Report a problem
    11/1/2006Sold$183,500+35.9%$105/sqft
    Source: Public Record Report a problem
    9/19/2002Sold$135,000+8.1%$77/sqft
    Source: Public Record Report a problem
    12/7/1999Sold$124,900-5.4%$71/sqft
    Source: Public Record Report a problem
    2/3/1998Sold$132,000$75/sqft
    Source: Public Record Report a problem

    Public tax history

    YearProperty taxesTax assessment
    2024$1,019 +18.9%$132,190 +3%
    2023$857 +4.6%$128,340 +3%
    2022$820 -25.9%$124,602 +3%
    2021$1,106 -16.2%$120,973 -10.8%
    2020$1,320 +2.9%$135,560 +2.3%
    2019$1,283 $132,512 +1.9%
    2018$1,283 +4%$130,041 +2.1%
    2017$1,233 $127,366 +2.1%
    2016$1,233 +0.6%$124,746 -0.1%
    2015$1,226 -30%$124,847 -1.4%
    2014$1,750 $126,604 +6.7%
    2013-- $118,673 -0.7%
    2012-- $119,487 -9.2%
    2011-- $131,659 -3.2%
    2010-- $135,989 -5.8%
    2009-- $144,404 -10.8%
    2008-- $161,959
    2007-- --
    2006-- --
    2005-- --
    2004-- --
    2003-- --
    2002-- --
    2001-- --
    2000-- --

    Find assessor info on the county website

    Neighborhood: 32571

    Nearby schools

    GreatSchools rating
    Schools provided by the listing agent
    • Elementary: Dixon
    • Middle: SIMS
    • High: Pace

    Source: PAR. This data may not be complete. We recommend contacting the local school district to confirm school assignments for this home.

    Get pre-qualified for a loan
    At Zillow Home Loans, we can pre-qualify you in as little as 5 minutes with no impact to your credit score.

    An equal housing lender. NMLS #10287.

    Sell for more on Zillow
    Get a Zillow Showcase℠ listing at no additional cost and you could sell for .
    $349,800
    2% more
    +$6,996
    With Zillow Showcase(estimated)
    $356,796