Beautifully updated, move-in ready, and designed for easy everyday living, this inviting single-story home offers the space and flexibility that fit today's lifestyle. The bright, refreshed interior features a stylish kitchen with quartz countertops, beautifully updated bathrooms, and a clean, modern feel throughout.
The main home offers 3 bedrooms and 2 bathrooms, plus an exceptional bonus suite added by a previous owner. With its own private entrance, ensuite bathroom, and dedicated heating and air conditioning, this versatile space creates so many possibilities—a home office, playroom, media room, gym, guest suite, or comfortable space for extended family. It's the kind of extra room that can easily evolve as your needs change.
Outside, there's even more to love. A long private driveway provides abundant off-street parking and leads to an immaculate detached garage—ideal for multiple cars, storage, bikes, boards, and all the extras that come with an active lifestyle.
A charming white picket fence welcomes you home, along with a mature apple tree that still produces fruit. The backyard is designed for low-maintenance enjoyment, with lemon and lime trees, raised garden beds, and generous patio space for weekend barbecues, outdoor dining, or simply relaxing with friends and family.
Conveniently located near SpaceX, El Camino College, neighborhood parks, schools, shopping, and approximately five miles from the beaches of Manhattan Beach, this thoughtfully updated home combines comfort, versatility, outdoor living, and an incredibly convenient South Bay location. Move right in and make it your own.
For sale
Listed by: Estate Properties • Jane Sager • Contact: 310-748-0677
$939,000
3341 W 147th St, Hawthorne, CA 90250
4beds
1,475sqft
Single Family Residence
Built in 1951
5,162 Square Feet Lot
$936,700 Zestimate®
$637/sqft
$-- HOA
What's special
- 107 days
- 864
- 69
Likely to sell faster than
Zillow last checked:
Listing updated:
Listed by:
Jane Sager DRE #01001004 310-748-0677,
Estate Properties
Source: CRMLS,MLS#: SB26109725 Originating MLS: California Regional MLS
Originating MLS: California Regional MLSFacts & features
Interior
Bedrooms & bathrooms
- Bedrooms: 4
- Bathrooms: 3
- Full bathrooms: 3
- Main level bathrooms: 3
- Main level bedrooms: 4
Rooms
- Room types: Bedroom, Kitchen, Living Room, Primary Bedroom
Primary bedroom
- Features: Primary Suite
Bedroom
- Features: All Bedrooms Down
Bedroom
- Features: Bedroom on Main Level
Kitchen
- Features: Kitchen/Family Room Combo, Remodeled, Updated Kitchen
Cooling
- Central Air
Appliances
- Included: Dishwasher, Refrigerator
- Laundry: In Garage
Features
- In-Law Floorplan, All Bedrooms Down, Bedroom on Main Level, Primary Suite
- Has fireplace: No
- Fireplace features: None
- Common walls with other units/homes: No Common Walls
Interior area
- Total interior livable area: 1,475 sqft
Video & virtual tour
Property
Parking
- Total spaces: 2
- Parking features: Door-Multi, Garage Faces Front, Garage
- Garage spaces: 2
Features
- Levels: One
- Stories: 1
- Entry location: 1
- Patio & porch: Front Porch
- Pool features: None
- Spa features: None
Lot
- Size: 5,162 Square Feet
- Features: Garden
Details
- Parcel number: 4071012007
- Special conditions: Standard
Construction
Type & style
- Home type: SingleFamily
- Property subtype: Single Family Residence
Condition
- Updated/Remodeled
- New construction: No
- Year built: 1951
Utilities & green energy
- Sewer: Public Sewer
- Water: Public
- Utilities for property: Sewer Connected, Water Connected
Community & HOA
Community
- Features: Biking
Location
- Region: Hawthorne
Financial & listing details
- Price per square foot: $637/sqft
- Tax assessed value: $910,864
- Date on market: 5/21/2026
- Cumulative days on market: 107 days
- Listing terms: Cash,Cash to New Loan
Estimated market value
$936,700
$890,000 - $984,000
$4,536/mo
Price history
| Date | Event | Price |
|---|---|---|
| 5/21/2026 | Listed for sale | $939,000+13.8%$637/sqft |
Source:  CRMLS #SB26109725 Report a problem CRMLS #SB26109725 Report a problem | ||
| 6/4/2021 | Sold | $825,000+51.4%$559/sqft |
Source: Public Record Report a problem | ||
| 1/11/2021 | Sold | $545,000$369/sqft |
Source: Public Record Report a problem | ||
Public tax history
| Year | Property taxes | Tax assessment |
|---|---|---|
| 2026 | -- | $910,864 +2% |
| 2025 | $11,512 +2.9% | $893,004 +2% |
| 2024 | $11,182 +5.8% | $875,496 +2% |
| 2023 | $10,569 -0.1% | $858,330 +2% |
| 2022 | $10,577 +84.9% | $841,500 +91% |
| 2021 | $5,722 +67.9% | $440,680 +78.2% |
| 2020 | $3,408 | $247,361 +2% |
| 2019 | $3,408 +8.1% | $242,512 +2% |
| 2018 | $3,154 | $237,758 +2% |
| 2017 | $3,154 +4.9% | $233,098 +2% |
| 2016 | $3,005 +2.4% | $228,529 +1.5% |
| 2015 | $2,936 +3.2% | $225,097 +2% |
| 2014 | $2,844 | $220,689 +2.5% |
| 2012 | -- | $215,386 +2% |
| 2011 | -- | $211,163 +0.8% |
| 2010 | -- | $209,586 -0.2% |
| 2009 | -- | $210,085 +2% |
| 2008 | -- | $205,967 +2% |
| 2007 | -- | $201,930 +2% |
| 2006 | -- | $197,972 |
| 2005 | -- | $197,972 +4% |
| 2004 | -- | $190,286 +10.6% |
| 2003 | -- | $172,100 +3.4% |
| 2002 | -- | $166,400 +6% |
| 2000 | -- | $157,000 |
Find assessor info on the county website
Monthly payment
Est. payment
Payment breakdown
Explore the cost of this home by adjusting the details. Changes won't be saved.Climate risks
Neighborhood: Bodger Park
Similar homes
- $939,0004 bd2 ba2k sqft12239 Cedar Ave, Hawthorne, CA 90250For Sale
 MLS ID #PW26130026, Philip Kalayil, Real Broker. CRMLS
 - $839,9993 bd2 ba1.1k sqft11803 Chanera Ave, Hawthorne, CA 90250For Sale
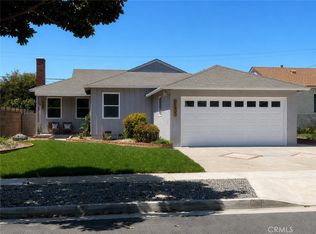 MLS ID #CV26092631, Donavan Price, PRICE REAL ESTATE GROUP INC. CRMLS
 - $979,0003 bd2 ba1.3k sqft16205 Wilkie Ave, Torrance, CA 90504For Sale
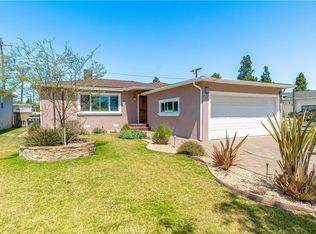 MLS ID #SB26127173, James Becker, Luxury 1 Agency. CRMLS
 - $950,0003 bd2 ba1.4k sqft15634 Wharff Ln, Lawndale, CA 90260For Sale
 MLS ID #PV26170795, Steven Thorn, Shoreview Partners Real Estate. CRMLS
Local buyer's agents are ready to help
