Welcome home to 3341 Wellborn Drive, Davenport, FL, a sanctuary that encapsulates the essence of community and comfort. This remarkable 5-bedroom, 3-bathroom residence is poised on a generous lot, embodying more than just a home; it's your personal haven. Inside, the expansive layout, including a large kitchen and high ceilings, seamlessly blends work and leisure, offering spaces that adapt to your lifestyle. Convenience is just a stone's throw away, with Disney World only 20 minutes away, essential services, grocery stores, parks, and healthcare facilities, including hospitals and ERs, all within a short drive. This home not only stands as a testament to modern living but also sits you in the heart of a warm community. For those valuing both privacy and community engagement, 3341 Wellborn Drive offers an unparalleled living experience, where every day feels like a retreat. Ready to make this haven your home? Contact us to explore this exceptional property and discover how it can become your personal sanctuary today. SPECIAL FINANCING AVAILABLE- This home can be purchased with an assumable mortgage with an interest rate of 3.125%. Contact us for more details.
Sold for $430,000
$430,000
3341 WELLBORN DRIVE, DAVENPORT, FL 33897
5beds
2,605sqft
Single Family Residence
Built in 2019
5,500 Square Feet Lot
$403,000 Zestimate®
$165/sqft
$2,326 Estimated rent
Home value
$403,000
$383,000 - $423,000
$2,326/mo
Zestimate® history
Owner options
List your home for rent
$2,326/mo
Rent Zestimate®
Find your next renter with Zillow Rental Manager. Plus, with online applications, you can quickly screen prospective tenants – for free.
$2,326/mo
Rent Zestimate®
Refinance and save
$2,927/mo
Est. payment
Refinancing to a lower rate could help reduce your monthly payments and save thousands over the life of the loan.
$2,927/mo
Est. payment
Explore your selling options
Work with a Zillow partner agent
Leverage their expertise and Zillow's premium Showcase listings to get your home seen by more buyers.
Get startedList with your own agent
Get your home in front of millions of buyers by listing it on Zillow.
Learn how to do itSell it yourself
Take full control of how buyers see your home on Zillow by listing For Sale by Owner (FSBO).
List your homeWhat's special
High ceilingsHealthcare facilitiesLarge kitchenEssential servicesGrocery stores
Zillow last checked:
Listing updated:
Listed by:
Chaz Tyler 407-674-0120,
KELLER WILLIAMS ADVANTAGE REALTY 407-977-7600,
Chi-Chi Tyler,
KELLER WILLIAMS ADVANTAGE REALTY
Bought with:
Amie Hayward, 3573674
RE/MAX PRIME PROPERTIES
Source: Stellar MLS,MLS#: O6182956 Originating MLS: Orlando Regional
Originating MLS: Orlando Regional
Facts & features
Interior
Bedrooms & bathrooms
- Bedrooms: 5
- Bathrooms: 3
- Full bathrooms: 3
Primary bedroom
- Features: Walk-In Closet(s)
- Level: Second
- Dimensions: 13x20
Bedroom 2
- Features: Built-in Closet
- Level: Second
- Dimensions: 11.8x10.8
Bedroom 3
- Features: Built-in Closet
- Level: Second
- Dimensions: 12.4x11.4
Bedroom 4
- Features: Built-in Closet
- Level: Second
- Dimensions: 11x11.8
Bedroom 5
- Features: Built-in Closet
- Level: First
- Dimensions: 11x11.8
Den
- Level: First
- Dimensions: 12x11.4
Dining room
- Level: First
- Dimensions: 11.3x10.2
Kitchen
- Features: Breakfast Bar, Kitchen Island, Pantry
- Level: First
- Dimensions: 11.3x13.6
Living room
- Level: First
- Dimensions: 15.1x15.4
Heating
- Central
Cooling
- Central Air
Appliances
- Included: Dishwasher, Disposal, Dryer, Electric Water Heater, Microwave, Range, Range Hood, Refrigerator, Water Filtration System
- Laundry: Inside, Laundry Room
Features
- Ceiling Fan(s), Open Floorplan, Split Bedroom, Walk-In Closet(s)
- Flooring: Carpet, Ceramic Tile
- Doors: Sliding Doors
- Windows: Blinds, Window Treatments
- Has fireplace: No
Interior area
- Total structure area: 3,013
- Total interior livable area: 2,605 sqft
Property
Parking
- Total spaces: 2
- Parking features: Garage - Attached
- Attached garage spaces: 2
- Details: Garage Dimensions: 20x20
Features
- Levels: Two
- Stories: 2
- Exterior features: Gray Water System, Irrigation System, Lighting, Private Mailbox
Lot
- Size: 5,500 Square Feet
- Dimensions: 50 x 110
- Features: In County, Level, Above Flood Plain
Details
- Parcel number: 262526999921001170
- Zoning: RES
- Special conditions: None
Construction
Type & style
- Home type: SingleFamily
- Architectural style: Traditional
- Property subtype: Single Family Residence
Materials
- Block, Cement Siding
- Foundation: Slab
- Roof: Shingle
Condition
- New construction: No
- Year built: 2019
Details
- Builder model: Hayden
Utilities & green energy
- Sewer: Public Sewer
- Water: Public
- Utilities for property: Sprinkler Recycled
Green energy
- Energy efficient items: HVAC, Insulation, Lighting, Thermostat, Water Heater, Windows
- Indoor air quality: Ventilation
- Water conservation: Irrigation-Reclaimed Water, Fl. Friendly/Native Landscape
Community & HOA
Community
- Features: Deed Restrictions, Irrigation-Reclaimed Water, Playground, Pool, Sidewalks
- Security: Smoke Detector(s)
- Pet fee: $0 monthly
- Subdivision: WILLOW BEND - PHASE 3
HOA
- Has HOA: Yes
- Amenities included: Playground, Pool
- Services included: Community Pool
- HOA fee: $50 monthly
- HOA name: ACCESS MANAGEMENT
- HOA phone: 407-480-4200
Location
- Region: Davenport
Financial & listing details
- Price per square foot: $165/sqft
- Tax assessed value: $340,649
- Annual tax amount: $3,345
- Date on market: 3/1/2024
- Cumulative days on market: 38 days
- Listing terms: Assumable,Cash,Conventional,FHA,USDA Loan,VA Loan
- Ownership: Fee Simple
- Total actual rent: 0
- Road surface type: Paved
Price history
| Date | Event | Price |
|---|---|---|
| 7/15/2024 | Sold | $430,000$165/sqft |
Source:  Stellar MLS #O6182956 Report a problem Stellar MLS #O6182956 Report a problem | ||
| 4/9/2024 | Pending sale | $430,000$165/sqft |
Source: Stellar MLS #O6182956 Report a problem | ||
| 4/4/2024 | Price change | $430,000-1%$165/sqft |
Source: Stellar MLS #O6182956 Report a problem | ||
| 3/15/2024 | Price change | $434,500-0.1%$167/sqft |
Source: Stellar MLS #O6182956 Report a problem | ||
| 3/1/2024 | Listed for sale | $435,000+52.4%$167/sqft |
Source: Stellar MLS #O6182956 Report a problem | ||
| 7/3/2019 | Sold | $285,490$110/sqft |
Source: Public Record Report a problem | ||
Public tax history
| Year | Property taxes | Tax assessment |
|---|---|---|
| 2025 | $3,885 +32.6% | $340,649 +28% |
| 2024 | $2,929 +2.1% | $266,059 +3% |
| 2023 | $2,868 +2.2% | $258,310 +3% |
| 2022 | $2,805 -0.7% | $250,786 +3% |
| 2021 | $2,826 +0.8% | $243,482 +1.4% |
| 2020 | $2,805 +387.1% | $240,120 +500.3% |
| 2019 | $576 | $40,000 |
Find assessor info on the county website
Neighborhood: 33897
Nearby homes
- $367,2004 bd3 ba2.4k sqft3345 Wellborn Dr, Davenport, FL 33897Off Market

- $336,0003 bd2 ba1.7k sqft3329 Wellborn Dr, Davenport, FL 33897Sold

- $403,6003 bd3 ba2.1k sqft392 Montana Ave, Davenport, FL 33897Off Market
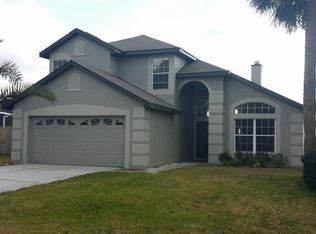
- $337,1003 bd2 ba1.2k sqft382 Montana Ave, Davenport, FL 33897Off Market
- $325,6003 bd2 ba1.7k sqft300 Willow Bend Dr, Davenport, FL 33897Off Market
- $351,0003 bd2 ba1.6k sqft400 Montana Ave, Davenport, FL 33897Off Market
- $342,2004 bd2 ba1.8k sqft117 Sunny Day Way, Davenport, FL 33897Off Market
- $310,6003 bd2 ba1.5k sqft3325 Wellborn Dr, Davenport, FL 33897Off Market
Nearby schools
GreatSchools rating
- 3/10Bella CittaGrades: K-7Distance: 30.4 mi
- 3/10Davenport High SchoolGrades: 9-12Distance: 6.8 mi
Schools provided by the listing agent
- Elementary: Davenport School of the Arts
- Middle: Citrus Ridge
- High: Ridge Community Senior High
Source: Stellar MLS. This data may not be complete. We recommend contacting the local school district to confirm school assignments for this home.
Get a cash offer in 3 minutes
Find out how much your home could sell for in as little as 3 minutes with a no-obligation cash offer.
Estimated market value
$403,000
Get a cash offer in 3 minutes
Find out how much your home could sell for in as little as 3 minutes with a no-obligation cash offer.
Estimated market value
$403,000
- Florida
- Polk County
- Davenport
- 33897
- 3341 WELLBORN DRIVE
Nearby cities
Nearby neighborhoods
Nearby zip codes
Other Davenport Topics
