Skip main navigation
Sold for $239,000
  • $239,000

    3341 Whitestone Cir Unit 202, Kissimmee, FL 34741

    3beds
    1,634sqft
    Condominium
    Built in 2006
    -- sqft lot
    $245,800 Zestimate®
    $146/sqft
    $1,696 Estimated rent

    Home value

    $245,800

    $231,000 - $261,000

    $1,696/mo

    Zestimate® history
    Loading
    Loading...

    Owner options

    List your home for rent

    $1,696/mo

    Rent Zestimate®

    Find your next renter with Zillow Rental Manager. Plus, with online applications, you can quickly screen prospective tenants – for free.

    Learn more

    $1,696/mo

    Rent Zestimate®

    Refinance and save

    $2,060/mo

    Est. payment

    Refinancing to a lower rate could help reduce your monthly payments and save thousands over the life of the loan.

    See today's rates

    $2,060/mo

    Est. payment

    Explore your selling options

    Work with a Zillow partner agent

    Leverage their expertise and Zillow's premium Showcase listings to get your home seen by more buyers.

    Get started

    List with your own agent

    Get your home in front of millions of buyers by listing it on Zillow.

    Learn how to do it

    Sell it yourself

    Take full control of how buyers see your home on Zillow by listing For Sale by Owner (FSBO).

    List your home

    What's special

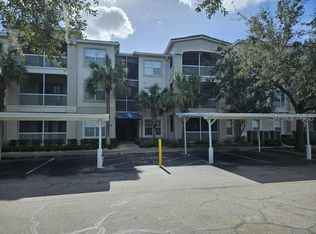
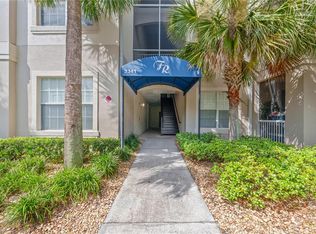
    PRICED TO SELL ...NEW PRICE REDUCTION ….Imagine stepping into this amazing condo on the second floor of Flora Ridge Condominium Community. It's got 3 bedrooms, 2 baths, and even a bonus room connected to the main bedroom—so cool! And get this—the building has an elevator, so getting to your unit is a breeze. Inside, the kitchen and bathrooms are super fancy with Granite countertops and a stylish backsplash. And guess what? All the appliances you need are already there! The floors are all sleek ceramic tiles in the kitchen, living room, dining room, and hallway. Plus, the bedrooms are extra cozy with rugs. Two years ago, the homeowner installed brand-new insulated, double-pane windows, so it's nice and quiet inside. There are also five ceiling fans to keep you cool. And don't worry about laundry day—there are cabinets in the laundry room to keep everything organized. The whole building just got a makeover too! The association put on a new roof, fresh stucco, and gave everything a fresh coat of paint—inside and out! Even the carports got an upgrade. You'll have your very own special parking spot. And outside? There's a super cool community pool that's always clean and ready for fun. The security gates here is top-notch too—with modern tech like remote assistance and cameras to keep everything safe. Plus, you're super close to everything—grocery shopping, schools, hospitals, and even amusement parks! It's all about that perfect location.

    Zillow last checked:

    Listing updated:

    Listed by:

    Ben Robles, Jr. 321-437-9939,

    LA ROSA REALTY LLC 321-939-3748

    Bought with:

    Caroline Abreu, 3230494

    REIS E SILVA REALTY GROUP LLC

    Source: Stellar MLS,MLS#: S5105626MLS LogoOriginating MLS: Osceola

    Facts & features

    Interior

    Bedrooms & bathrooms
    • Bedrooms: 3
    • Bathrooms: 2
    • Full bathrooms: 2
    Primary bedroom
    • Features: Built-In Shelving, Built-In Shower Bench, Ceiling Fan(s), Walk-In Closet(s)
    • Level: First
    • Dimensions: 15.5x11.9
    Bedroom 2
    • Features: Ceiling Fan(s), Built-in Closet
    • Level: First
    • Dimensions: 12.4x9.8
    Bedroom 3
    • Features: Ceiling Fan(s), Walk-In Closet(s)
    • Level: First
    • Dimensions: 12.4x10
    Primary bathroom
    • Features: Granite Counters, Linen Closet
    • Level: First
    • Dimensions: 13.3x5.7
    Bathroom 2
    • Features: Exhaust Fan, No Closet
    • Level: First
    • Dimensions: 8.1x5
    Balcony porch lanai
    • Features: No Closet
    • Level: First
    • Dimensions: 13.3x7.7
    Bonus room
    • Features: Ceiling Fan(s), No Closet
    • Level: First
    • Dimensions: 13.7x8.9
    Dining room
    • Features: No Closet
    • Level: First
    • Dimensions: 14.1x10.5
    Kitchen
    • Features: Granite Counters, Walk-In Closet(s)
    • Level: First
    • Dimensions: 11.7x9.5
    Laundry
    • Features: Pantry, Built-in Closet
    • Level: First
    • Dimensions: 6.1x5.5
    Living room
    • Features: No Closet
    • Level: First
    • Dimensions: 20.3x13.11
    Heating
    • Central, Electric
    Cooling
    • Central Air
    Appliances
    • Included: Dishwasher, Disposal, Dryer, Electric Water Heater, Microwave, Range, Refrigerator, Washer
    • Laundry: Inside, Laundry Room
    Features
    • Ceiling Fan(s), Elevator, Living Room/Dining Room Combo
    • Flooring: Carpet, Ceramic Tile, Concrete
    • Windows: Double Pane Windows, Insulated Windows
    • Has fireplace: No
    Interior area
    • Total structure area: 1,634
    • Total interior livable area: 1,634 sqft

    Property

    Parking
    • Total spaces: 244
    • Parking features: Assigned, Covered, Guest
    • Carport spaces: 244
    Accessibility
    • Accessibility features: Accessible Elevator Installed, Accessible Stairway
    Features
    • Levels: Three Or More
    • Stories: 3
    • Exterior features: Balcony
    Lot
    • Size: 0.34 Acres
    • Features: City Lot, Landscaped, Sidewalk
    Details
    • Parcel number: 052529145200012020
    • Zoning: CONDO
    • Special conditions: None

    Construction

    Type & style
    • Home type: Condo
    • Property subtype: Condominium
    Materials
    • Block, Concrete
    • Foundation: Block
    • Roof: Concrete
    Condition
    • New construction: No
    • Year built: 2006

    Utilities & green energy

    • Sewer: Public Sewer
    • Water: Public
    • Utilities for property: Cable Available, Electricity Available, Electricity Connected, Sewer Connected, Street Lights, Underground Utilities

    Community & HOA

    Community
    • Features: Clubhouse, Community Mailbox, Gated Community - No Guard, Irrigation-Reclaimed Water, Pool, Sidewalks
    • Security: Gated Community, Key Card Entry, Security Gate, Security Lights, Security System, Security System Owned, Smoke Detector(s)
    • Pet fee: $0 monthly
    • Subdivision: FLORA RIDGE CONDO PH 9 BLDG 9
    HOA
    • Has HOA: Yes
    • Services included: Community Pool, Reserve Fund, Maintenance Structure, Maintenance Grounds, Pool Maintenance, Trash
    • HOA fee: $372 monthly
    • HOA name: Kaylee Young
    • HOA phone: 407-750-4093
    Location
    • Region: Kissimmee

    Financial & listing details

    • Price per square foot: $146/sqft
    • Tax assessed value: $233,400
    • Annual tax amount: $3,737
    • Date on market: 5/28/2024
    • Cumulative days on market: 107 days
    • Listing terms: Cash,Conventional
    • Ownership: Condominium
    • Total actual rent: 0
    • Electric utility on property: Yes
    • Road surface type: Paved, Asphalt

    Price history

    DateEventPrice
    10/18/2024Sold$239,000-5.7%$146/sqft
    Source: Stellar MLS #S5105626 Report a problem
    9/13/2024Contingent$253,468$155/sqft
    Source: My State MLS #11283762 Report a problem
    9/12/2024Pending sale$253,468$155/sqft
    Source: Stellar MLS #S5105626 Report a problem
    9/6/2024Price change$253,468-12.4%$155/sqft
    Source: Stellar MLS #S5105626 Report a problem
    6/29/2024Price change$289,500-2%$177/sqft
    Source: Stellar MLS #S5105626 Report a problem
    5/28/2024Listed for sale$295,468+209.4%$181/sqft
    Source: Stellar MLS #S5105626 Report a problem
    5/27/2024Listing removed--
    Source: Zillow Rentals Report a problem
    5/14/2024Listed for rent$1,900+26.7%$1/sqft
    Source: Zillow Rentals Report a problem
    2/27/2021Listing removed--
    Source: Owner Report a problem
    9/11/2020Listing removed$1,500$1/sqft
    Source: Owner Report a problem
    8/28/2020Price change$1,500+3.4%$1/sqft
    Source: Owner Report a problem
    7/30/2020Listed for rent$1,450$1/sqft
    Source: Owner Report a problem
    9/30/2011Sold$95,500+15.2%$58/sqft
    Source: Public Record Report a problem
    7/16/2011Listed for sale$82,900-64%$51/sqft
    Source: Lisa Davis, LLC #S4687093 Report a problem
    7/5/2007Sold$230,400$141/sqft
    Source: Public Record Report a problem

    Public tax history

    YearProperty taxesTax assessment
    2025$4,587 +13.6%$233,400 -3%
    2024$4,037 +8%$240,700 +8.8%
    2023$3,737 +8.8%$221,200 +8.3%
    2022$3,434 +13%$204,200 +30.8%
    2021$3,040 +0.2%$156,100 +0.8%
    2020$3,034 +2.4%$154,800 +3.7%
    2019$2,964 $149,300 +10.3%
    2018$2,964 +7.3%$135,400 +7.2%
    2017$2,763 +48.4%$126,297 +2.1%
    2016$1,862 +1.9%$123,700 +4.8%
    2015$1,827 -19.4%$118,000 +5.4%
    2014$2,267 $112,000 +25.4%
    2013-- $89,300 +8.6%
    2012-- $82,200
    Find assessor info on the county website

    Neighborhood: Flora Ridge

    Nearby schools

    GreatSchools rating
    Schools provided by the listing agent
    • Elementary: Floral Ridge Elementary
    • Middle: Kissimmee Middle
    • High: Osceola High School

    Source: Stellar MLS. This data may not be complete. We recommend contacting the local school district to confirm school assignments for this home.

    Get a cash offer in 3 minutes
    Find out how much your home could sell for in as little as 3 minutes with a no-obligation cash offer.
    Estimated market value
    $245,800
    Get a cash offer in 3 minutes
    Find out how much your home could sell for in as little as 3 minutes with a no-obligation cash offer.
    Estimated market value
    $245,800