Skip main navigation
Off market
  • $402,500

    3341 Wise Way, The Villages, FL 32163

    3beds
    1,631sqft
    Single Family Residence
    Built in 2016
    5,458 Square Feet Lot
    $402,500 Zestimate®
    $247/sqft
    $2,518 Estimated rent

    Home value

    $402,500

    $382,000 - $423,000

    $2,518/mo

    Zestimate® history
    Loading
    Loading...

    Owner options

    List your home for rent

    $2,518/mo

    Rent Zestimate®

    Find your next renter with Zillow Rental Manager. Plus, with online applications, you can quickly screen prospective tenants – for free.

    Learn more

    $2,518/mo

    Rent Zestimate®

    Refinance and save

    $2,673/mo

    Est. payment

    Refinancing to a lower rate could help reduce your monthly payments and save thousands over the life of the loan.

    See today's rates

    $2,673/mo

    Est. payment

    Explore your selling options

    Work with a Zillow partner agent

    Leverage their expertise and Zillow's premium Showcase listings to get your home seen by more buyers.

    Get started

    List with your own agent

    Get your home in front of millions of buyers by listing it on Zillow.

    Learn how to do it

    Sell it yourself

    Take full control of how buyers see your home on Zillow by listing For Sale by Owner (FSBO).

    List your home

    What's special

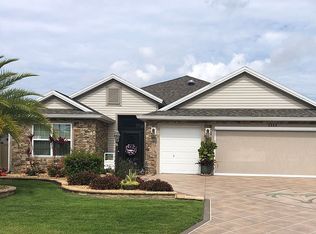
    Perfect for pet lovers and privacy seekers! This beautifully enhanced Jasmine in The Village of Pine Hills has a fenced yard to keep your beloved pet safe AND give you the privacy you desire. Drive up and you instantly notice the well maintained landscape that is tasteful but not overstated. A color coated drive gives it a fresh look. Pride of ownership shows through as soon as you step inside. So many after-market enhancements have been added that it's impossible to name them all. Your kitchen features maple cabinets, stainless appliances, granite counter tops and backsplash. Flooring is Hickory hand scraped hardwood and tile throughout (except vinyl in the laundry room), no carpet in the home. There is crown molding in most rooms, and cornices and blinds on the windows, to give it that finished look. The split floor plan affords you privacy from your overnight guests. All bedrooms are spacious and have closets with closet organizers. The master bath has a roman walk-in shower. The garage floor is painted, and there is a water softener as well. This home is priced to sell so make your appointment to see it today!

    This property is off market, which means it's not currently listed for sale or rent on Zillow. This may be different from what's available on other websites or public sources.

    Originating MLS: Lake and Sumter

    Facts & features

    Interior

    Bedrooms & bathrooms
    • Bedrooms: 3
    • Bathrooms: 2
    • Full bathrooms: 2
    Heating
    • Forced air, Heat pump, Electric
    Cooling
    • Central
    Appliances
    • Included: Dishwasher, Dryer, Garbage disposal, Microwave, Range / Oven, Refrigerator, Washer
    Features
    • Ceiling Fans(s), Stone Counters, Walk-In Closet(s), Crown Molding, Living Room/Dining Room Combo
    • Flooring: Tile, Hardwood
    Interior area
    • Total interior livable area: 1,631 sqft

    Property

    Parking
    • Total spaces: 2
    • Parking features: Garage - Attached
    Features
    • Levels: One
    • Exterior features: Other, Stucco, Brick
    • Fencing: Vinyl
    Lot
    • Size: 5,458 Square Feet
    Details
    • Parcel number: 061924011200010000

    Construction

    Type & style
    • Home type: SingleFamily
    • Property subtype: Single Family Residence
    Materials
    • Foundation: Slab
    • Roof: Asphalt
    Condition
    • Year built: 2016

    Utilities & green energy

    • Sewer: Public Sewer
    • Water: Public
    • Utilities for property: Electricity Connected, Phone Available, Sewer Connected, Street Lights, Underground Utilities, Cable Connected, Sprinkler Recycled, Sprinkler Meter, Water Connected

    Community & HOA

    Community
    • Subdivision: VILLAGES OF FRUITLAND PARK
    Location
    • Region: The Villages

    Financial & listing details

    • Price per square foot: $247/sqft
    • Tax assessed value: $423,099
    • Annual tax amount: $7,799
    • Listing terms: Cash, Conventional, FHA, VA Loan
    • Ownership: Fee Simple

    Price history

    DateEventPrice
    11/12/2020Sold$312,000-2.2%$191/sqft
    Source: Stellar MLS #G5032852 Report a problem
    10/3/2020Pending sale$319,000$196/sqft
    Source: NextHome KD Premier Realty #G5032852 Report a problem
    9/29/2020Price change$319,000-1.8%$196/sqft
    Source: NextHome KD Premier Realty #G5032852 Report a problem
    8/25/2020Price change$325,000-1.2%$199/sqft
    Source: NEXTHOME KD PREMIER REALTY #G5032852 Report a problem
    7/18/2020Listed for sale$328,900+40.8%$202/sqft
    Source: Owner Report a problem
    3/30/2017Sold$233,516$143/sqft
    Source: Public Record Report a problem

    Public tax history

    YearProperty taxesTax assessment
    2025$7,799 +3%$344,040 +2.9%
    2024$7,571 +2.9%$334,350 +3%
    2023$7,355 +0.7%$324,620 +3%
    2022$7,302 +3.8%$315,170 +20.6%
    2021$7,037 +16.7%$261,443 +13.5%
    2020$6,030 +0.4%$230,254 +2.3%
    2019$6,003 +2.3%$225,078 +1.9%
    2018$5,868 $220,882 +19%
    2017$5,868 -1.9%$185,646
    2016$5,980 --
    Find assessor info on the county website

    Neighborhood: 32163

    Nearby schools

    GreatSchools rating
    Get a cash offer in 3 minutes
    Find out how much your home could sell for in as little as 3 minutes with a no-obligation cash offer.
    Estimated market value
    $402,500
    Get a cash offer in 3 minutes
    Find out how much your home could sell for in as little as 3 minutes with a no-obligation cash offer.
    Estimated market value
    $402,500