Skip main navigation
Sold for $965,000
  • Listed by: OPENDOOR BROKERAGE INC. • MELISSA WESTFALL • Contact: 480-462-5392
    Bought with: Williams & Co. Real Estate
    $965,000

    33410 Biltmore Dr, Temecula, CA 92592

    6beds
    3,971sqft
    Single Family Residence
    Built in 2002
    9,147 Square Feet Lot
    $964,100 Zestimate®
    $243/sqft
    $5,768 Estimated rent

    Home value

    $964,100

    $868,000 - $1.07M

    $5,768/mo

    Zestimate® history
    Loading
    Loading...

    Owner options

    List your home for rent

    $5,768/mo

    Rent Zestimate®

    Find your next renter with Zillow Rental Manager. Plus, with online applications, you can quickly screen prospective tenants – for free.

    Learn more

    $5,768/mo

    Rent Zestimate®

    Refinance and save

    $6,143/mo

    Est. payment

    Refinancing to a lower rate could help reduce your monthly payments and save thousands over the life of the loan.

    See today's rates

    $6,143/mo

    Est. payment

    Explore your selling options

    Work with a Zillow partner agent

    Leverage their expertise and Zillow's premium Showcase listings to get your home seen by more buyers.

    Get started

    List with your own agent

    Get your home in front of millions of buyers by listing it on Zillow.

    Learn how to do it

    Sell it yourself

    Take full control of how buyers see your home on Zillow by listing For Sale by Owner (FSBO).

    List your home

    What's special

    Cozy fireplaceFenced-in backyardPrivate in-ground poolPrivate patioCenter islandLarge walk-in closetAccent backsplash
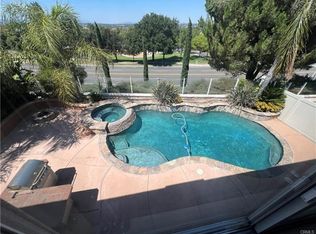
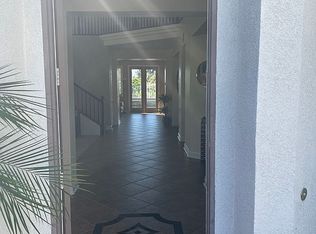
    Seller may consider buyer concessions if made in an offer. Welcome to your next home! This property boasts a cozy fireplace, perfect for those chilly evenings. The neutral color paint scheme throughout the home is ready for your personal touch. The kitchen is a chef's dream with a center island, accent backsplash, and all stainless steel appliances. The adjacent primary bedroom is a serene retreat with a large walk-in closet providing ample storage. The primary bathroom is a spa-like retreat, featuring double sinks, a separate tub, and shower. Outside, enjoy your private patio, a fenced-in backyard, and a private in-ground pool. This property is a must-see for those seeking a comfortable and stylish living experience.

    Zillow last checked:

    Listing updated:

    Listed by:

    MELISSA WESTFALL DRE #01879498 homes@opendoor.com,

    OPENDOOR BROKERAGE INC.,

    Co-Listing Agent: KAYSHA RICE DRE #02240768 323-880-2702,

    OPENDOOR BROKERAGE INC.

    Bought with:

    Lacy Williams, DRE #01372582

    Williams & Co. Real Estate

    Source: CRMLS,MLS#: IV24228067MLS LogoOriginating MLS: California Regional MLS

    Facts & features

    Interior

    Bedrooms & bathrooms
    • Bedrooms: 6
    • Bathrooms: 4
    • Full bathrooms: 4
    • Main level bathrooms: 1
    Rooms
    • Room types: Kitchen
    Bathroom
    • Features: Full Bath on Main Level
    Kitchen
    • Features: Granite Counters, Kitchen Island
    Heating
    • Central, Natural Gas
    Cooling
    • Central Air, Electric
    Appliances
    • Laundry: Washer Hookup
    Features
    • Granite Counters
    • Has fireplace: Yes
    • Fireplace features: Gas
    • Common walls with other units/homes: No Common Walls
    Interior area
    • Total interior livable area: 3,971 sqft

    Property

    Parking
    • Total spaces: 3
    • Parking features: Garage
    • Attached garage spaces: 3
    Accessibility
    • Accessibility features: None
    Features
    • Levels: Two
    • Stories: 2
    • Entry location: Floor: 1
    • Has private pool: Yes
    • Pool features: Private
    • Has view: Yes
    • View description: None
    Lot
    • Size: 9,147 Square Feet
    • Features: Desert Front
    Details
    • Parcel number: 966190005
    • Special conditions: Standard

    Construction

    Type & style
    • Home type: SingleFamily
    • Property subtype: Single Family Residence
    Materials
    • Stucco
    • Roof: Tile
    Condition
    • New construction: No
    • Year built: 2002

    Utilities & green energy

    • Sewer: Public Sewer
    • Water: Public

    Community & HOA

    Community
    • Features: Sidewalks
    HOA
    • Has HOA: Yes
    • Amenities included: Maintenance Grounds
    • HOA fee: $40 monthly
    • HOA name: Redhawk Community Association
    • HOA phone: 951-244-0048
    • Second HOA fee: $101 monthly
    • Second HOA name: Vintage Community Association
    • Second HOA phone: 951-244-0048
    Location
    • Region: Temecula

    Financial & listing details

    • Price per square foot: $243/sqft
    • Tax assessed value: $1,008,900
    • Annual tax amount: $13,239
    • Date on market: 11/5/2024
    • Cumulative days on market: 176 days
    • Listing terms: Cash,Conventional,VA Loan

    Price history

    DateEventPrice
    5/28/2025Sold$965,000-4.4%$243/sqft
    Source: CRMLS #IV24228067 Report a problem
    10/23/2024Sold$1,009,000+54.8%$254/sqft
    Source: Public Record Report a problem
    3/26/2020Sold$652,000+15.9%$164/sqft
    Source: Public Record Report a problem
    2/19/2014Sold$562,500-3.8%$142/sqft
    Source: Public Record Report a problem
    2/8/2008Sold$585,000-12%$147/sqft
    Source: Public Record Report a problem
    2/4/2005Sold$665,000+34.1%$167/sqft
    Source: Public Record Report a problem
    11/26/2002Sold$496,000$125/sqft
    Source: Public Record Report a problem

    Public tax history

    YearProperty taxesTax assessment
    2025$13,239 +35.8%$1,008,900 +44.3%
    2024$9,746 +1.1%$699,072 +2%
    2023$9,642 +2.2%$685,366 +2%
    2022$9,437 +2.1%$671,928 +2%
    2021$9,245 +4.4%$658,754 +4.5%
    2020$8,852 +1.5%$630,497 +2%
    2019$8,720 +2%$618,135 +2%
    2018$8,550 +2.8%$606,015 +2%
    2017$8,321 $594,134 +2%
    2016$8,321 +3.9%$582,485 +1.5%
    2015$8,007 +17.1%$573,738 +18.1%
    2014$6,836 $486,000 +26.9%
    2013-- $383,000 +6.4%
    2012-- $360,000 -4.5%
    2011-- $377,000 +1.1%
    2010-- $373,000 +13.7%
    2009-- $328,000 -34.8%
    2008-- $503,000 -25.5%
    2007-- $675,000
    Find assessor info on the county website

    Neighborhood: 92592

    Nearby schools

    GreatSchools rating
    Schools provided by the listing agent
    • Elementary: Tony Tobin
    • Middle: Vail Ranch
    • High: Great Oak

    Source: CRMLS. This data may not be complete. We recommend contacting the local school district to confirm school assignments for this home.

    Get a cash offer in 3 minutes
    Find out how much your home could sell for in as little as 3 minutes with a no-obligation cash offer.
    Estimated market value
    $964,100
    Get a cash offer in 3 minutes
    Find out how much your home could sell for in as little as 3 minutes with a no-obligation cash offer.
    Estimated market value
    $964,100