Welcome to your charming colonial oasis just minutes away from the serene lake! This beautifully maintained 3-bedroom, 2.5-bathroom home offers the perfect blend of classic elegance and modern comfort. Step through the inviting front porch into a spacious living area adorned with luxury vinyl flooring and ample natural light. This home creates a delightful atmosphere for gatherings with family and friends. Enjoy meals in the adjacent dining area or step outside to the expansive yard space, ideal for summer barbecues and outdoor entertaining. Upstairs, the master suite is a peaceful retreat with its own private bathroom and spacious amount of closet space. Two additional bedrooms provide plenty of space for a growing family or guests, each thoughtfully designed with comfort in mind. Located in a desirable neighborhood just moments from the lake, this home offers not only a picturesque setting but also convenient access to recreational activities such as boating, fishing, and kayaking.
Don't miss the opportunity to make this colonial gem your own – schedule a showing today and envision your new life in this highly desirable community!
Closed
$385,000
33410 Chelsea Ave, Avon Lake, OH 44012
3beds
2,540sqft
Single Family Residence
Built in 1996
0.26 Acres Lot
$428,200 Zestimate®
$152/sqft
$2,802 Estimated rent
Home value
$428,200
$407,000 - $450,000
$2,802/mo
Zestimate® history
Owner options
List your home for rent
$2,802/mo
Rent Zestimate®
Find your next renter with Zillow Rental Manager. Plus, with online applications, you can quickly screen prospective tenants – for free.
$2,802/mo
Rent Zestimate®
Refinance and save
$2,533/mo
Est. payment
Refinancing to a lower rate could help reduce your monthly payments and save thousands over the life of the loan.
$2,533/mo
Est. payment
Explore your selling options
Work with a Zillow partner agent
Leverage their expertise and Zillow's premium Showcase listings to get your home seen by more buyers.
Get startedList with your own agent
Get your home in front of millions of buyers by listing it on Zillow.
Learn how to do itSell it yourself
Take full control of how buyers see your home on Zillow by listing For Sale by Owner (FSBO).
List your homeWhat's special
Zillow last checked:
Listing updated:
Listed by:
James P Matheos jmatheos@kw.com440-847-9033,
Keller Williams Citywide,
Debbie S Matheos 440-309-6752,
Keller Williams Citywide
Bought with:
Mathew P Chase, 2013002819
Keller Williams Greater Metropolitan
Danielle N Sutcliffe, 2019002962
Keller Williams Greater Metropolitan
Source: MLS Now,MLS#: 5051267 Originating MLS: Akron Cleveland Association of REALTORS
Originating MLS: Akron Cleveland Association of REALTORSFacts & features
Interior
Bedrooms & bathrooms
- Bedrooms: 3
- Bathrooms: 3
- Full bathrooms: 2
- 1/2 bathrooms: 1
- Main level bathrooms: 1
Primary bedroom
- Description: Flooring: Carpet
- Level: Second
- Dimensions: 12 x 16
Bedroom
- Description: Flooring: Carpet
- Level: Second
- Dimensions: 12 x 15
Bedroom
- Description: Flooring: Carpet
- Level: Second
- Dimensions: 12 x 12
Bathroom
- Description: Flooring: Ceramic Tile
- Level: Second
- Dimensions: 6 x 8
Bathroom
- Description: Flooring: Ceramic Tile
- Level: Second
- Dimensions: 7 x 12
Bathroom
- Description: Flooring: Ceramic Tile
- Level: First
- Dimensions: 4 x 6
Bonus room
- Description: Flooring: Carpet
- Level: Basement
- Dimensions: 12 x 14
Dining room
- Description: Flooring: Wood
- Level: First
- Dimensions: 12 x 14
Family room
- Description: Flooring: Wood
- Level: First
- Dimensions: 12 x 16
Great room
- Description: Flooring: Carpet
- Level: Basement
- Dimensions: 12 x 18
Kitchen
- Description: Flooring: Ceramic Tile
- Features: Breakfast Bar
- Level: First
- Dimensions: 10 x 15
Living room
- Description: Flooring: Wood
- Level: First
- Dimensions: 12 x 12
Heating
- Gas
Cooling
- Central Air
Appliances
- Included: Dryer, Dishwasher, Disposal, Microwave, Range, Refrigerator, Washer
- Laundry: In Basement
Features
- Breakfast Bar, Ceiling Fan(s), Entrance Foyer, Granite Counters, Open Floorplan, Pantry, Walk-In Closet(s)
- Basement: Full
- Number of fireplaces: 1
Interior area
- Total structure area: 2,540
- Total interior livable area: 2,540 sqft
- Finished area above ground: 1,700
- Finished area below ground: 840
Property
Parking
- Total spaces: 2
- Parking features: Attached, Driveway, Garage, Garage Door Opener, Paved
- Attached garage spaces: 2
Features
- Levels: Two
- Stories: 2
- Patio & porch: Front Porch, Patio, Porch
- Fencing: Back Yard,Fenced,Full
Lot
- Size: 0.26 Acres
Details
- Additional structures: Shed(s)
- Parcel number: 0400007138025
- Special conditions: Standard
Construction
Type & style
- Home type: SingleFamily
- Architectural style: Colonial
- Property subtype: Single Family Residence
Materials
- Frame
- Foundation: Block, Concrete Perimeter
- Roof: Asphalt,Fiberglass
Condition
- Year built: 1996
Utilities & green energy
- Sewer: Public Sewer
- Water: Public
Community & HOA
Community
- Subdivision: Mooreland Sub #3
HOA
- Has HOA: No
Location
- Region: Avon Lake
Financial & listing details
- Price per square foot: $152/sqft
- Tax assessed value: $271,160
- Annual tax amount: $4,181
- Date on market: 7/3/2024
- Cumulative days on market: 2 days
- Listing terms: Cash,Conventional,FHA,VA Loan
Price history
| Date | Event | Price |
|---|---|---|
| 8/9/2024 | Sold | $385,000+4.1%$152/sqft |
Source:  MLS Now #5051267 Report a problem MLS Now #5051267 Report a problem | ||
| 7/5/2024 | Pending sale | $369,900$146/sqft |
Source: MLS Now #5051267 Report a problem | ||
| 7/3/2024 | Listed for sale | $369,900+131.2%$146/sqft |
Source: MLS Now #5051267 Report a problem | ||
| 1/14/1998 | Sold | $160,000$63/sqft |
Source: Public Record Report a problem | ||
Public tax history
| Year | Property taxes | Tax assessment |
|---|---|---|
| 2024 | $4,491 +7.4% | $94,910 +20.7% |
| 2023 | $4,182 +1.1% | $78,620 |
| 2022 | $4,138 +0.2% | $78,620 |
| 2021 | $4,129 +8.7% | $78,620 +17.3% |
| 2020 | $3,799 +0.5% | $67,020 |
| 2019 | $3,779 -0.3% | $67,020 |
| 2018 | $3,792 -1.4% | $67,020 +7.1% |
| 2017 | $3,845 +0.5% | $62,570 |
| 2016 | $3,825 -0.5% | $62,570 |
| 2015 | $3,844 +2% | $62,570 +7.1% |
| 2014 | $3,766 -0.8% | $58,430 |
| 2013 | $3,795 +14.1% | $58,430 |
| 2012 | $3,326 | $58,430 |
| 2011 | -- | -- |
| 2010 | -- | -- |
| 2009 | -- | -- |
| 2008 | $3,242 -9.9% | -- |
| 2007 | $3,598 -0.6% | -- |
| 2006 | $3,621 +21.9% | -- |
| 2005 | $2,970 +2.7% | -- |
| 2004 | $2,892 +0.9% | -- |
| 2003 | $2,866 +7.8% | -- |
| 2002 | $2,659 -1.5% | -- |
| 2001 | $2,701 +17.6% | -- |
| 2000 | $2,297 | -- |
Find assessor info on the county website
Neighborhood: 44012
Nearby homes
- $351,6002 bd3 ba2.3k sqft237 Moore Rd, Avon Lake, OH 44012Off Market
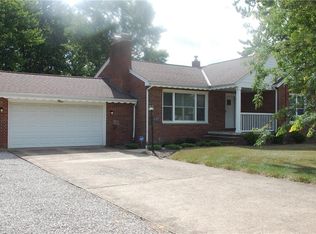
- $401,0003 bd2 ba1.7k sqft33402 Chelsea Ave, Avon Lake, OH 44012Off Market
- $264,3003 bd1 ba1.2k sqft231 Moore Rd, Avon Lake, OH 44012Off Market
- $354,5004 bd2 ba1.7k sqft33399 Canterbury Rd, Avon Lake, OH 44012Off Market
- $400,2003 bd2 ba1.5k sqft33398 Chelsea Ave, Avon Lake, OH 44012Off Market
- $361,0003 bd2 ba1.3k sqft253 Moore Rd, Avon Lake, OH 44012Off Market
- $203,7003 bd1 ba1.1k sqft244 Moore Rd, Avon Lake, OH 44012Off Market
- $252,4003 bd2 ba1.3k sqft240 Moore Rd, Avon Lake, OH 44012Off Market
Nearby schools
GreatSchools rating
- 8/10Westview Elementary SchoolGrades: K-4Distance: 0.3 mi
- 10/10Troy Intermediate Elementary SchoolGrades: 5-8Distance: 0.5 mi
- 9/10Avon Lake High SchoolGrades: 9-12Distance: 1.7 mi
Schools provided by the listing agent
- District: Avon Lake CSD - 4702
Source: MLS Now. This data may not be complete. We recommend contacting the local school district to confirm school assignments for this home.
Get a cash offer in 3 minutes
Find out how much your home could sell for in as little as 3 minutes with a no-obligation cash offer.
Estimated market value
$428,200
Get a cash offer in 3 minutes
Find out how much your home could sell for in as little as 3 minutes with a no-obligation cash offer.
Estimated market value
$428,200
- Ohio
- Lorain County
- Avon Lake
- 44012
- 33410 Chelsea Ave
Nearby cities
Nearby zip codes
Other Avon Lake Topics
