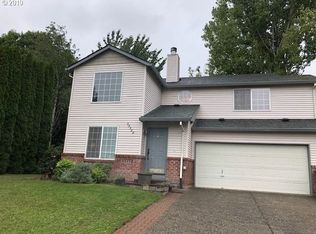
Your Scappoose Oasis: 20 Minutes from Portland!Imagine starting your day with coffee on the patio, the scent of fresh herbs, and your pup enjoying the fully fenced yard. This quiet Scappoose home is the perfect retreat after an easy 20-minute commute to Portland, or a quick drive over Cornelius Pass to Intel or Nike. Walkable to Fred Meyer and local food trucks.Inside, cozy up by one of the two gas fireplaces (family room & primary suite). This spacious, well-loved 2-story home is set up for easy, comfortable living year-round.Key Features Include:4 bedrooms, 2.5 bathrooms, 2,332 sq ft of open living space.Durable, stylish laminate plank flooring throughout.A massive 3-car garage with plenty of storage.Large backyard patio ready for a hot tub (120V plug installed).A 200 sq ft dog run, perfect for pet breaks.Two raised garden beds and a storage shed.Quiet, sidewalk-lined, welcoming neighborhood.Whether hosting friends, planting veggies, or relaxing by the fire, this home offers comfort and convenience. Come see your everyday escape!
234 days
|
261
|
17
|
Zillow last checked:
Listing updated:
Listed by:
Kim Bryson808-285-0441,
MORE Realty
Source: RMLS (OR),MLS#: 497708568
Loading...
Facts & features
Interior
Bedrooms & bathrooms
Bedrooms: 4
Bathrooms: 3
Full bathrooms: 2
Partial bathrooms: 1
Main level bathrooms: 1
Rooms
Room types: Bedroom 4, Bedroom 2, Bedroom 3, Dining Room, Family Room, Kitchen, Living Room, Primary Bedroom
Primary bedroom
Features: Fireplace, Vaulted Ceiling
Level: Upper
Bedroom 2
Level: Upper
Bedroom 3
Level: Upper
Bedroom 4
Level: Upper
Dining room
Features: Tile Floor
Level: Main
Family room
Features: Fireplace, Sliding Doors
Level: Main
Kitchen
Features: Pantry, Tile Floor
Level: Main
Living room
Features: Laminate Flooring
Level: Main
Heating
Forced Air, Fireplace(s)
Cooling
Central Air
Appliances
Included: Dishwasher, Disposal, Free-Standing Range, Microwave, Plumbed For Ice Maker, Gas Water Heater
Features
Ceiling Fan(s), Pantry, Vaulted Ceiling(s)
Flooring: Laminate, Tile
Doors: Sliding Doors
Windows: Double Pane Windows, Vinyl Frames
Basement: Crawl Space
Number of fireplaces: 2
Interior area
Total structure area: 2,332
Total interior livable area: 2,332 sqft
Property
Parking
Total spaces: 3
Parking features: Driveway, On Street, RV Access/Parking, Garage Door Opener, Attached
Attached garage spaces: 3
Has uncovered spaces: Yes
Features
Levels: Two
Stories: 2
Patio & porch: Patio
Exterior features: Yard
Fencing: Fenced
Lot
Size: 9,147 Square Feet
Features: Corner Lot, SqFt 7000 to 9999
Details
Additional structures: RVParking
Parcel number: 4865
Construction
Type & style
Home type: SingleFamily
Property subtype: Residential, Single Family Residence
Explore the cost of this home by adjusting the details. Changes won't be saved.
Principal & interest
$1,547
Mortgage insurance
$0
Property taxes
$170
Home insurance
$105
HOA fees
$0
Utilities
Not included
All calculations are estimates and provided by Zillow, Inc. for informational purposes only. Actual amounts may vary.
HOA fees may include property taxes on listings classified as Co-Ops. Contact the listing agent and/or owner for fee details.
Mortgage interest rates are dependent on a number of factors, including credit score, down payment, and repayment length. Interest rate data provided by Zillow Group Marketplace, Inc. as of 1/1/1970 from various mortgage lenders with which we have lead or other similar arrangements; the Estimated Payment is an average of those rates.
See how much you could borrow to make a competitive offer.