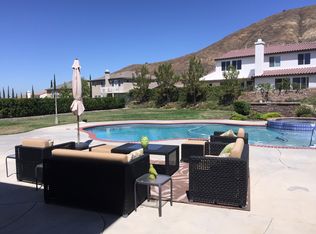
Set in the hills of Yucaipa’s desirable Chapman Heights community, this expansive 4-bedroom, 4-bathroom home offers over 4,300 square feet of thoughtfully designed living space on a prime corner lot with sweeping city light views and a sparkling pool. With a layout designed for both everyday function and entertaining, this home delivers space, flexibility, and comfort. At the entry, double glass doors open to a private office that can easily serve as a 5th bedroom. The adjacent formal living room features soaring two-story ceilings that enhance the openness of the space. Toward the rear of the home, a large great room connects the kitchen, family room, and breakfast area for easy flow. The chef’s kitchen is equipped with a center island, granite counters, breakfast bar seating, walk-in pantry, and stainless steel appliances including a double wall oven, gas cooktop with vent hood, built-in microwave, and dishwasher. A breakfast nook with ceiling fan opens to the backyard, while a nearby formal dining room offers additional space for larger gatherings, also with direct access to the covered patio. The family room features a wood stove-style fireplace, recessed lighting, built-in surround sound, and automatic window shades. Travertine tile, hardwood flooring, and plantation shutters are found throughout the home. A spacious laundry room includes abundant cabinetry, a built-in sink, and direct outdoor access. A full bathroom is located downstairs. Upstairs, all four bedrooms surround a generous loft/sitting area. Two bedrooms share a Jack-and-Jill bath with dual sinks, while the third bedroom has its own walk-in closet and access to its own nearby full bath. The primary suite includes vaulted ceilings, a sitting area with gas fireplace, private balcony with city light views, dual walk-in closets, & a spa-inspired bathroom with separate vanities, soaking tub, and walk-in shower. Outside, enjoy a private backyard with panoramic views, a sparkling pebble-tech pool & spa, large grassy area, fruit trees, and a covered BBQ island with granite counters. An extended Alumawood patio cover with ceiling fans offers shade for outdoor dining and lounging. Additional features include a 3-car garage with epoxy floors, overhead storage, and built-in cabinetry, a water softener, two newer AC units,+ a newly installed saltwater system for the pool. This is a true family-size home with room to relax and is conveniently located to nearby schools, shopping, & freeway access.
Sold for $980,000
Listed by: RE/MAX ADVANTAGE • JOE MARROQUIN • Contact: 909-307-5665
Bought with: Coldwell Banker Home Source
$980,000
33411 Miners Dr, Yucaipa, CA 92399
4beds
4,330sqft
Single Family Residence
Built in 2005
0.27 Acres Lot
$970,100 Zestimate®
$226/sqft
$4,393 Estimated rent
Home value
$970,100
$873,000 - $1.08M
$4,393/mo
Zestimate® history
Owner options
List your home for rent
$4,393/mo
Rent Zestimate®
Find your next renter with Zillow Rental Manager. Plus, with online applications, you can quickly screen prospective tenants – for free.
$4,393/mo
Rent Zestimate®
Refinance and save
$6,339/mo
Est. payment
Refinancing to a lower rate could help reduce your monthly payments and save thousands over the life of the loan.
$6,339/mo
Est. payment
Explore your selling options
Work with a Zillow partner agent
Leverage their expertise and Zillow's premium Showcase listings to get your home seen by more buyers.
Get startedList with your own agent
Get your home in front of millions of buyers by listing it on Zillow.
Learn how to do itSell it yourself
Take full control of how buyers see your home on Zillow by listing For Sale by Owner (FSBO).
List your homeWhat's special
Sparkling poolPebble-tech pool and spaFruit treesGas fireplacePrivate balconyWood stove-style fireplacePanoramic views
Zillow last checked:
Listing updated:
Listed by:
JOE MARROQUIN DRE #01332311 909-557-3802,
RE/MAX ADVANTAGE
Bought with:
Victor Randolph, DRE #01456944
Coldwell Banker Home Source
Source: CRMLS,MLS#: IG25153164 Originating MLS: California Regional MLS
Originating MLS: California Regional MLSFacts & features
Interior
Bedrooms & bathrooms
- Bedrooms: 4
- Bathrooms: 4
- Full bathrooms: 4
- Main level bathrooms: 1
Rooms
- Room types: Bathroom, Bedroom, Entry/Foyer, Family Room, Great Room, Kitchen, Laundry, Loft, Living Room, Primary Bedroom, Office, Other, Pantry, Dining Room
Primary bedroom
- Features: Primary Suite
Bedroom
- Features: All Bedrooms Up
Bathroom
- Features: Bathroom Exhaust Fan, Bathtub, Closet, Dual Sinks, Full Bath on Main Level, Hollywood Bath, Jetted Tub, Soaking Tub, Separate Shower, Tub Shower
Bathroom
- Features: Jack and Jill Bath
Kitchen
- Features: Granite Counters, Kitchen/Family Room Combo, Utility Sink, Walk-In Pantry
Heating
- Central, Fireplace(s), Wood Stove
Cooling
- Central Air, Dual
Appliances
- Included: Double Oven, Dishwasher, Gas Cooktop, Disposal, Microwave, Range Hood, Water Softener, Water Heater
- Laundry: Inside, Laundry Room
Features
- Breakfast Bar, Breakfast Area, Ceiling Fan(s), Separate/Formal Dining Room, Granite Counters, High Ceilings, Open Floorplan, Pantry, Recessed Lighting, Two Story Ceilings, All Bedrooms Up, Jack and Jill Bath, Loft, Primary Suite, Walk-In Pantry, Walk-In Closet(s)
- Flooring: Stone, Tile, Wood
- Windows: Double Pane Windows, Plantation Shutters, Screens
- Has fireplace: Yes
- Fireplace features: Insert, Family Room, Gas, Primary Bedroom, Wood Burning Stove
- Common walls with other units/homes: No Common Walls
Interior area
- Total interior livable area: 4,330 sqft
Property
Parking
- Total spaces: 3
- Parking features: Driveway, Garage
- Attached garage spaces: 3
Features
- Levels: Two
- Stories: 2
- Entry location: front
- Patio & porch: Covered, Patio
- Has private pool: Yes
- Pool features: In Ground, Pebble, Private, Salt Water
- Has spa: Yes
- Spa features: Heated, In Ground, Private
- Fencing: Block,Wood,Wrought Iron
- Has view: Yes
- View description: City Lights, Hills, Mountain(s), Neighborhood
Lot
- Size: 0.27 Acres
- Features: Back Yard, Corner Lot, Front Yard, Lawn, Landscaped, Sprinkler System
Details
- Parcel number: 0303761150000
- Special conditions: Standard,Trust
Construction
Type & style
- Home type: SingleFamily
- Property subtype: Single Family Residence
Materials
- Roof: Tile
Condition
- Updated/Remodeled
- New construction: No
- Year built: 2005
Utilities & green energy
- Electric: Photovoltaics Third-Party Owned
- Sewer: Public Sewer
- Water: Public
- Utilities for property: Electricity Connected, Natural Gas Connected, Sewer Connected, Water Connected
Green energy
- Energy generation: Solar
Community & HOA
Community
- Features: Biking, Curbs, Dog Park, Foothills, Golf, Gutter(s), Hiking, Park, Storm Drain(s), Street Lights, Sidewalks
- Security: Security System, Closed Circuit Camera(s), Carbon Monoxide Detector(s), Smoke Detector(s)
HOA
- Has HOA: Yes
- Amenities included: Sport Court, Maintenance Grounds, Management, Picnic Area, Playground, Trail(s)
- HOA fee: $83 monthly
- HOA name: Chapman Heights Assoc.
- HOA phone: 909-790-2231
Location
- Region: Yucaipa
Financial & listing details
- Price per square foot: $226/sqft
- Tax assessed value: $835,622
- Annual tax amount: $11,675
- Date on market: 7/11/2025
- Cumulative days on market: 4 days
- Listing terms: Cash,Cash to New Loan,Conventional,FHA,VA Loan
Price history
| Date | Event | Price |
|---|---|---|
| 8/14/2025 | Sold | $980,000-2%$226/sqft |
Source:  CRMLS #IG25153164 Report a problem CRMLS #IG25153164 Report a problem | ||
| 8/11/2025 | Pending sale | $999,999$231/sqft |
Source: CRMLS #IG25153164 Report a problem | ||
| 7/16/2025 | Contingent | $999,999$231/sqft |
Source: CRMLS #IG25153164 Report a problem | ||
| 7/11/2025 | Listed for sale | $999,999+38.9%$231/sqft |
Source: CRMLS #IG25153164 Report a problem | ||
| 5/15/2017 | Sold | $720,000-1.2%$166/sqft |
Source: Public Record Report a problem | ||
| 4/20/2017 | Pending sale | $729,000$168/sqft |
Source: Keller Williams - Redlands #EV17043678 Report a problem | ||
| 3/4/2017 | Listed for sale | $729,000+2.6%$168/sqft |
Source: KELLER WILLIAMS REALTY #EV17043678 Report a problem | ||
| 6/8/2006 | Sold | $710,500$164/sqft |
Source: Public Record Report a problem | ||
Public tax history
| Year | Property taxes | Tax assessment |
|---|---|---|
| 2025 | $11,675 +1.7% | $835,622 +2% |
| 2024 | $11,483 -0.7% | $819,237 +2% |
| 2023 | $11,563 -0.3% | $803,173 +2% |
| 2022 | $11,592 +2% | $787,425 +2% |
| 2021 | $11,368 -0.8% | $771,985 +1% |
| 2020 | $11,462 +2.3% | $764,069 +2% |
| 2019 | $11,207 +5.2% | $749,088 +2% |
| 2018 | $10,657 +14% | $734,400 +18.5% |
| 2017 | $9,351 | $619,500 +7% |
| 2016 | $9,351 +5.3% | $578,900 +8% |
| 2015 | $8,881 +5.2% | $536,000 +14.8% |
| 2014 | $8,444 | $467,000 +8.9% |
| 2013 | -- | $429,000 +11.3% |
| 2012 | -- | $385,400 |
| 2011 | -- | $385,400 |
| 2010 | -- | $385,400 -12% |
| 2009 | -- | $438,000 -26.5% |
| 2008 | -- | $596,000 -17.7% |
| 2007 | -- | $724,593 |
Find assessor info on the county website
Neighborhood: 92399
Nearby homes
- $753,9005 bd4 ba3.4k sqft33423 Miners Dr, Yucaipa, CA 92399Off Market
- $800,3004 bd3 ba3.8k sqft33435 Miners Dr, Yucaipa, CA 92399Off Market

- $1,044,4004 bd4 ba3.8k sqft11636 Comstock Dr, Yucaipa, CA 92399Off Market
- $894,7004 bd4 ba3.8k sqft33423 Gold Mountain Rd, Yucaipa, CA 92399Off Market
- $761,7004 bd2 ba3.2k sqft33403 Gold Gulch Way, Yucaipa, CA 92399Off Market
- $920,5004 bd4 ba4.3k sqft33439 Gold Gulch Wy, Yucaipa, CA 92399Off Market
- $753,0005 bd3 ba3.4k sqft33415 Gold Gulch Way, Yucaipa, CA 92399Off Market
- $848,1004 bd4 ba4.3k sqft33447 Miners Dr, Yucaipa, CA 92399Off Market
Nearby schools
GreatSchools rating
- 6/10Chapman Heights Elementary SchoolGrades: K-5Distance: 0.3 mi
- 5/10Park View Middle SchoolGrades: 6-8Distance: 1.9 mi
- 8/10Yucaipa High SchoolGrades: 9-12Distance: 0.7 mi
Schools provided by the listing agent
- Middle: Parkview
- High: Yucaipa
Source: CRMLS. This data may not be complete. We recommend contacting the local school district to confirm school assignments for this home.
Get a cash offer in 3 minutes
Find out how much your home could sell for in as little as 3 minutes with a no-obligation cash offer.
Estimated market value
$970,100
Get a cash offer in 3 minutes
Find out how much your home could sell for in as little as 3 minutes with a no-obligation cash offer.
Estimated market value
$970,100
- California
- San Bernardino County
- Yucaipa
- 92399
- 33411 Miners Dr
Nearby cities
Nearby zip codes
Other Yucaipa Topics
