Welcome to your new home in the heart of Garden City! This ranch-style home offers comfortable living, a spacious finished basement, and the convenience of a 2-car garage. Upon entering, you're greeted by an inviting living area that boasts abundant natural light. This home has three bedrooms, each with ample closet space with a bonus/family room right off the kitchen leading into the warm deck and backyard. The bathroom has been completely renovated. A fully finished basement provides a versatile space ideal for a kids play area, recreation room, home office, or additional lounge area. Check out the gorgeous kitchen with recently updated quartz countertops, back splash, ceramic tile flooring, and plenty of cabinet space!
Step outside to your private backyard oasis, a perfect spot for barbecues and outdoor relaxation awaits on the large deck over seeing the spacious back yard. The 2-car detached garage provides ample storage space. This property offers easy access to schools with an elementary school right across the street, parks, shopping, dining, and major commuting routes. You'll appreciate the sense of community and the convenience of city amenities while enjoying the tranquility of a suburban setting.
Don't miss this opportunity to make this lovely Garden City ranch your forever home. Schedule a showing today! Seller will provide C of O.
Sold for $225,000
$225,000
33411 Rosslyn Ave, Garden City, MI 48135
3beds
2,068sqft
Single Family Residence
Built in 1955
7,405 Square Feet Lot
$250,100 Zestimate®
$109/sqft
$1,797 Estimated rent
Home value
$250,100
$238,000 - $263,000
$1,797/mo
Zestimate® history
Owner options
List your home for rent
$1,797/mo
Rent Zestimate®
Find your next renter with Zillow Rental Manager. Plus, with online applications, you can quickly screen prospective tenants – for free.
$1,797/mo
Rent Zestimate®
Refinance and save
$1,629/mo
Est. payment
Refinancing to a lower rate could help reduce your monthly payments and save thousands over the life of the loan.
$1,629/mo
Est. payment
Explore your selling options
Work with a Zillow partner agent
Leverage their expertise and Zillow's premium Showcase listings to get your home seen by more buyers.
Get startedList with your own agent
Get your home in front of millions of buyers by listing it on Zillow.
Learn how to do itSell it yourself
Take full control of how buyers see your home on Zillow by listing For Sale by Owner (FSBO).
List your homeWhat's special
Lovely garden city ranchRanch-style homeHome officeSpacious finished basementVersatile spaceHeart of garden cityRecreation room
Zillow last checked:
Listing updated:
Listed by:
Maricela Meza 313-433-1903,
Century 21 Curran & Oberski,
Crystian Segura 313-455-7019,
Century 21 Curran & Oberski
Bought with:
Ibrahim J Cadoura, 6501368246
Century 21 Curran & Oberski
Source: Realcomp II,MLS#: 20230080424
Facts & features
Interior
Bedrooms & bathrooms
- Bedrooms: 3
- Bathrooms: 1
- Full bathrooms: 1
Primary bedroom
- Level: Entry
- Dimensions: 11 x 11
Bedroom
- Level: Entry
- Dimensions: 10 x 11
Bedroom
- Level: Entry
- Dimensions: 9 x 11
Other
- Level: Entry
- Dimensions: 8 x 7
Family room
- Level: Entry
- Dimensions: 14 x 14
Kitchen
- Level: Entry
- Dimensions: 9 x 14
Living room
- Level: Entry
- Dimensions: 12 x 12
Heating
- Forced Air, Natural Gas
Features
- Basement: Finished,Full
- Has fireplace: No
Interior area
- Total interior livable area: 2,068 sqft
- Finished area above ground: 1,168
- Finished area below ground: 900
Property
Parking
- Total spaces: 2
- Parking features: Two Car Garage, Detached
- Garage spaces: 2
Features
- Levels: One
- Stories: 1
- Entry location: GroundLevel
- Pool features: None
Lot
- Size: 7,405 Square Feet
- Dimensions: 69.00 x 112.20
Details
- Parcel number: 35025020605000
- Special conditions: Short Sale No,Standard
Construction
Type & style
- Home type: SingleFamily
- Architectural style: Ranch
- Property subtype: Single Family Residence
Materials
- Brick, Vinyl Siding
- Foundation: Basement, Block
- Roof: Asphalt
Condition
- New construction: No
- Year built: 1955
Utilities & green energy
- Sewer: Public Sewer
- Water: Public
Community & HOA
Community
- Subdivision: STOLLMAN SUB NO 4
HOA
- Has HOA: No
Location
- Region: Garden City
Financial & listing details
- Price per square foot: $109/sqft
- Tax assessed value: $64,361
- Annual tax amount: $3,872
- Date on market: 9/23/2023
- Cumulative days on market: 5 days
- Listing agreement: Exclusive Right To Sell
- Listing terms: Cash,Conventional,FHA,Va Loan
- Exclusions: Exclusion(s) Exist
Price history
| Date | Event | Price |
|---|---|---|
| 10/30/2023 | Sold | $225,000+2.3%$109/sqft |
Source:  Realcomp II #20230080424 Report a problem Realcomp II #20230080424 Report a problem | ||
| 9/26/2023 | Pending sale | $219,900$106/sqft |
Source: Realcomp II #20230080424 Report a problem | ||
| 9/23/2023 | Listed for sale | $219,900+64.8%$106/sqft |
Source: Realcomp II #20230080424 Report a problem | ||
| 10/5/2018 | Sold | $133,411-4.4%$65/sqft |
Source: Public Record Report a problem | ||
| 8/27/2018 | Pending sale | $139,500$67/sqft |
Source: CENTURY 21 Castelli #218071913 Report a problem | ||
| 8/14/2018 | Price change | $139,500-4.1%$67/sqft |
Source: CENTURY 21 Castelli #218071913 Report a problem | ||
| 8/5/2018 | Price change | $145,500-6.1%$70/sqft |
Source: CENTURY 21 Castelli #218071913 Report a problem | ||
| 7/28/2018 | Listed for sale | $154,900+89.1%$75/sqft |
Source: Century 21 Castelli #218071913 Report a problem | ||
| 9/14/2012 | Sold | $81,900+2.5%$40/sqft |
Source: Public Record Report a problem | ||
| 3/21/2012 | Listed for sale | $79,900-47.4%$39/sqft |
Source: COLDWELL BANKER WEIR MANUEL-PLYMOUTH #212027860 Report a problem | ||
| 5/25/2004 | Sold | $152,000+5.2%$74/sqft |
Source: Public Record Report a problem | ||
| 8/15/2001 | Sold | $144,500$70/sqft |
Source: Public Record Report a problem | ||
Public tax history
| Year | Property taxes | Tax assessment |
|---|---|---|
| 2025 | -- | $101,200 +15% |
| 2024 | -- | $88,000 +8.1% |
| 2023 | -- | $81,400 +7.1% |
| 2022 | -- | $76,000 +10.6% |
| 2021 | -- | $68,700 |
| 2020 | $3,791 +52.9% | $68,700 +13.9% |
| 2019 | $2,479 | $60,300 +16.9% |
| 2018 | $2,479 | $51,600 +2% |
| 2017 | -- | $50,600 +4.8% |
| 2016 | $2,405 | $48,300 +3% |
| 2015 | $2,405 -44.1% | $46,900 +7.1% |
| 2013 | $4,300 +78.8% | $43,800 +0.7% |
| 2012 | $2,405 | $43,500 -29.7% |
| 2009 | -- | $61,900 -13.1% |
| 2008 | -- | $71,200 -6.4% |
| 2007 | -- | $76,100 +2.4% |
| 2005 | $2,478 | $74,300 +1.8% |
| 2003 | -- | $73,000 +64.7% |
| 2001 | $1,807 +10.5% | $44,317 +3.2% |
| 2000 | $1,636 | $42,943 |
Find assessor info on the county website
Neighborhood: 48135
Nearby homes
- $194,700-- bd1 ba958 sqft33421 Rosslyn Ave, Garden City, MI 48135Off Market
- $216,7003 bd-- ba958 sqft33412 Florence St, Garden City, MI 48135Off Market

- $206,5003 bd2 ba1.1k sqft33431 Rosslyn Ave, Garden City, MI 48135Off Market
- $236,0003 bd2 ba1.7k sqft33422 Florence St, Garden City, MI 48135Sold
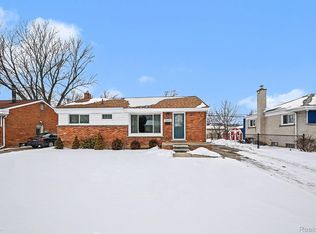
- $210,7003 bd1 ba1k sqft33241 Rosslyn Ave, Garden City, MI 48135Off Market
- $194,8003 bd1 ba1k sqft33432 Florence St, Garden City, MI 48135Off Market
- $207,7003 bd1 ba958 sqft33441 Rosslyn Ave, Garden City, MI 48135Off Market
- $235,1003 bd2 ba1.7k sqft33394 Florence St, Garden City, MI 48135Sold
Nearby schools
GreatSchools rating
- 5/10Farmington 5-6 CampusGrades: 5-6Distance: 0.1 mi
- 4/10Garden City Middle SchoolGrades: 7-8Distance: 0.7 mi
- 6/10Garden City High SchoolGrades: 9-12Distance: 2.5 mi
Get a cash offer in 3 minutes
Find out how much your home could sell for in as little as 3 minutes with a no-obligation cash offer.
Estimated market value
$250,100
Get a cash offer in 3 minutes
Find out how much your home could sell for in as little as 3 minutes with a no-obligation cash offer.
Estimated market value
$250,100
- Michigan
- Wayne County
- Garden City
- 48135
- 33411 Rosslyn Ave
Nearby cities
Nearby zip codes
Other Garden City Topics
