Discover the charm of country living with this quaint country home situated on 2.43+/- private acres, with thousands of acres of nearby public access in the Knapp Creek Wildlife Area. The home offers a warm, inviting feel with original flooring, beautiful barn beams, and rustic details that reflect its farmhouse character. This home brings you plenty of space for gatherings inside & out; large living room with a woodstove for those cold WI evenings, 2 bedrooms and a sitting room on the second floor and enjoy warm fall meals prepared in the country kitchen. Several improvements add peace of mind, including a newer septic system, metal roof, and a new water heater in 2023. Outside, a classic red barn, spacious yard, and peaceful surroundings provide plenty of room for hobbies, animals, gardening, or recreation. With privacy, character, and abundant public land nearby, this property offers a wonderful opportunity to enjoy the space, simplicity, and natural beauty of country living.
Offer-show
$275,000
33412 County Rd S, Blue River, WI 53518
2beds
1,350sqft
Single Family Residence
Built in 1900
2.43 Acres Lot
$265,400 Zestimate®
$204/sqft
$-- HOA
What's special
- --
- on Zillow
- 185
- views
- 42
- saves
Zillow last checked:
Listing updated:
Listed by:
Michele Williams,
Century 21 Affiliated
Source: SCWMLS,MLS#: 2031627
Facts & features
Interior
Bedrooms & bathrooms
- Bedrooms: 2
- Bathrooms: 2
- Full bathrooms: 1
- 1/2 bathrooms: 1
- Main level bathrooms: 1
Primary bedroom
- Level: Upper
- Area: 195
- Dimensions: 15 x 13
Bedroom 2
- Level: Upper
- Area: 130
- Dimensions: 10 x 13
Dining room
- Level: Main
- Area: 126
- Dimensions: 9 x 14
Kitchen
- Features: Range/Oven, Refrigerator, Microwave
- Level: Main
- Area: 130
- Dimensions: 13 x 10
Living room
- Level: Main
- Area: 345
- Dimensions: 23 x 15
Heating
- Forced Air
Appliances
- Laundry: Upper Level
Features
- Bonus Room
- Basement: Partial,Exterior Entry
- Has fireplace: Yes
- Fireplace features: Wood Burning, Free Standing
Interior area
- Total structure area: 1,350
- Total interior livable area: 1,350 sqft
- Finished area above ground: 1,350
Property
Parking
- Parking features: No Garage
- Has uncovered spaces: Yes
Features
- Levels: One and One Half
- Stories: 1.5
- Patio & porch: Deck
Lot
- Size: 2.43 Acres
- Features: Rural-not in subdivision
Details
- Additional structures: Storage, Outbuilding
- Parcel number: 02432141000
- Zoning: see cty
Construction
Type & style
- Home type: SingleFamily
- Architectural style: National Folk/Farm
- Property subtype: Single Family Residence
Materials
- Vinyl Siding
Condition
- Year built: 1900
Utilities & green energy
- Sewer: Non-Municipal/Prvt dispos
- Water: Well
Community & HOA
Location
- Region: Blue River
Financial & listing details
- Price per square foot: $204/sqft
- Annual tax amount: $2,087
- Date on market: 8/30/2026
- Inclusions: Steve, refrigerator, dryer (washer currently non-working, bad mother board), woodstove. Most furnishings
- Exclusions: Sellers personal property, some family furnishings & decor.
Estimated market value
$265,400
$252,000 - $279,000
$1,520/mo
Price history
| Date | Event | Price |
|---|---|---|
| 8/30/2026 | Price change | $275,000+25.1%$204/sqft |
Source: SCWMLS #2031627 Report a problem | ||
| 6/18/2023 | Pending sale | $219,900+15.7%$163/sqft |
Source:  WIREX MLS #1950387 Report a problem WIREX MLS #1950387 Report a problem | ||
| 6/16/2023 | Sold | $190,000-13.6%$141/sqft |
Source: SCWMLS #1950387 Report a problem | ||
| 6/2/2023 | Contingent | $219,900$163/sqft |
Source: WIREX MLS #1950387 Report a problem | ||
| 5/10/2023 | Listed for sale | $219,900$163/sqft |
Source: WIREX MLS #1950387 Report a problem | ||
| 4/15/2023 | Contingent | $219,900$163/sqft |
Source: WIREX MLS #1950387 Report a problem | ||
| 3/21/2023 | Price change | $219,900-8.3%$163/sqft |
Source: WIREX MLS #1950387 Report a problem | ||
| 2/19/2023 | Listed for sale | $239,900$178/sqft |
Source: WIREX MLS #1950387 Report a problem | ||
Public tax history
Tax history is unavailable.
Monthly payment
Est. payment
Payment breakdown
Explore the cost of this home by adjusting the details. Changes won't be saved.Climate risks
Neighborhood: 53518
Nearby schools
Schools provided by the listing agent
- Elementary: Riverdale
- Middle: Riverdale
- High: Riverdale
- District: Riverdale
Source: SCWMLS. This data may not be complete. We recommend contacting the local school district to confirm school assignments for this home.
- $227,7002 bd1 ba1.2k sqft33412 County Hwy F, Blue River, WI 53518Off Market
- $512,800-- bd-- ba-- sqft33436 County Highway F, Blue River, WI 53518Off Market
- $544,100-- bd-- ba-- sqft33609 County Highway F, Blue River, WI 53518Off Market
- $340,700-- bd-- ba-- sqft33498 County Highway F, Blue River, WI 53518Off Market
Similar homes
- $275,0003 bd3 ba2k sqft32776 Rustys LANE, Blue River, WI 53518Active
 MLS ID #1961377, Perry Guirau. WIREX MLS
 - $275,0004 bd1 ba1.9k sqft303 Lafollette St, Blue River, WI 53518For Sale
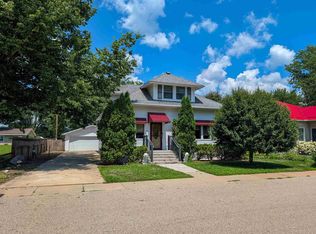 MLS ID #2027600, Thad Johnson. SCWMLS
 - $334,9003 bd3 ba1.9k sqft516 East St, Blue River, WI 53518For Sale
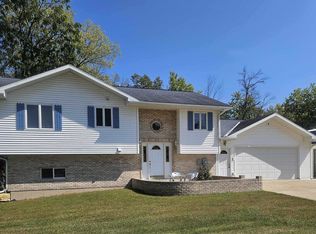 MLS ID #2026846, Alex McCullick. SCWMLS
 - $264,0004 bd2 ba1.3k sqft28971 County Hwy E, Richland Center, WI 53581For Sale
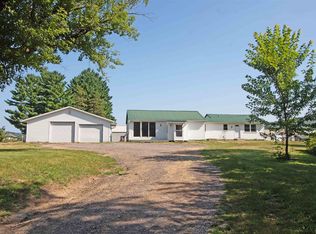 MLS ID #2029601, Andrea Joo. SCWMLS
