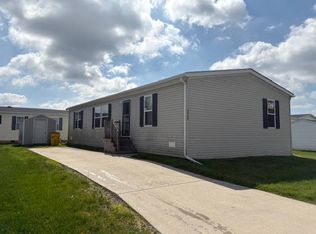
Welcome to this well maintained three-bedroom, two-bathroom manufactured home in Meadow Creek. The lot is situated on a dead-end next to a nature area. The driveway has room to park 3 cars & access to the large shed. Entering through your covered porch/entry you'll notice the incredible open concept floor plan w/ brand new flooring throughout, loads of counter space in the kitchen and an overall great area to entertain. Primary suite w/ bath & dual closets. Move in ready!
For sale
$89,900
33414 Oak Ct, New Haven, MI 48048
3beds
1,344sqft
Manufactured Home
Built in 2018
-- sqft lot
$-- Zestimate®
$67/sqft
$-- HOA
What's special
Brand new flooring throughoutGreat area to entertain
- 4 days |
- 138 |
- 10 |
Zillow last checked:
Listing updated:
Listed by:
David Jacobson 586-822-1955,
Realty Executives Home Towne Chesterfield 586-949-8300
Source: MiRealSource,MLS#: 50218574 Originating MLS: MiRealSource
Originating MLS: MiRealSourceFacts & features
Interior
Bedrooms & bathrooms
- Bedrooms: 3
- Bathrooms: 2
- Full bathrooms: 2
Rooms
- Room types: Living Room, Master w/Bath, Bedroom, Laundry, Master Bedroom, Utility/Laundry Room
Bedroom 1
- Features: Carpet
- Level: First
- Area: 156
- Dimensions: 13 x 12
Bedroom 2
- Features: Carpet
- Level: First
- Area: 110
- Dimensions: 11 x 10
Bedroom 3
- Features: Carpet
- Level: First
- Area: 100
- Dimensions: 10 x 10
Bathroom
- Features: Master Bedroom Bath, Shared
Bathroom 1
- Features: Laminate
- Level: First
- Area: 60
- Dimensions: 10 x 6
Bathroom 2
- Features: Laminate
- Level: First
- Area: 42
- Dimensions: 7 x 6
Kitchen
- Features: Breakfast Nook, Eat-in Kitchen
- Level: First
- Area: 143
- Dimensions: 11 x 13
Living room
- Features: Carpet
- Level: First
- Area: 247
- Dimensions: 19 x 13
Heating
- Forced Air
Cooling
- Central Air
Appliances
- Included: Dishwasher, Dryer, Microwave, Range/Oven, Refrigerator, Washer, Gas Water Heater
- Laundry: First Floor Laundry, Laundry Room
Features
- Flooring: Carpet, Laminate
- Has basement: No
- Has fireplace: No
Interior area
- Total structure area: 1,344
- Total interior livable area: 1,344 sqft
Property
Features
- Levels: One
- Stories: 1
- Patio & porch: Deck, Porch
- Has private pool: Yes
- Spa features: Bath, Spa/Jetted Tub
- Waterfront features: Creek/Stream/Brook
Lot
- Features: Dead End
Details
- Additional structures: Shed(s)
- Special conditions: Private
Construction
Type & style
- Home type: MobileManufactured
- Property subtype: Manufactured Home
Materials
- Foundation: Pillar/Post/Pier
Condition
- Year built: 2018
Utilities & green energy
- Gas: Natural Gas
- Sewer: Public Sanitary
- Water: Public
- Utilities for property: Cable/Internet Avail.
Community & HOA
Community
- Features: Clubhouse, Fitness Center
- Subdivision: Meadow Creek
HOA
- Has HOA: Yes
- Services included: Club House Included, Community Pool
Location
- Region: New Haven
Financial & listing details
- Price per square foot: $67/sqft
- Date on market: 8/14/2026
- Listing agreement: Exclusive Right To Sell
- Listing terms: Cash,Conventional
- Total actual rent: 600
- Body type: Double Wide,Manufactured After 1976
Estimated market value
Not available
Estimated sales range
Not available
Not available
Price history
| Date | Event | Price |
|---|---|---|
| 8/14/2026 | Listed for sale | $89,900$67/sqft |
Source:  MiRealSource #50218574 Report a problem MiRealSource #50218574 Report a problem | ||
Public tax history
Tax history is unavailable.
Monthly payment
Climate risks
Neighborhood: 48048
Nearby schools
GreatSchools rating
- 4/10New Haven Elementary SchoolGrades: K-4Distance: 0.5 mi
- 1/10Lake Huron Virtual & Hybrid High SchoolGrades: 1-12Distance: 0.7 mi
- 7/10New Haven High SchoolGrades: 9-12Distance: 0.7 mi
Schools provided by the listing agent
- District: New Haven Community Schools
Source: MiRealSource. This data may not be complete. We recommend contacting the local school district to confirm school assignments for this home.
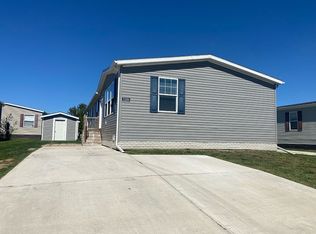
- $58,6003 bd2 ba1.6k sqft33101 Oak Ct, Lenox, MI 48048Off Market
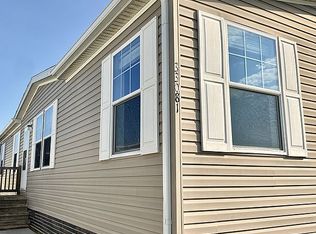
- $55,5003 bd2 ba1.5k sqft33081 Oak Ct, Lenox, MI 48048Off Market
- $74,9003 bd2 ba1.3k sqft33143 Aspen Ct, New Haven, MI 48048For Sale

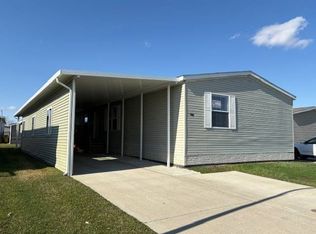
- $132,9003 bd2 ba1.6k sqft33123 Aspen Ct, New Haven, MI 48048For Sale
- $128,0003 bd2 ba1.3k sqft33201 Grove Ct, Lenox, MI 48048Off Market
- $203,9004 bd2 ba-- sqft33041 Oak Ct, Lenox, MI 48048Off Market
- $50,1003 bd2 ba1.3k sqft33168 Rose Bush Ct, Lenox, MI 48048Off Market
- $141,4003 bd2 ba1.5k sqft33226 Grove Ct, Lenox, MI 48048Off Market
Similar homes
- $93,0003 bd2 ba1.5k sqft33200 Sumac Ct, New Haven, MI 48048For Sale
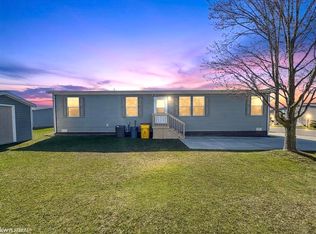
 MLS ID #50204207, Porsha Perry, KW Platinum. MiRealSource
 - $99,9004 bd2 ba1.4k sqft58520 Brookside Dr, New Haven, MI 48048For Sale
 MLS ID #50210832, Chandler McElhaney, Epique Inc.. MiRealSource
 - $93,9003 bd2 ba1.4k sqft59420 Laine Ln, New Haven, MI 48048For Sale
 MLS ID #11737106, Michelle Govaere, Sunrise Homes Co Inc. My State MLS
 - $69,9003 bd2 ba1.5k sqft58400 Brookside Dr, New Haven, MI 48048For Sale
 MLS ID #11816758, Michelle Govaere, Sunrise Homes Co Inc. My State MLS
 - $79,9004 bd2 ba1.3k sqft57574 Sawyer Ct, New Haven, MI 48048For SaleMLS ID #50202064, Dorene M Phan, Berkshire Hathaway HomeServices Kee Realty. MiRealSource
- $69,9003 bd2 ba1.3k sqft33444 Gladiola Ct, Lenox, MI 48048For SaleMLS ID #11651872, Michelle Govaere, Sunrise Homes Co Inc. My State MLS
- $79,0003 bd2 ba1.9k sqft37037 Millstone Trl, New Haven, MI 48048For SaleMLS ID #50213901, Porsha Perry, KW Platinum. MiRealSource
- $84,9003 bd2 ba1.6k sqft52543 Potomac Ct, New Baltimore, MI 48051For Sale
 MLS ID #20261064339, Aggie R Fisk, Paradise Realty II LLC. Realcomp II
 - $54,9003 bd2 ba1.7k sqft58152 Meadow Creek Blvd, Lenox, MI 48048For SaleMLS ID #11653527, Michelle Govaere, Sunrise Homes Co Inc. My State MLS
- $109,9003 bd2 ba1.5k sqft37886 Wolcott Ln, New Haven, MI 48048For SaleMLS ID #20261044368, Michael Procissi, Power House Group Realty. Realcomp II
- $132,9003 bd2 ba1.6k sqft33123 Aspen Ct, New Haven, MI 48048For SaleMLS ID #11687412, Michelle Govaere, Sunrise Homes Co Inc. My State MLS
- $54,9003 bd2 ba1.8k sqft33313 Fern Ct, New Haven, MI 48048For SaleMLS ID #11873304, Michelle Govaere, Sunrise Homes Co Inc. My State MLS
- $129,9003 bd2 ba1.4k sqft57693 Old Red Ln, New Haven, MI 48048For SaleMLS ID #11914168, Michelle Govaere, Sunrise Homes Co Inc. My State MLS
- $68,0003 bd2 ba1.6k sqft59587 Susan Ln E, New Haven, MI 48048For SaleMLS ID #20261033998, Jonathan Nathan, Realty Executives Home Towne. Realcomp II
- $60,9003 bd2 ba1.3k sqft33201 Grove Ct #325, New Haven, MI 48048New ConstructionWindward Communities
- $116,0003 bd2 ba1.4k sqft37112 Grindstone Trl, Lenox, MI 48048For SaleMLS ID #50205805, Olivia Brancato, Berkshire Hathaway HomeServices Kee Realty NB. MiRealSource
- $58,9003 bd2 ba1.3k sqft33005 Hickory Ct #54, New Haven, MI 48048New ConstructionWindward Communities
- $95,0003 bd2 ba1.7k sqft50214 Ambleside Ct, Shelby Township, MI 48315For SaleMLS ID #50217815, Porsha Perry, KW Platinum. MiRealSource
- $130,0003 bd2 ba1.9k sqft57510 Old Red Ln, New Haven, MI 48048For SaleMLS ID #20261042238, Rory MacDonald, EXP Realty Clinton Twp. Realcomp II
- $89,9003 bd2 ba1.4k sqft49605 Teton Pass, Shelby Township, MI 48315For SaleMLS ID #11878430, Michelle Govaere, Sunrise Homes Co Inc. My State MLS
