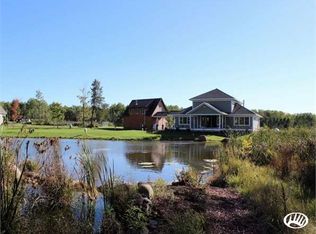
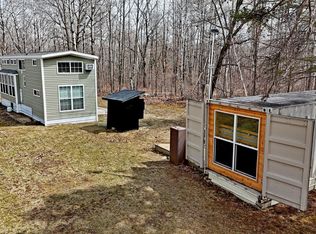
1990 built replica of the Pearlington colonial listed in Country Living Magazine situated perfectly on 82+ acres with large pine ceiling wrap-around porch and one of a kind turret. 36x36 attached in-floor heated garage with 10 foot ceilings and steel walls, insulated 8x12 garage doors, floor drain, LED lights and door to basement. This picture perfect hobby farm has been renovated top to bottom including metal roofs on barns and paint throughout, updated granite kitchen with stainless appliances, refinished hardwood flooring throughout, baths and much more. Private setting with a seasonal creek and ponds, one 30 feet deep with and abundance of wildlife. Mature fruit trees, trails throughout, hayfields, 4 separate pastures, 41,500 sq foot corral, entirely fenced acreage, two wells, working 50 foot windmill w/75 foot well for watering system plus a Richie waterer. Metal wrapped 23x56 loafing shed and 22x66+24x16 loafing shed both with electric. 20x32 carriage house with off-peak brick heating system spray foam insulated, very clean hay loft with two doors in ceiling with grapple, plus outdoor door with rope pulley system and components for moving hay. 23x26 machine shed, 23x26 workshop, 30x60 barn including three horse stables, tack room, chicken coop and 14x60 lean-to with cement slab. Main level living with laundry and a bedroom. Living room with a wood stove to cozy up on snow days. Enclosed 4 season porch with French doors off living room overlooking field. Upper level of home features primary bedroom with 3/4 bath with walk-in glass shower and nursery or office area and a large walk-in closet. Three bedrooms on one level with full bath. Secondary bedrooms feature redwood floors from a silo on the property, one with a large walk-in closet. Walk-up attic area has potential for additional living space. Basement features a propane furnace and wood burning system and spray foam insulation with an abundance of storage room. Adjoining 350 acres of DNR land for even more privacy. Great location near Banning State Park <10 miles, Jay Cooke State Park<30 miles, Nemadi State Forest 10 miles. Escape the fast pace and enjoy nature on your wrap around deck or riding your horses.
Sold for $925,000
Zillow last checked:
Listing updated:
Bought with:
Nonmember NONMEMBER
Nonmember Office
Source: Lake Superior Area Realtors as distributed by MLS GRID,MLS#: 6120713
Price history
| Date | Event | Price |
|---|---|---|
| 12/12/2025 | Sold | $925,000-2.6%$333/sqft |
Source:  Lake Superior Area Realtors as distributed by MLS GRID #6120713 Report a problem Lake Superior Area Realtors as distributed by MLS GRID #6120713 Report a problem | ||
| 11/20/2025 | Pending sale | $950,000$342/sqft |
Source: Lake Superior Area Realtors as distributed by MLS GRID #6120719 Report a problem | ||
| 10/3/2025 | Contingent | $950,000$342/sqft |
Source: Lake Superior Area Realtors as distributed by MLS GRID #6120713 Report a problem | ||
| 7/15/2025 | Listed for sale | $950,000+65.2%$342/sqft |
Source: Lake Superior Area Realtors as distributed by MLS GRID #6120713 Report a problem | ||
| 9/23/2021 | Sold | $575,000-11.5%$207/sqft |
Source:  NorthstarMLS as distributed by MLS GRID #6013739 Report a problem NorthstarMLS as distributed by MLS GRID #6013739 Report a problem | ||
| 8/26/2021 | Pending sale | $649,900$234/sqft |
Source: NorthstarMLS as distributed by MLS GRID #6013739 Report a problem | ||
| 7/12/2021 | Listed for sale | $649,900$234/sqft |
Source: NorthstarMLS as distributed by MLS GRID #6013739 Report a problem | ||
Sell for more on Zillow
Get a Zillow Showcase℠ listing at no additional cost and you could sell for .
$940,200
2% more
+$18,804
With Zillow Showcase(estimated)
$959,004
