Skip main navigation
Sold for $565,000
  • Listing Provided by: Berkshire Hathaway HomeServices California Properties
    Bought with: First Team Real Estate
    $565,000

    33416 Winston Way Unit A, Temecula, CA 92592

    2beds
    1,532sqft
    Condominium
    Built in 2003
    -- sqft lot
    $560,600 Zestimate®
    $369/sqft
    $2,820 Estimated rent

    Home value

    $560,600

    $505,000 - $622,000

    $2,820/mo

    Zestimate® history
    Loading
    Loading...

    Owner options

    List your home for rent

    $2,820/mo

    Rent Zestimate®

    Find your next renter with Zillow Rental Manager. Plus, with online applications, you can quickly screen prospective tenants – for free.

    Learn more

    $2,820/mo

    Rent Zestimate®

    Refinance and save

    $3,928/mo

    Est. payment

    Refinancing to a lower rate could help reduce your monthly payments and save thousands over the life of the loan.

    See today's rates

    $3,928/mo

    Est. payment

    Explore your selling options

    Work with a Zillow partner agent

    Leverage their expertise and Zillow's premium Showcase listings to get your home seen by more buyers.

    Get started

    List with your own agent

    Get your home in front of millions of buyers by listing it on Zillow.

    Learn how to do it

    Sell it yourself

    Take full control of how buyers see your home on Zillow by listing For Sale by Owner (FSBO).

    List your home

    What's special

    Private loftCozy fireplaceSpacious loft areaDesigner furnishingsBreakfast barWide open planPrimary suite
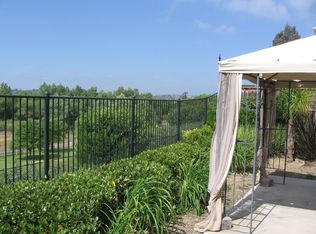
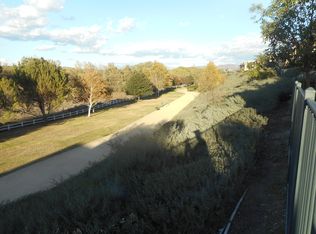
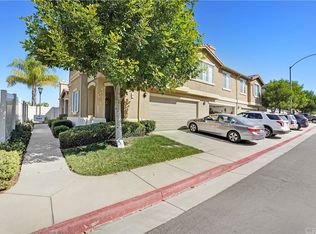
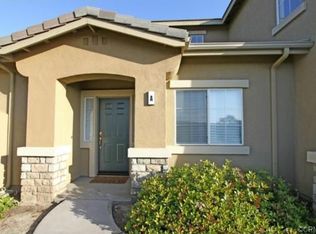
    PRICE REDUCED! GORGEOUS VIEWS!! EXCELLENT LOCATION!! BACKS UP TO TEMECULA CREEK TRAIL! Elegance is the name of the game here! This fabulous Temecula townhome has 2 ground floor bedrooms and a superb private loft perfect for a teenager or office or game room, as you wish. Caring hands have sculpted the interior of this home located in Temecula's prime school district. As you enter the wide open plan, the light neutral colors, designer furnishings and bright light create an instant "at home" feeling. The kitchen has been refashioned with granite tile counters, white cabinets and stainless appliances. Enjoy the breakfast bar or eat in the cozy dining area. The family room is connected to the kitchen with a cozy fireplace. Flow into the back yard which has been upgraded with seating areas, trees and of course the spectacular view across the green belt area to the mountains. Such privacy - such calm! The primary suite downstairs has elegant vinyl floors, a remodeled custom tile shower and quartz counter tops - you find the same flooring upgrades in the primary bath and the second bedroom. Once again remember the fabulous spacious loft area upstairs! The closeness to shops, schools and freeways and the gated entrance to this community with its pool, spa and amenities make it the ideal spot for southern California living.

    Zillow last checked:

    Listing updated:

    Listing Provided by:

    Jeff Rose DRE #01262874 951-757-1813,

    Berkshire Hathaway HomeServices California Properties

    Bought with:

    Farhad Pour Bahrami, DRE #02049273

    First Team Real Estate

    Source: CRMLS,MLS#: SW25008695MLS LogoOriginating MLS: California Regional MLS

    Facts & features

    Interior

    Bedrooms & bathrooms
    • Bedrooms: 2
    • Bathrooms: 2
    • Full bathrooms: 2
    • Main level bathrooms: 1
    • Main level bedrooms: 2
    Primary bedroom
    • Features: Main Level Primary
    Primary bedroom
    • Features: Primary Suite
    Bedroom
    • Features: Bedroom on Main Level
    Bathroom
    • Features: Bathroom Exhaust Fan, Bathtub, Dual Sinks, Quartz Counters, Separate Shower, Tub Shower
    Kitchen
    • Features: Granite Counters, Remodeled, Updated Kitchen
    Other
    • Features: Walk-In Closet(s)
    Heating
    • Central
    Cooling
    • Central Air
    Appliances
    • Included: Dishwasher, Disposal, Gas Range, Microwave, Water Heater
    • Laundry: Inside, Laundry Room
    Features
    • Breakfast Area, Ceiling Fan(s), Granite Counters, Open Floorplan, Pantry, Bedroom on Main Level, Main Level Primary, Primary Suite, Walk-In Closet(s)
    • Has fireplace: Yes
    • Fireplace features: Family Room
    • Common walls with other units/homes: 1 Common Wall,End Unit
    Interior area
    • Total interior livable area: 1,532 sqft

    Property

    Parking
    • Total spaces: 2
    • Parking features: Garage - Attached
    • Attached garage spaces: 2
    Features
    • Levels: Two
    • Stories: 2
    • Entry location: 1
    • Patio & porch: Concrete, Patio
    • Pool features: Association
    • Has spa: Yes
    • Spa features: Association
    • Has view: Yes
    • View description: Park/Greenbelt, Hills, Mountain(s), Panoramic, Trees/Woods
    Lot
    • Features: Back Yard, Front Yard, Landscaped
    Details
    • Parcel number: 966092001
    • Special conditions: Standard

    Construction

    Type & style
    • Home type: Condo
    • Architectural style: Mediterranean,Patio Home
    • Property subtype: Condominium
    • Attached to another structure: Yes
    Condition
    • New construction: No
    • Year built: 2003

    Utilities & green energy

    • Electric: Electricity - On Property
    • Sewer: Sewer Tap Paid
    • Water: Public
    • Utilities for property: Electricity Connected, Natural Gas Connected, Sewer Connected, Water Connected

    Community & neighborhood

    Security
    • Security features: Security Gate
    Community
    • Community features: Biking, Hiking, Preserve/Public Land
    Location
    • Region: Temecula

    HOA & financial

    HOA
    • Has HOA: Yes
    • HOA fee: $360 monthly
    • Amenities included: Playground, Pool, Spa/Hot Tub
    • Association name: Aubrey Place
    • Association phone: 951-299-9397
    • Second HOA fee: $40 monthly
    • Second association name: Redhawk
    • Second association phone: 951-244-0048

    Other

    Other facts
    • Listing terms: Cash,Cash to New Loan,Conventional,FHA,VA Loan

    Price history

    DateEventPrice
    3/11/2025Sold$565,000$369/sqft
    Source: CRMLS #SW25008695 Report a problem
    2/11/2025Contingent$565,000$369/sqft
    Source: CRMLS #SW25008695 Report a problem
    2/6/2025Price change$565,000-1.7%$369/sqft
    Source: CRMLS #SW25008695 Report a problem
    1/16/2025Listed for sale$575,000+43.4%$375/sqft
    Source: CRMLS #SW25008695 Report a problem
    11/9/2020Sold$401,000$262/sqft
    Source: Agent Provided Report a problem

    Public tax history

    Tax history is unavailable.

    Neighborhood: 92592

    Nearby schools

    GreatSchools rating
    Get a cash offer in 3 minutes
    Find out how much your home could sell for in as little as 3 minutes with a no-obligation cash offer.
    Estimated market value
    $560,600
    Get a cash offer in 3 minutes
    Find out how much your home could sell for in as little as 3 minutes with a no-obligation cash offer.
    Estimated market value
    $560,600