Welcome to Easy Living in Pennbrooke Fairways – Central Florida’s Premier 55+ Gated Golf Community! This charming 2-bedroom, 2-bath home with a versatile bonus den (perfect for a home office, craft room, or even a 3rd bedroom) is the perfect blend of comfort and convenience. With a Roof - 2020, Hot water Heater - 2025 and AC - 2011, this home is move-in ready and waiting for you to start your next chapter. One of the standout features? An extra-spacious garage with a private golf cart entrance—ideal for storage and Florida-style commuting! Whether you're dreaming of year-round sunshine or a seasonal escape, this home fits the bill beautifully. The HOA takes care of lawn maintenance, so you can focus on relaxing and enjoying all the amenities instead of yard work. Golf enthusiasts, rejoice, this home is located on the 4th Tee of the Sanctuary Golf Couse! With 27 holes of championship golf within the community, you'll always have a tee time waiting. Not a golfer? No problem! Dive into one of the two heated pools, unwind in the hot tubs, stay active at the fitness center, or join a friendly match of tennis or pickleball. There’s even an on-site hair salon for a bit of pampering. When hunger strikes, head to “The Grille”—the community restaurant that’s just a short stroll or golf cart ride away. At Pennbrooke Fairways, neighbors aren’t just friendly—they quickly become friends. Located just minutes from The Villages and Brownwood Town Center, you’ll enjoy convenient access to top-notch shopping, dining, and entertainment—while still coming home to the peaceful charm of your own private oasis. Don’t miss your chance to enjoy the active, carefree lifestyle you’ve been waiting for. Schedule your private showing today and discover why Pennbrooke Fairways isn’t just a place to live—it’s a place to love!
Sold for $299,638
$299,638
33417 PENNBROOKE PARKWAY, LEESBURG, FL 34748
2beds
1,868sqft
Single Family Residence
Built in 2002
6,852 Square Feet Lot
$297,400 Zestimate®
$160/sqft
$1,901 Estimated rent
Home value
$297,400
$274,000 - $324,000
$1,901/mo
Zestimate® history
Owner options
List your home for rent
$1,901/mo
Rent Zestimate®
Find your next renter with Zillow Rental Manager. Plus, with online applications, you can quickly screen prospective tenants – for free.
$1,901/mo
Rent Zestimate®
Refinance and save
$2,275/mo
Est. payment
Refinancing to a lower rate could help reduce your monthly payments and save thousands over the life of the loan.
$2,275/mo
Est. payment
Explore your selling options
Work with a Zillow partner agent
Leverage their expertise and Zillow's premium Showcase listings to get your home seen by more buyers.
Get startedList with your own agent
Get your home in front of millions of buyers by listing it on Zillow.
Learn how to do itSell it yourself
Take full control of how buyers see your home on Zillow by listing For Sale by Owner (FSBO).
List your homeWhat's special
Extra-spacious garageVersatile bonus denTwo heated poolsPrivate golf cart entranceHot tubs
Zillow last checked:
Listing updated:
Listed by:
Tom McKnight 352-978-9777,
KELLER WILLIAMS ELITE PARTNERS III REALTY 321-527-5111
Bought with:
Tom McKnight, 3392590
KELLER WILLIAMS ELITE PARTNERS III REALTY
Source: Stellar MLS,MLS#: G5097333 Originating MLS: Lake and Sumter
Originating MLS: Lake and Sumter
Facts & features
Interior
Bedrooms & bathrooms
- Bedrooms: 2
- Bathrooms: 2
- Full bathrooms: 2
Rooms
- Room types: Bonus Room, Utility Room
Primary bedroom
- Features: Ceiling Fan(s), En Suite Bathroom, Walk-In Closet(s)
- Level: First
- Area: 208 Square Feet
- Dimensions: 16x13
Bedroom 2
- Features: Ceiling Fan(s), Built-in Closet
- Level: First
- Area: 143 Square Feet
- Dimensions: 13x11
Primary bathroom
- Features: Dual Sinks, En Suite Bathroom, Exhaust Fan, Makeup/Vanity Space, Shower No Tub, Water Closet/Priv Toilet, Linen Closet
- Level: First
- Area: 208 Square Feet
- Dimensions: 13x16
Bathroom 2
- Features: Exhaust Fan, Makeup/Vanity Space, Single Vanity, Tub With Shower, Linen Closet
- Level: First
- Area: 45 Square Feet
- Dimensions: 5x9
Balcony porch lanai
- Level: First
- Area: 390 Square Feet
- Dimensions: 15x26
Den
- Features: Ceiling Fan(s), No Closet
- Level: First
- Area: 192 Square Feet
- Dimensions: 12x16
Dinette
- Level: First
- Area: 80 Square Feet
- Dimensions: 10x8
Dining room
- Level: First
- Area: 80 Square Feet
- Dimensions: 8x10
Foyer
- Level: First
- Area: 54 Square Feet
- Dimensions: 9x6
Kitchen
- Features: Pantry, Built-in Features, Dual Sinks
- Level: First
- Area: 160 Square Feet
- Dimensions: 16x10
Laundry
- Level: First
- Area: 80 Square Feet
- Dimensions: 8x10
Living room
- Features: Ceiling Fan(s)
- Level: First
- Area: 345 Square Feet
- Dimensions: 23x15
Heating
- Central
Cooling
- Central Air
Appliances
- Included: Dishwasher, Disposal, Electric Water Heater, Exhaust Fan, Microwave, Range, Refrigerator
- Laundry: Electric Dryer Hookup, Laundry Room
Features
- Ceiling Fan(s), Living Room/Dining Room Combo, Open Floorplan, Thermostat
- Flooring: Carpet, Ceramic Tile, Linoleum
- Has fireplace: No
Interior area
- Total structure area: 2,929
- Total interior livable area: 1,868 sqft
Property
Parking
- Total spaces: 3
- Parking features: Golf Cart Garage, Golf Cart Parking
- Attached garage spaces: 3
- Details: Garage Dimensions: 30X19
Features
- Levels: One
- Stories: 1
- Patio & porch: Covered, Rear Porch, Screened
- Exterior features: Irrigation System, Lighting, Rain Gutters
- Has view: Yes
- View description: Golf Course, Trees/Woods
Lot
- Size: 6,852 Square Feet
- Residential vegetation: Mature Landscaping, Trees/Landscaped
Details
- Parcel number: 191924018600000N13
- Zoning: PUD
- Special conditions: None
Construction
Type & style
- Home type: SingleFamily
- Property subtype: Single Family Residence
Materials
- Metal Frame, Wood Frame
- Foundation: Slab
- Roof: Shingle
Condition
- Completed
- New construction: No
- Year built: 2002
Utilities & green energy
- Sewer: Public Sewer
- Water: Public
- Utilities for property: Cable Connected, Electricity Connected
Community & HOA
Community
- Features: Buyer Approval Required, Clubhouse, Community Mailbox, Deed Restrictions, Fitness Center, Gated Community - Guard, Golf Carts OK, Golf, Park, Pool, Restaurant, Sidewalks, Tennis Court(s)
- Security: Gated Community, Security Gate, Smoke Detector(s)
- Pet fee: $0 monthly
- Senior community: Yes
- Subdivision: PENNBROOKE PH 02N LT N1 ORB 2233 PG 2454
HOA
- Has HOA: Yes
- Amenities included: Cable TV, Clubhouse, Fitness Center, Gated, Golf Course, Pickleball Court(s), Pool, Recreation Facilities, Security, Shuffleboard Court, Spa/Hot Tub, Storage, Tennis Court(s)
- Services included: 24-Hour Guard, Cable TV, Community Pool, Maintenance Structure, Manager, Recreational Facilities, Security
- HOA fee: $255 monthly
- HOA name: Ashley Hicks/Leland Management
- HOA phone: 352-360-1001
Location
- Region: Leesburg
Financial & listing details
- Price per square foot: $160/sqft
- Tax assessed value: $296,030
- Annual tax amount: $2,007
- Date on market: 6/2/2025
- Cumulative days on market: 11 days
- Ownership: Fee Simple
- Total actual rent: 0
- Electric utility on property: Yes
- Road surface type: Paved
Price history
| Date | Event | Price |
|---|---|---|
| 7/29/2025 | Sold | $299,638$160/sqft |
Source:  Stellar MLS #G5097333 Report a problem Stellar MLS #G5097333 Report a problem | ||
| 7/1/2025 | Pending sale | $299,638$160/sqft |
Source: Stellar MLS #G5097333 Report a problem | ||
| 6/27/2025 | Listed for sale | $299,638$160/sqft |
Source: Stellar MLS #G5097333 Report a problem | ||
| 6/10/2025 | Pending sale | $299,638$160/sqft |
Source: Stellar MLS #G5097333 Report a problem | ||
| 6/2/2025 | Listed for sale | $299,638+106.6%$160/sqft |
Source: Stellar MLS #G5097333 Report a problem | ||
| 12/10/2014 | Sold | $145,000-2.7%$78/sqft |
Source: Stellar MLS #G4805983 Report a problem | ||
| 11/22/2014 | Price change | $149,000-11.6%$80/sqft |
Source: ERA Grizzard Real Estate #G4805983 Report a problem | ||
| 11/21/2014 | Price change | $168,500+13.1%$90/sqft |
Source: Foxfire Realty-Ocala #4705528 Report a problem | ||
| 11/13/2014 | Price change | $149,000-3.8%$80/sqft |
Source: FOXFIRE REALTY (271505910) #G4705528 Report a problem | ||
| 10/24/2014 | Price change | $154,900-3.1%$83/sqft |
Source: FOXFIRE REALTY (271505910) #G4705528 Report a problem | ||
| 7/8/2014 | Price change | $159,900-1.6%$86/sqft |
Source: Foxfire Realty #405653 Report a problem | ||
| 6/18/2014 | Price change | $162,500-3.6%$87/sqft |
Source: Foxfire Realty #405653 Report a problem | ||
| 4/4/2014 | Listed for sale | $168,500+5.4%$90/sqft |
Source: Foxfire Realty #405653 Report a problem | ||
| 11/20/2002 | Sold | $159,800$86/sqft |
Source: Public Record Report a problem | ||
Public tax history
| Year | Property taxes | Tax assessment |
|---|---|---|
| 2025 | $2,062 +2.7% | $164,470 +2.9% |
| 2024 | $2,008 +11.1% | $159,840 +3% |
| 2023 | $1,808 +11.9% | $155,190 +3% |
| 2022 | $1,616 +4.5% | $150,670 +3% |
| 2021 | $1,547 -5% | $146,290 +1.4% |
| 2020 | $1,629 +1.5% | $144,271 +2.3% |
| 2019 | $1,605 +6.2% | $141,028 +1.9% |
| 2018 | $1,511 | $138,399 +2.1% |
| 2017 | $1,511 +4.9% | $135,553 +2.1% |
| 2016 | $1,440 +0.6% | $132,765 +0.7% |
| 2015 | $1,431 -20.7% | $131,843 +11.2% |
| 2014 | $1,804 +53.8% | $118,519 +1.5% |
| 2013 | $1,173 +1.1% | $116,768 +1.6% |
| 2012 | $1,160 -20.6% | $114,974 -14.8% |
| 2011 | $1,461 -6.1% | $134,980 -3.4% |
| 2010 | $1,555 -14.7% | $139,802 -11.3% |
| 2009 | $1,824 +0.2% | $157,568 +0.1% |
| 2008 | $1,820 -6.5% | $157,411 +3% |
| 2007 | $1,947 -4.6% | $152,827 +2.5% |
| 2006 | $2,040 +2.6% | $149,100 +3% |
| 2005 | $1,989 +3.2% | $144,758 +3% |
| 2004 | $1,927 -2.5% | $140,542 +0.7% |
| 2003 | $1,976 | $139,498 |
Find assessor info on the county website
Neighborhood: 34748
Nearby homes

- $289,6003 bd2 ba1.9k sqft33425 Pennbrooke Pkwy, Leesburg, FL 34748Off Market
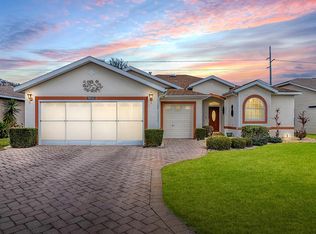
- $326,2473 bd2 ba2.1k sqft33409 Pennbrooke Pkwy, Leesburg, FL 34748Sold
- $246,7002 bd2 ba1.5k sqft33433 Pennbrooke Pkwy, Leesburg, FL 34748Off Market
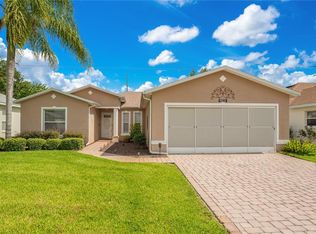
- $301,0002 bd2 ba1.7k sqft33401 Pennbrooke Pkwy, Leesburg, FL 34748Sold
- $226,2002 bd2 ba1.4k sqft33416 Pennbrooke Pkwy, Leesburg, FL 34748Off Market
- $267,5003 bd2 ba1.6k sqft33424 Pennbrooke Pkwy, Leesburg, FL 34748Off Market
- $255,4003 bd2 ba1.7k sqft33408 Pennbrooke Pkwy, Leesburg, FL 34748Off Market
- $277,4003 bd2 ba1.7k sqft33432 Pennbrooke Pkwy, Leesburg, FL 34748Off Market
Nearby schools
GreatSchools rating
- 2/10Leesburg Elementary SchoolGrades: PK-5Distance: 3.6 mi
- 3/10Oak Park Middle SchoolGrades: 6-8Distance: 3.7 mi
- 2/10Leesburg High SchoolGrades: 9-12Distance: 4 mi
Get a cash offer in 3 minutes
Find out how much your home could sell for in as little as 3 minutes with a no-obligation cash offer.
Estimated market value
$297,400
Get a cash offer in 3 minutes
Find out how much your home could sell for in as little as 3 minutes with a no-obligation cash offer.
Estimated market value
$297,400
- Florida
- Lake County
- Leesburg
- 34748
- 33417 PENNBROOKE PARKWAY
Nearby cities
Nearby neighborhoods
Nearby zip codes
Other Leesburg Topics
