Skip main navigation
Sold for $2,350,000
Street View
  • $2,350,000

    33418 Alta Vista Drive, Evergreen, CO 80439

    4beds
    5,072sqft
    Single Family Residence
    Built in 1990
    6.3 Acres Lot
    $2,558,600 Zestimate®
    $463/sqft
    $7,374 Estimated rent

    Home value

    $2,558,600

    $2.35M - $2.79M

    $7,374/mo

    Zestimate® history
    Loading
    Loading...

    Owner options

    List your home for rent

    $7,374/mo

    Rent Zestimate®

    Find your next renter with Zillow Rental Manager. Plus, with online applications, you can quickly screen prospective tenants – for free.

    Learn more

    $7,374/mo

    Rent Zestimate®

    Refinance and save

    $14,222/mo

    Est. payment

    Refinancing to a lower rate could help reduce your monthly payments and save thousands over the life of the loan.

    See today's rates

    $14,222/mo

    Est. payment

    Explore your selling options

    Work with a Zillow partner agent

    Leverage their expertise and Zillow's premium Showcase listings to get your home seen by more buyers.

    Get started

    List with your own agent

    Get your home in front of millions of buyers by listing it on Zillow.

    Learn how to do it

    Sell it yourself

    Take full control of how buyers see your home on Zillow by listing For Sale by Owner (FSBO).

    List your home

    What's special

    Ranch style livingPassive solar heatFireproof roof tilesFloor-to-ceiling windowsPrivate pondWalk-in closetHeated floors
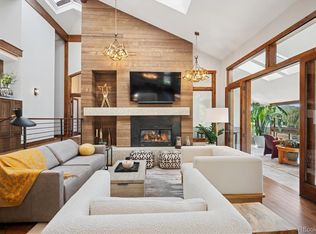
    Discover the pinnacle of Evergreen living in this extraordinary, mountain top Soda Creek home, offering total privacy and breathtaking views. Easy access to downtown Denver, skiing, shopping, and a myriad of local services and restaurants make this property both serene and convenient. Immerse yourself in nature with floor-to-ceiling windows that invite the beauty of the outdoors in, providing glimpses of baby elk being born and the backs of eagles below you. The contemporary, open floorplan is perfect for entertaining. Enjoy the gourmet kitchen, complete with two dishwashers, an extra refrigerator, a spare full-size freezer, ample storage and plenty of granite working space. Relax in the spa-like, main floor master suite with a walk-in closet, dual shower, heated floors and soaking tub with a view. With four bedrooms (three upstairs, one down) and four baths, the family can enjoy the privacy and spaciousness of two upstairs entertaining/recreation areas separate from the ranch style living on the main floor. Relax in a glassed-in room with a 270-degree view of the Rockies, perfect for both entertaining and working from home. Bask in the southern exposure, passive solar heat, and a multitude of comfort features including a forced air furnace, A/C in the master bedroom, heated floors in the master bath and two gas fireplaces. Other major improvements include fireproof roof tiles, natural gas heat and a complete interior remodel in 2019. A new well and a whole-house reverse osmosis water purification system provides reliable, clean water for the whole family. Step outside and explore the private hiking paths throughout Soda Creek and the private pond with a rope swing. With meticulous landscaping, a solar-powered electric gate and extensive tree mitigation measures, this property is move-in ready. Contact us now to experience the extraordinary lifestyle that awaits in this foothill sanctuary.

    Zillow last checked:

    Listing updated:

    Listed by:

    Tupper's Team 720-248-8757 TalkToUs@TuppersTeam.com,

    Madison & Company Properties

    Bought with:

    Nicholas Melzer, 100087600

    Berkshire Hathaway HomeServices Elevated Living RE

    Source: REcolorado as distributed by MLS GRID,MLS#: 6441150MLS Logo

    Facts & features

    Interior

    Bedrooms & bathrooms
    • Bedrooms: 4
    • Bathrooms: 4
    • Full bathrooms: 2
    • 3/4 bathrooms: 2
    • Main level bathrooms: 2
    • Main level bedrooms: 1
    Primary bedroom
    • Level: Main
    Bedroom
    • Level: Upper
    Bedroom
    • Level: Upper
    Bedroom
    • Level: Upper
    Primary bathroom
    • Level: Main
    Bathroom
    • Level: Main
    Bathroom
    • Level: Upper
    Bathroom
    • Level: Upper
    Dining room
    • Level: Main
    Exercise room
    • Level: Main
    Family room
    • Level: Upper
    Game room
    • Level: Upper
    Great room
    • Level: Main
    Kitchen
    • Level: Main
    Living room
    • Description: See Floor Plans For Room Dimensions
    • Level: Main
    Sun room
    • Level: Main
    Heating
    • Forced Air, Natural Gas, Radiant Floor
    Cooling
    • Air Conditioning-Room, Attic Fan
    Appliances
    • Included: Dishwasher, Dryer, Freezer, Microwave, Oven, Range, Refrigerator, Washer, Water Purifier, Water Softener
    Features
    • Ceiling Fan(s), Eat-in Kitchen, Entrance Foyer, Five Piece Bath, High Ceilings, High Speed Internet, Kitchen Island, Open Floorplan, Primary Suite, Smoke Free, Solid Surface Counters, Vaulted Ceiling(s), Walk-In Closet(s)
    • Flooring: Carpet, Tile, Wood
    • Has basement: No
    • Number of fireplaces: 2
    • Fireplace features: Gas, Great Room, Recreation Room
    Interior area
    • Total structure area: 5,072
    • Total interior livable area: 5,072 sqft
    • Finished area above ground: 5,072

    Property

    Parking
    • Total spaces: 13
    • Parking features: Asphalt, Circular Driveway, Concrete, Exterior Access Door, Lighted, Oversized
    • Attached garage spaces: 3
    • Has uncovered spaces: Yes
    • Details: Off Street Spaces: 10
    Features
    • Levels: Two
    • Stories: 2
    • Patio & porch: Covered, Deck, Patio, Wrap Around
    • Exterior features: Balcony, Private Yard
    • Has view: Yes
    • View description: Mountain(s), Valley
    Lot
    • Size: 6.3 Acres
    • Features: Fire Mitigation, Foothills, Level, Sloped
    Details
    • Parcel number: 142592
    • Zoning: SR-5
    • Special conditions: Standard

    Construction

    Type & style
    • Home type: SingleFamily
    • Architectural style: Mountain Contemporary
    • Property subtype: Single Family Residence
    Materials
    • Frame, Rock, Stucco
    • Foundation: Slab
    • Roof: Stone-Coated Steel
    Condition
    • Updated/Remodeled
    • Year built: 1990

    Utilities & green energy

    • Water: Well
    • Utilities for property: Electricity Connected, Internet Access (Wired), Natural Gas Connected

    Community & HOA

    Community
    • Security: Security System, Smart Cameras
    • Subdivision: Soda Creek
    HOA
    • Has HOA: Yes
    • Amenities included: Trail(s)
    • HOA fee: $550 annually
    • HOA name: Soda Creek HOA
    • HOA phone: 303-690-6038
    Location
    • Region: Evergreen

    Financial & listing details

    • Price per square foot: $463/sqft
    • Tax assessed value: $2,391,206
    • Annual tax amount: $14,752
    • Date on market: 3/8/2024
    • Listing terms: Cash,Conventional,Jumbo
    • Exclusions: Seller`s Personal Property
    • Ownership: Individual
    • Electric utility on property: Yes
    • Road surface type: Paved

    Price history

    DateEventPrice
    5/6/2024Sold$2,350,000-6%$463/sqft
    Source: REcolorado as distributed by MLS GRID #6441150 Report a problem
    3/24/2024Pending sale$2,500,000$493/sqft
    Source: REcolorado as distributed by MLS GRID #6441150 Report a problem
    3/8/2024Listed for sale$2,500,000+114.6%$493/sqft
    Source: REcolorado as distributed by MLS GRID #6441150 Report a problem
    5/24/2016Sold$1,165,000-2.5%$230/sqft
    Source: Public Record Report a problem
    12/28/2015Listing removed$1,195,000$236/sqft
    Source: Brokers Guild #4663223 Report a problem
    8/25/2015Price change$1,195,000-4.4%$236/sqft
    Source: Equity Colorado #4663223 Report a problem
    7/11/2015Listed for sale$1,250,000+6.4%$246/sqft
    Source: Equity Colorado #4663223 Report a problem
    11/20/2013Listing removed$1,175,000$232/sqft
    Source: Equity Colorado #1199629 Report a problem
    6/19/2013Listed for sale$1,175,000+17.5%$232/sqft
    Source: Equity Colorado #1199629 Report a problem
    2/21/2013Listing removed$1,000,000$197/sqft
    Source: Coldwell Banker Residential Brokerage - Evergreen #1147983 Report a problem
    12/24/2012Price change$1,000,000-8.7%$197/sqft
    Source: Coldwell Banker Residential Brokerage - Evergreen #1147983 Report a problem
    8/19/2012Price change$1,095,000-8.4%$216/sqft
    Source: Coldwell Banker Residential Brokerage - Evergreen #1130344 Report a problem
    11/9/2011Listed for sale$1,195,000-7.7%$236/sqft
    Source: Coldwell Banker Residential Brokerage - Evergreen #1048275 Report a problem
    10/2/2011Listing removed$1,295,000$255/sqft
    Source: Coldwell Banker Residential Brokerage - Denver Central #951780 Report a problem
    5/12/2011Price change$1,295,000-7.2%$255/sqft
    Source: Coldwell Banker Residential Brokerage - Denver Central #951780 Report a problem
    11/28/2010Price change$1,395,000-6.7%$275/sqft
    Source: Coldwell Banker #951780 Report a problem
    7/8/2010Listed for sale$1,495,000-6.3%$295/sqft
    Source: Coldwell Banker #904416 Report a problem
    2/26/2010Listing removed$1,595,000$314/sqft
    Source: NRT Denver #748110 Report a problem
    2/22/2009Price change$1,595,000-5.9%$314/sqft
    Source: NRT Denver #748110 Report a problem
    6/13/2008Price change$1,695,000-5.6%$334/sqft
    Source: NRT Denver #725621 Report a problem
    2/28/2008Listed for sale$1,795,000$354/sqft
    Source: RealBird #599819 Report a problem

    Public tax history

    YearProperty taxesTax assessment
    2025$14,715 -0.3%$149,450 -7.1%
    2024$14,753 +36%$160,862
    2023$10,846 -1%$160,862 +40.1%
    2022$10,958 +17.1%$114,806 -2.8%
    2021$9,358 $118,110 +18%
    2020$9,358 +1.4%$100,078
    2019$9,227 +14.4%$100,078 +18.3%
    2018$8,064 $84,600
    2017$8,064 +1.2%$84,600 -4%
    2016$7,972 $88,151
    2015$7,972 -1%$88,151 +4.8%
    2014$8,051 -28.4%$84,117 -12.5%
    2013$11,244 +1.8%$96,149 -19.1%
    2012$11,043 -7.7%$118,903
    2011$11,966 +0.1%$118,903 -8.5%
    2010$11,954 +15%$129,940
    2009$10,397 +0.2%$129,940 +15.2%
    2008$10,371 +58.1%$112,770
    2007$6,560 -0.5%$112,770 +59.6%
    2006$6,596 -11.6%$70,660 -13.8%
    2005$7,465 +9.3%$81,990
    2004$6,830 +13.8%$81,990 -17.5%
    2003$5,999 +4.3%$99,350 +40.2%
    2002$5,754 -16.4%$70,870 -7.3%
    2001$6,885 +2.5%$76,460
    2000$6,720 $76,460
    Find assessor info on the county website

    Neighborhood: 80439

    Nearby schools

    GreatSchools rating
    Schools provided by the listing agent
    • Elementary: Bergen Meadow/Valley
    • Middle: Evergreen
    • High: Evergreen
    • District: Jefferson County R-1

    Source: REcolorado as distributed by MLS GRID. This data may not be complete. We recommend contacting the local school district to confirm school assignments for this home.

    Get a cash offer in 3 minutes
    Find out how much your home could sell for in as little as 3 minutes with a no-obligation cash offer.
    Estimated market value
    $2,558,600
    Get a cash offer in 3 minutes
    Find out how much your home could sell for in as little as 3 minutes with a no-obligation cash offer.
    Estimated market value
    $2,558,600