Welcome home to resort-style lakefront living in the Wildwood neighborhood on gorgeous Gages Lake. You will be impressed upon entry with an exquisite breathtaking view of the private spring-fed lake. It's the premier spot on the lake to enjoy the most fantastic sunsets. The open-concept living/dining room and kitchen with hardwood flooring is framed with floor-to-ceiling doors along the entire length of the room. Your space is flooded with light and your kitchen is complete with granite counters, soaring 9' ceilings, high-end appliances, and cherry custom cabinetry perfect for all your entertaining needs. The spacious living room is anchored by a handsome fireplace perfect for cozy nights. Just off the living area is your home office, as well as a guest bath and convenient access to the attached two-car custom-designed garage. Down the hall is a storage/mud room with a convenient exterior side entrance leading to your backyard. The upper level offers a casual family room with a balcony providing more outstanding lake views. Your primary suite faces the lake and includes a spa-like bathroom and two custom walk-in closets. Three additional bedrooms all with their own en-suite bathrooms and a large laundry room complete the space. The star of the show is the outdoor living with a 43-foot outdoor double deck with remote control awnings leading to your 104-foot shore station pier dock for all your boating and water toys. Additional storage is available in the attic via drop-down stairs off the laundry room. The fun never ends on Gages Lake accessible only to homeowners or those with permits including power boating, water skiing, swimming, fishing, three beaches and excellent winter sports. Don't miss out on your lake-front oasis.
Closed
$815,000
33418 N Lake Shore Dr, Grayslake, IL 60030
4beds
4,122sqft
Single Family Residence
Built in 2007
8,969 Square Feet Lot
$968,100 Zestimate®
$198/sqft
$5,166 Estimated rent
Home value
$968,100
$920,000 - $1.03M
$5,166/mo
Zestimate® history
Owner options
List your home for rent
$5,166/mo
Rent Zestimate®
Find your next renter with Zillow Rental Manager. Plus, with online applications, you can quickly screen prospective tenants – for free.
$5,166/mo
Rent Zestimate®
Refinance and save
$5,211/mo
Est. payment
Refinancing to a lower rate could help reduce your monthly payments and save thousands over the life of the loan.
$5,211/mo
Est. payment
Explore your selling options
Work with a Zillow partner agent
Leverage their expertise and Zillow's premium Showcase listings to get your home seen by more buyers.
Get startedList with your own agent
Get your home in front of millions of buyers by listing it on Zillow.
Learn how to do itSell it yourself
Take full control of how buyers see your home on Zillow by listing For Sale by Owner (FSBO).
List your homeWhat's special
Resort-style lakefront livingHandsome fireplaceGorgeous gages lakeGuest bathCasual family roomWater skiingCherry custom cabinetry
Zillow last checked:
Listing updated:
Listed by:
Julie Schultz 847-832-0002,
@properties Christie's International Real Estate
Bought with:
Alan Berlow
Coldwell Banker Realty
Source: MRED as distributed by MLS GRID,MLS#: 11866450
Facts & features
Interior
Bedrooms & bathrooms
- Bedrooms: 4
- Bathrooms: 5
- Full bathrooms: 4
- 1/2 bathrooms: 1
Rooms
- Room types: Office
Primary bedroom
- Features: Flooring (Carpet), Window Treatments (Blinds), Bathroom (Full)
- Level: Second
- Area: 255 Square Feet
- Dimensions: 17X15
Bedroom 2
- Features: Flooring (Carpet), Window Treatments (Blinds)
- Level: Second
- Area: 165 Square Feet
- Dimensions: 15X11
Bedroom 3
- Features: Flooring (Carpet), Window Treatments (Blinds)
- Level: Second
- Area: 143 Square Feet
- Dimensions: 13X11
Bedroom 4
- Features: Flooring (Carpet), Window Treatments (Blinds)
- Level: Second
- Area: 208 Square Feet
- Dimensions: 16X13
Dining room
- Features: Flooring (Hardwood), Window Treatments (Blinds)
- Level: Main
- Area: 270 Square Feet
- Dimensions: 18X15
Family room
- Features: Flooring (Carpet), Window Treatments (Blinds)
- Level: Second
- Area: 480 Square Feet
- Dimensions: 30X16
Kitchen
- Features: Kitchen (Eating Area-Breakfast Bar, Island, Pantry-Butler), Flooring (Hardwood), Window Treatments (Blinds)
- Level: Main
- Area: 234 Square Feet
- Dimensions: 18X13
Laundry
- Features: Flooring (Ceramic Tile)
- Level: Second
- Area: 60 Square Feet
- Dimensions: 10X6
Living room
- Features: Flooring (Hardwood), Window Treatments (Blinds)
- Level: Main
- Area: 330 Square Feet
- Dimensions: 22X15
Office
- Features: Flooring (Carpet), Window Treatments (Blinds)
- Level: Main
- Area: 150 Square Feet
- Dimensions: 15X10
Heating
- Natural Gas, Forced Air, Sep Heating Systems - 2+, Indv Controls, Zoned
Cooling
- Central Air, Zoned
Appliances
- Included: Double Oven, Range, Dishwasher, High End Refrigerator, Washer, Dryer, Disposal, Wine Refrigerator
- Laundry: Upper Level
Features
- Dry Bar
- Flooring: Hardwood
- Basement: None
- Attic: Pull Down Stair,Unfinished
- Number of fireplaces: 1
- Fireplace features: Gas Log, Gas Starter, Living Room
Interior area
- Total structure area: 0
- Total interior livable area: 4,122 sqft
Property
Parking
- Total spaces: 2
- Parking features: Asphalt, Garage Door Opener, Heated Garage, On Site, Garage Owned, Attached, Garage
- Attached garage spaces: 2
- Has uncovered spaces: Yes
Accessibility
- Accessibility features: No Disability Access
Features
- Stories: 2
- Patio & porch: Deck
- Exterior features: Balcony, Boat Slip
- Has view: Yes
- View description: Water
- Has water view: Yes
- Water view: Water
- Waterfront features: Lake Front
Lot
- Size: 8,969 Square Feet
- Dimensions: 68X133X56X136
- Features: Landscaped, Water Rights, Mature Trees
Details
- Parcel number: 07304010120000
- Special conditions: Corporate Relo
- Other equipment: TV-Cable, Ceiling Fan(s)
Construction
Type & style
- Home type: SingleFamily
- Property subtype: Single Family Residence
Materials
- Brick, Other
- Foundation: Concrete Perimeter
- Roof: Asphalt
Condition
- New construction: No
- Year built: 2007
Details
- Builder model: CUSTOM
Utilities & green energy
- Electric: Circuit Breakers, 200+ Amp Service
- Sewer: Public Sewer
- Water: Lake Michigan, Public
Community & HOA
Community
- Features: Park, Lake, Water Rights, Street Lights, Street Paved
- Security: Carbon Monoxide Detector(s)
- Subdivision: Wildwood
HOA
- Services included: None
Location
- Region: Grayslake
Financial & listing details
- Price per square foot: $198/sqft
- Tax assessed value: $814,999
- Annual tax amount: $29,104
- Date on market: 8/31/2023
- Listing terms: Cash
- Ownership: Fee Simple
- Has irrigation water rights: Yes
Price history
| Date | Event | Price |
|---|---|---|
| 11/3/2023 | Sold | $815,000-4.1%$198/sqft |
Source:  MRED as distributed by MLS GRID #11866450 Report a problem MRED as distributed by MLS GRID #11866450 Report a problem | ||
| 10/26/2023 | Pending sale | $850,000$206/sqft |
Source: MRED as distributed by MLS GRID #11866450 Report a problem | ||
| 9/9/2023 | Contingent | $850,000$206/sqft |
Source: MRED as distributed by MLS GRID #11866450 Report a problem | ||
| 8/31/2023 | Listed for sale | $850,000+23.2%$206/sqft |
Source: MRED as distributed by MLS GRID #11866450 Report a problem | ||
| 9/24/2020 | Sold | $690,000$167/sqft |
Source: Public Record Report a problem | ||
| 7/15/2020 | Sold | $690,000-5.3%$167/sqft |
Source: MRED as distributed by MLS GRID #10617390 Report a problem | ||
| 6/3/2020 | Pending sale | $729,000$177/sqft |
Source: Keller Williams North Shore West #10617390 Report a problem | ||
| 5/13/2020 | Price change | $729,000-1.5%$177/sqft |
Source: Keller Williams North Shore West #10617390 Report a problem | ||
| 1/23/2020 | Listed for sale | $740,000$180/sqft |
Source: Keller Williams North Shore West #10617390 Report a problem | ||
| 12/3/2015 | Sold | $740,000-7.4%$180/sqft |
Source: Public Record Report a problem | ||
| 10/22/2015 | Listed for sale | $799,000$194/sqft |
Source: Berkshire Hathaway HomeServices KoenigRubloff Realty Group #08964294 Report a problem | ||
| 10/2/2015 | Pending sale | $799,000$194/sqft |
Source: Berkshire Hathaway HomeServices KoenigRubloff Realty Group #08964294 Report a problem | ||
| 6/25/2015 | Listed for sale | $799,000+7.2%$194/sqft |
Source: Berkshire Hathaway HomeServices KoenigRubloff #08964294 Report a problem | ||
| 6/2/2005 | Sold | $745,000+55.2%$181/sqft |
Source: Public Record Report a problem | ||
| 11/24/2003 | Sold | $480,000$116/sqft |
Source: Public Record Report a problem | ||
Public tax history
| Year | Property taxes | Tax assessment |
|---|---|---|
| 2024 | $26,343 -15.4% | $285,193 +5% |
| 2023 | $31,132 +7% | $271,639 -10.2% |
| 2022 | $29,104 +25.6% | $302,405 +6.9% |
| 2021 | $23,168 +3.5% | $282,898 +22.3% |
| 2020 | $22,380 +2.9% | $231,380 +3% |
| 2019 | $21,758 +10.5% | $224,663 +8.1% |
| 2018 | $19,684 | $207,736 +3% |
| 2017 | $19,684 +10.7% | $201,783 +4.7% |
| 2016 | $17,780 -2.4% | $192,798 +5.4% |
| 2015 | $18,219 +4.1% | $182,851 +4.6% |
| 2014 | $17,505 +5.7% | $174,769 -0.8% |
| 2012 | $16,567 +5.8% | $176,107 -7.7% |
| 2011 | $15,655 +11.4% | $190,893 +2.7% |
| 2010 | $14,049 +2.3% | $185,837 -5% |
| 2009 | $13,728 -0.9% | $195,717 -1.4% |
| 2008 | $13,847 +590.9% | $198,468 +606.6% |
| 2006 | $2,004 +26.1% | $28,086 |
| 2005 | $1,589 -79.2% | -- |
| 2004 | $7,624 +3.9% | -- |
| 2003 | $7,341 +3.7% | -- |
| 2002 | $7,080 +2.7% | -- |
| 2001 | $6,894 +2.9% | $90,557 +3.5% |
| 2000 | $6,698 | $87,525 |
Find assessor info on the county website
Neighborhood: 60030
Nearby homes
- $664,5002 bd2 ba1.7k sqft33430 N Lake Shore Dr, Grayslake, IL 60030Off Market
- $431,4002 bd2 ba1.1k sqft33402 N Lake Shore Dr, Grayslake, IL 60030Off Market
- $353,100-- bd-- ba-- sqft33426 N Lake Shore Dr, Grayslake, IL 60030Off Market
- $488,3003 bd2 ba1.7k sqft33440 N Lake Shore Dr, Grayslake, IL 60030Off Market
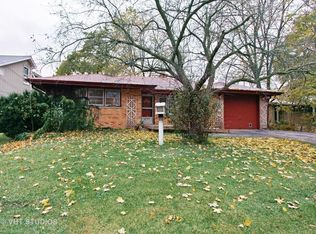
- $539,8003 bd2 ba1.5k sqft33390 N Lake Shore Dr, Grayslake, IL 60030Off Market
- $380,0003 bd2 ba1.2k sqft33448 N Lake Shore Dr, Grayslake, IL 60030Sold
- $265,0002 bd1 ba1.1k sqft33374 N Lake Shore Dr, Grayslake, IL 60030Off Market
- $260,8002 bd1 ba992 sqft33419 N Lake Shore Dr, Grayslake, IL 60030Off Market
Nearby schools
GreatSchools rating
- 5/10Woodland Elementary SchoolGrades: 1-3Distance: 1 mi
- 5/10Woodland Middle SchoolGrades: 6-8Distance: 2.8 mi
- 9/10Warren Township High SchoolGrades: 9-12Distance: 0.9 mi
Schools provided by the listing agent
- Elementary: Woodland Elementary School
- Middle: Woodland Middle School
- High: Warren Township High School
- District: 50
Source: MRED as distributed by MLS GRID. This data may not be complete. We recommend contacting the local school district to confirm school assignments for this home.
Get a cash offer in 3 minutes
Find out how much your home could sell for in as little as 3 minutes with a no-obligation cash offer.
Estimated market value
$968,100
Get a cash offer in 3 minutes
Find out how much your home could sell for in as little as 3 minutes with a no-obligation cash offer.
Estimated market value
$968,100
- Illinois
- Lake County
- Gages Lake
- 60030
- 33418 N Lake Shore Dr
Nearby cities
Nearby zip codes
Other Gages Lake Topics
