Calling all investors!! Don't miss this opportunity to buy this updated, fully leased duplex in the Museum District within walking distance of everything that Scott's Addition has to offer! Just a quick walk across Broad St and you are in the middle of all of the restaurants, breweries, and more. The proximity to Scott's Addition also brings more rental income with higher rental rates $$$! This duplex went through a major update in 2022/2023. Both units are essentially mirror images of each other. The living spaces on the first floor have a nice, open feel. The living room opens up to the updated kitchen featuring an eat-in area, granite counters, and stainless steel appliances. There are also stack washer/dryer units on the first floor of each unit. Upstairs in each unit, you will find two nicely sized bedrooms and an updated full bath. There are tenants living in each unit, so the interior photos are from an identical vacant unit. Both units are currently leased, so you can start collecting rent checks on Day 1!
Sold for $640,000
$640,000
3342-3344 Cutshaw Ave, Richmond, VA 23230
4beds
2baths
1,758sqft
Duplex, Multi Family, Multi Family
Built in 1969
-- sqft lot
$669,800 Zestimate®
$364/sqft
$2,238 Estimated rent
Home value
$669,800
$589,000 - $757,000
$2,238/mo
Zestimate® history
Owner options
List your home for rent
$2,238/mo
Rent Zestimate®
Find your next renter with Zillow Rental Manager. Plus, with online applications, you can quickly screen prospective tenants – for free.
$2,238/mo
Rent Zestimate®
Refinance and save
$4,040/mo
Est. payment
Refinancing to a lower rate could help reduce your monthly payments and save thousands over the life of the loan.
$4,040/mo
Est. payment
Explore your selling options
Work with a Zillow partner agent
Leverage their expertise and Zillow's premium Showcase listings to get your home seen by more buyers.
Get startedList with your own agent
Get your home in front of millions of buyers by listing it on Zillow.
Learn how to do itSell it yourself
Take full control of how buyers see your home on Zillow by listing For Sale by Owner (FSBO).
List your homeWhat's special
Granite countersNicely sized bedroomsUpdated kitchenStainless steel appliances
Zillow last checked:
Listing updated:
Listed by:
Brant Tullidge btullidge@gmail.com,
RE/MAX Commonwealth
Bought with:
Sean Pierce, 0225198603
GO Real Estate Inc
Source: CVRMLS,MLS#: 2504107 Originating MLS: Central Virginia Regional MLS
Originating MLS: Central Virginia Regional MLSFacts & features
Interior
Bedrooms & bathrooms
- Bedrooms: 4
- Bathrooms: 2
Appliances
- Included: Electric Water Heater
- Laundry: Washer Hookup, Dryer Hookup, Stacked
Features
- Ceiling Fan(s), Eat-in Kitchen, Granite Counters
- Basement: Crawl Space
- Attic: None
Interior area
- Total interior livable area: 1,758 sqft
Property
Parking
- Parking features: On Street
- Has uncovered spaces: Yes
Features
- Levels: Two
- Stories: 2
- Patio & porch: Rear Porch, Patio
- Fencing: Back Yard,Fenced,Privacy
Lot
- Size: 4,700 Square Feet
- Features: Corner Lot
Details
- Parcel number: W0001524040
- Zoning description: R-02
Construction
Type & style
- Home type: MultiFamily
- Architectural style: Two Story
- Property subtype: Duplex, Multi Family, Multi Family
Materials
- Brick
- Roof: Composition
Condition
- Year built: 1969
Utilities & green energy
- Sewer: Public Sewer
- Water: Public
Community & HOA
Community
- Subdivision: Sheppard Estates
Location
- Region: Richmond
Financial & listing details
- Price per square foot: $364/sqft
- Tax assessed value: $595,000
- Annual tax amount: $6,624
- Date on market: 2/25/2025
- Ownership: Individuals
- Ownership type: Sole Proprietor
Price history
| Date | Event | Price |
|---|---|---|
| 5/9/2025 | Sold | $640,000$364/sqft |
Source:  CVRMLS #2504107 Report a problem CVRMLS #2504107 Report a problem | ||
| 3/1/2025 | Pending sale | $640,000$364/sqft |
Source: CVRMLS #2504107 Report a problem | ||
| 2/19/2025 | Listed for sale | $640,000$364/sqft |
Source: CVRMLS #2504107 Report a problem | ||
Public tax history
Tax history is unavailable.
Neighborhood: The Museum District
Nearby homes
- $--2 bd2 ba930 sqft3901-3903 Cutshaw Ave #3903-02, Richmond, VA 23230Off Market

- $--2 bd2 ba930 sqft3901-3903 Cutshaw Ave #3903-01, Richmond, VA 23230Off Market
- $--2 bd1 ba1.2k sqft6-4411 Cutshaw Ave, Richmond, VA 23230Off Market
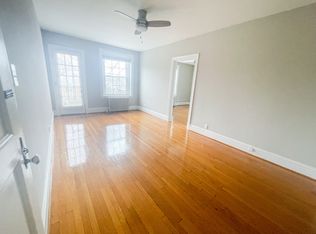
- $--2 bd1 ba750 sqft3317B Cutshaw Ave, Richmond, VA 23230Off Market
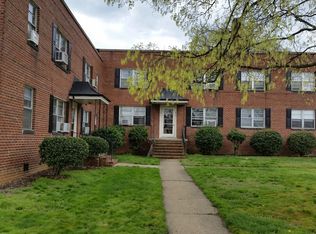
- $--2 bd2 ba930 sqft3901-3903 Cutshaw Ave #3901-03, Richmond, VA 23230Off Market
- $--1 bd1 ba508 sqft3212 Cutshaw Ave #215, Richmond, VA 23230Off Market
- $--2 bd2 ba759 sqft3212 Cutshaw Ave #2518907, Richmond, VA 23230Off Market
- $--2 bd2 ba774 sqft3212 Cutshaw Ave #2518906, Richmond, VA 23230Off Market
- $--1 bd1 ba583 sqft3212 Cutshaw Ave #2518936, Richmond, VA 23230Off Market
Nearby schools
GreatSchools rating
- 7/10John B. Cary Elementary SchoolGrades: PK-5Distance: 1.3 mi
- 4/10Albert Hill Middle SchoolGrades: 6-8Distance: 0.4 mi
- 4/10Thomas Jefferson High SchoolGrades: 9-12Distance: 0.7 mi
Schools provided by the listing agent
- Elementary: Lois-Harrison Jones
- Middle: Albert Hill
- High: Thomas Jefferson
Source: CVRMLS. This data may not be complete. We recommend contacting the local school district to confirm school assignments for this home.
Get a cash offer in 3 minutes
Find out how much your home could sell for in as little as 3 minutes with a no-obligation cash offer.
Estimated market value
$669,800
Get a cash offer in 3 minutes
Find out how much your home could sell for in as little as 3 minutes with a no-obligation cash offer.
Estimated market value
$669,800
- Virginia
- Richmond City
- Richmond
- 23230
- The Museum District
- 3342-3344 Cutshaw Ave
Nearby cities
Nearby neighborhoods
Nearby zip codes
Other Richmond Topics
