Skip main navigation
Active
  • Price cut: $8K (8/12)
    $399,000

    3342 Alesmith Dr, Mobile, AL 36695

    4beds
    2,496sqft
    : 
    $2,415/mo
    Get pre-qualified
    Single Family Residence, Residential
    Built in 2015
    0.33 Acres Lot
    $396,500 Zestimate®
    $160/sqft
    $42/mo HOA

    What's special

    Gold fortified roofBeautiful new screened porchSeparate dining roomSpacious kitchenBreakfast barAbundant cabinetryThoughtfully designed primary suite
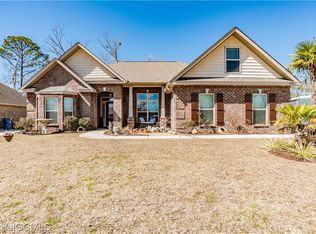
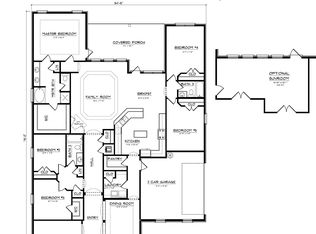
    *Open House! This weekend 08/16/2026 2pm-4pm. *Nestled on a quiet cul-de-sac in the sought-after Stillwater neighborhood, this charming 4-bedroom, 2.5-bath home offers the perfect blend of comfort, functionality, and style. From the high tray ceilings to the beautiful new screened porch, every detail is designed for easy living. The spacious kitchen features abundant cabinetry, an island, a breakfast bar, and a sunny breakfast area, all opening to an inviting great room with peaceful views of the backyard. A separate dining room provides the ideal space for entertaining, while a private office with a closet offers the flexibility to serve as a fifth bedroom if desired. The thoughtfully designed primary suite provides a relaxing retreat, and three additional bedrooms offer plenty of space for family or guests. A well-equipped garage adds even more convenience. For easy living there is a whole house generator. Unwind on the screened porch and enjoy the tranquility of the backyard, or take advantage of one of Stillwater's newest amenities the neighborhood pond, recently stocked with bream and bass for residents to enjoy. This home truly offers the lifestyle you've been searching for. Gold Fortified Roof.
    27 days
    |
    698
    |
    57
    |

    Likely to sell faster than

    Zillow last checked:

    Listing updated:

    Listed by:

    Libba Latham 251-689-9684,

    L L B & B, Inc.

    Source: GCMLS,MLS#: 7811140MLS Logo

      Facts & features

      Interior

      Bedrooms & bathrooms
      • Bedrooms: 4
      • Bathrooms: 3
      • Full bathrooms: 2
      • 1/2 bathrooms: 1
      Heating
      • Central, Electric
      Cooling
      • Ceiling Fan(s), Central Air
      Appliances
      • Included: Dishwasher, Dryer, Electric Range, Microwave, Range Hood, Refrigerator, Washer
      Features
      • Double Vanity, Entrance Foyer, High Ceilings 9 ft Main, Tray Ceiling(s), Walk-In Closet(s)
      • Flooring: Carpet, Ceramic Tile, Hardwood, Laminate
      • Windows: Storm Shutters
      • Basement: None
      • Has fireplace: Yes
      • Fireplace features: Gas Log, Great Room
      Interior area
      • Total structure area: 2,496
      • Total interior livable area: 2,496 sqft
      Video & virtual tour

      Property

      Parking
      • Total spaces: 2
      • Parking features: Garage, Garage Door Opener, Garage Faces Side, Level Driveway
      • Garage spaces: 2
      • Has uncovered spaces: Yes
      Accessibility
      • Accessibility features: None
      Features
      • Levels: One
      • Patio & porch: Covered, Front Porch, Patio, Rear Porch, Screened
      • Exterior features: Private Yard
      • Pool features: None
      • Spa features: None
      • Fencing: Back Yard,Wood
      • Has view: Yes
      • Waterfront features: None
      Lot
      • Size: 0.33 Acres
      • Dimensions: 52 x 56 x 155 x 89 x 135
      • Features: Back Yard, Cul-De-Sac
      Details
      • Additional structures: None
      • Parcel number: 3401110000070077

      Construction

      Type & style
      • Home type: SingleFamily
      • Architectural style: Traditional
      • Property subtype: Single Family Residence, Residential
      Materials
      • Foundation: Slab
      • Roof: Composition
      Condition
      • Year built: 2015

      Utilities & green energy

      • Electric: 110 Volts, 220 Volts, 220 Volts in Laundry
      • Sewer: Septic Tank
      • Water: Public
      • Utilities for property: Cable Available, Electricity Available, Natural Gas Available, Water Available
      Green energy
      • Energy efficient items: Windows

      Community & HOA

      Community
      • Features: HOA, Near Schools, Near Shopping
      • Subdivision: Stillwater
      HOA
      • Has HOA: Yes
      • HOA fee: $500 annually
      Location
      • Region: Mobile

      Financial & listing details

      • Price per square foot: $160/sqft
      • Tax assessed value: $351,800
      • Date on market: 7/30/2026
      • Electric utility on property: Yes
      • Road surface type: Asphalt

        Estimated market value

        $396,500

        $377,000 - $416,000

        $2,408/mo

        Price history

        DateEventPrice
        8/12/2026Price change$399,000-2%$160/sqft
        Source: GCMLS #7811140 Report a problem
        7/30/2026Listed for sale$407,000+7.1%$163/sqft
        Source: GCMLS #7811140 Report a problem
        8/31/2023Sold$380,000-2.6%$152/sqft
        Source: Public Record Report a problem
        7/14/2023Listed for sale$390,000+36.9%$156/sqft
        Source: GCMLS #7246298 Report a problem
        6/19/2018Listing removed$284,900$114/sqft
        Source: Coldwell Banker/Reehl Properties-Fairhope #615145 Report a problem
        6/4/2018Listed for sale$284,900+14%$114/sqft
        Source: Coldwell Banker/Reehl Properties-Fairhope #615145 Report a problem
        12/9/2015Sold$249,900$100/sqft
        Source: Agent Provided Report a problem

        Public tax history

        YearProperty taxesTax assessment
        2025-- $34,700 +7%
        2024-- $32,440 +27.4%
        2023-- $25,460 -0.9%
        2022-- $25,680 +9.3%
        2021-- $23,500 -0.8%
        2020-- $23,700 +1.7%
        2019-- $23,300 -0.9%
        2018-- $23,500 -0.8%
        2017-- $23,700 -51.8%
        2016$2,383 $49,140
        Find assessor info on the county website

        Monthly payment

        Est. payment

        Payment breakdown

        Explore the cost of this home by adjusting the details. Changes won't be saved.
        All calculations are estimates and provided by Zillow, Inc. for informational purposes only. Actual amounts may vary.
        HOA fees may include property taxes on listings classified as Co-Ops. Contact the listing agent and/or owner for fee details.
        See how much you could borrow to make a competitive offer.

        Climate risks

        Neighborhood: Cottage Park

        Getting around

        6 / 100
        Car-Dependent
        28 / 100
        Somewhat Bikeable

        Nearby schools

        GreatSchools rating
        Schools provided by the listing agent
        • Elementary: Hutchens/Dawes
        • Middle: Bernice J Causey
        • High: Baker

        Source: GCMLS. This data may not be complete. We recommend contacting the local school district to confirm school assignments for this home.

        A local agent can set up tours, give advice and negotiate with sellers.

        Browse local experts

        Similar homes