Skip main navigation
Sold for $1,930,000
  • $1,930,000

    3342 Belon Ln, Naples, FL 34114

    3beds
    2,999sqft
    Single Family Residence, Residential
    Built in 2017
    10,454.4 Square Feet Lot
    $1,930,300 Zestimate®
    $644/sqft
    $14,000 Estimated rent

    Home value

    $1,930,300

    $1.74M - $2.14M

    $14,000/mo

    Zestimate® history
    Loading
    Loading...

    Owner options

    List your home for rent

    $14,000/mo

    Rent Zestimate®

    Find your next renter with Zillow Rental Manager. Plus, with online applications, you can quickly screen prospective tenants – for free.

    Learn more

    $14,000/mo

    Rent Zestimate®

    Refinance and save

    $11,911/mo

    Est. payment

    Refinancing to a lower rate could help reduce your monthly payments and save thousands over the life of the loan.

    See today's rates

    $11,911/mo

    Est. payment

    Explore your selling options

    Work with a Zillow partner agent

    Leverage their expertise and Zillow's premium Showcase listings to get your home seen by more buyers.

    Get started

    List with your own agent

    Get your home in front of millions of buyers by listing it on Zillow.

    Learn how to do it

    Sell it yourself

    Take full control of how buyers see your home on Zillow by listing For Sale by Owner (FSBO).

    List your home

    What's special

    Sweeping panoramic lake viewsBreathtaking sunsetsQuiet cul-de-sacGorgeous outdoor spaceTile roofImpact windowsNatural light
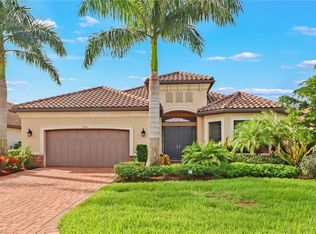
    Nestled at the end of a quiet cul-de-sac in highly regarded Oyster Harbor, this lushly landscaped, beautifully furnished, extensively upgraded residence occupies an exceptional homesite with coveted southern and western exposures, filling the home with natural light and showcasing sweeping panoramic lake views and breathtaking sunsets. Surrounded by water on two sides and with no neighboring home directly to the right, the setting offers remarkable privacy and lives like a private peninsula-a rare combination within the community. The location offers both tranquility and convenient access to world-class amenities. Designed for seamless indoor-outdoor living, the Palazzio floor plan features 3 bedrooms plus a study and 3 full baths, blending refined finishes with thoughtful upgrades in a serene waterfront setting. Exterior highlights include a pavered driveway, tile roof and a gorgeous outdoor space including a heated saltwater pool and spa with cascading water features. The screened lanai offers a picture-window enclosure, summer kitchen with granite bar, five-burner grill, refrigerator, gas fireplace, in-ceiling speakers and dual ceiling fans-ideal for sunset entertaining. Impact windows, pocketing sliders and an electric storm screen provide protection and privacy, while landscape lighting, security system, tankless gas water heater and a 32KW liquid-cooled whole-house generator add peace of mind. Inside, 35x8 wood-look porcelain tile flows throughout, enhanced by crown molding and arched walkways. The living room features a coffered ceiling with crown detail and accent lighting, recessed wall detail, LED lighting, in-ceiling speakers and soaring 10 ½ ft ceilings that enhance the open feel, while the dining area continues the elegant finishes. The kitchen is appointed with quartz countertops, glass tile backsplash, large island, under-cabinet lighting and walk-in pantry, along with premium stainless appliances including a five-burner natural gas cooktop with griddle and hood, wall microwave and convection oven, dishwasher, French-door refrigerator, wine cooler and separate ice maker. The primary suite offers a tray ceiling, crown molding, recessed lighting and in-ceiling speakers, opening to a spa-inspired bath with walk-through shower, rain head, quartz dual vanities and custom walk-in closet. Two guest bedrooms provide comfortable accommodations, one en-suite, with both guest baths featuring quartz vanities and walk-in showers. The den includes built-in desks and custom cabinetry, ideal for a home office. A well-equipped laundry room offers quartz counters, utility sink and cabinetry. The garage features a painted floor and water softener system. Residents enjoy a highly sought-after gated community with resort-style pools, fine and casual dining, fitness, pickleball, tennis, ample sidewalks for walking and bicycling, and a full array of activities and events. Optional golf, beach and marina memberships also available.

    Zillow last checked:

    Listing updated:

    Listed by:

    Michelle Thomas 239-860-7176,

    Premier Sotheby's International Realty

    Bought with:

    Corey Geddis, 3092063

    Downing-Frye Realty

    Source: Marco Multi List,MLS#: 2260385MLS Logo

    Facts & features

    Interior

    Bedrooms & bathrooms
    • Bedrooms: 3
    • Bathrooms: 3
    • Full bathrooms: 3
    Primary bedroom
    • Level: Main
    • Area: 340 Square Feet
    • Dimensions: 17 x 20
    Bedroom 2
    • Level: Main
    • Area: 238 Square Feet
    • Dimensions: 14 x 17
    Bedroom 3
    • Level: Main
    • Area: 168 Square Feet
    • Dimensions: 14 x 12
    Den
    • Level: Main
    • Area: 182 Square Feet
    • Dimensions: 14 x 13
    Garage
    • Level: Main
    • Area: 460 Square Feet
    • Dimensions: 23 x 20
    Kitchen
    • Level: Main
    • Area: 266 Square Feet
    • Dimensions: 14 x 19
    Living room
    • Level: Main
    • Area: 760 Square Feet
    • Dimensions: 20 x 38
    Utility room
    • Level: Main
    • Area: 140 Square Feet
    • Dimensions: 14 x 10
    Heating
    • Electric, Central
    Cooling
    • Ceiling Fan(s), Central Air
    Appliances
    • Included: Oven, Cooktop, Dishwasher, Disposal, Dryer, Freezer, Ice Maker, Microwave, Refrigerator, Washer
    • Laundry: Sink, Inside
    Features
    • Eat-in Kitchen, Built-in Features, Custom Cabinets, Custom Closets, Custom Mirror, Entrance Foyer, French Doors, Pantry, Tray Ceiling(s), Walk-In Closet(s), Breakfast Bar, Double Vanity
    • Flooring: Carpet, Tile
    • Windows: Impact Windows, Sliding, Window Coverings
    • Has fireplace: No
    • Furnished: Yes
    Interior area
    • Total structure area: 3,570
    • Total interior livable area: 2,999 sqft

    Property

    Parking
    • Total spaces: 2
    • Parking features: Attached, Garage Door Opener, Private
    • Attached garage spaces: 2
    Features
    • Levels: One
    • Stories: 1
    • Patio & porch: Lanai
    • Exterior features: Built-in Barbecue, Outdoor Kitchen
    • Has private pool: Yes
    • Pool features: Gas Heat, In Ground, Salt Water, Screen Enclosure, Association
    • Has spa: Yes
    • Spa features: Association
    • Has view: Yes
    • View description: Lake, Water, See Remarks
    • Has water view: Yes
    • Water view: Lake,Water
    • Waterfront features: Lake Front
    Lot
    • Size: 10,454 sqft
    • Dimensions: 82 x 143 x 62 x 184
    • Features: Cul-De-Sac, Pinch Lot
    Details
    • Parcel number: 64752001102

    Construction

    Type & style
    • Home type: SingleFamily
    • Architectural style: Ranch
    • Property subtype: Single Family Residence, Residential
    Materials
    • Block, Stucco
    • Roof: Tile
    Condition
    • Resale
    • Year built: 2017

    Utilities & green energy

    • Sewer: Sewer Central
    • Water: Public

    Community & neighborhood

    Security
    • Security features: Smoke Detector(s), Security Guard, Security Gate, Gated with Guard, Gated Community
    Location
    • Region: Naples
    • Subdivision: Oyster Harbor At Fiddler's

    HOA & financial

    HOA
    • Has HOA: Yes
    • HOA fee: $768 monthly
    • Amenities included: Bike Path, Bocce, Business Center, Clubhouse, Exercise Room, Fitness Center, Golf Course, Jogging Path, Marina, Pickleball, Playground, Pool, Putting Green, Sauna, Spa Services, Tennis Court(s), Spa/Hot Tub

    Other

    Other facts
    • Listing terms: At Close,Buyer Obtain Mortgage,Cash

    Price history

    DateEventPrice
    5/1/2026Sold$1,930,000-15.9%$644/sqft
    Source: Marco Multi List #2260385 Report a problem
    3/23/2026Pending sale$2,295,000$765/sqft
    Source: Marco Multi List #2260385 Report a problem
    2/18/2026Listed for sale$2,295,000+30.4%$765/sqft
    Source: SWFLMLS #226007814 Report a problem
    12/8/2021Sold$1,760,000+10.3%$587/sqft
    Source: Public Record Report a problem
    10/4/2021Pending sale$1,595,000$532/sqft
    Source: SWFLMLS #221068496 Report a problem
    9/28/2021Listed for sale$1,595,000+90.6%$532/sqft
    Source: SWFLMLS #221068496 Report a problem
    7/26/2017Sold$836,793$279/sqft
    Source: Public Record Report a problem

    Public tax history

    YearProperty taxesTax assessment
    2025$17,643 +8.6%$1,482,710 +10%
    2024$16,253 +18.2%$1,347,918 +10%
    2023$13,747 +12.6%$1,225,380 +10%
    2022$12,213 +65.7%$1,113,982 +72.6%
    2021$7,369 +9.8%$645,354 +8.8%
    2020$6,710 -6.5%$593,343 -5.8%
    2019$7,174 -1.3%$629,888 -1.4%
    2018$7,266 -21.2%$638,979 +1693.1%
    2017$9,217 +291.6%$35,635
    2016$2,353 --

    Find assessor info on the county website

    Neighborhood: 34114

    Nearby schools

    GreatSchools rating
    Get pre-qualified for a loan
    At Zillow Home Loans, we can pre-qualify you in as little as 5 minutes with no impact to your credit score.

    An equal housing lender. NMLS #10287.

    Sell for more on Zillow
    Get a Zillow Showcase℠ listing at no additional cost and you could sell for .
    $1,930,300
    2% more
    +$38,606
    With Zillow Showcase(estimated)
    $1,968,906