**NO FAULT OF SELLER, HOME IS BACK ON THE MARKET** Move-in ready and filled with recent updates, this 4-bedroom, 2.5-bath home offers the open layout, flexible living space, and large fenced backyard buyers are looking for. New HVAC (2025), newer roof, new LVP flooring throughout, fresh interior paint, and new appliances make this home an exceptional opportunity in a convenient Gwinnett County location. The main level features an inviting open-concept kitchen and family room, creating an ideal space for everyday living and entertaining. The kitchen offers maple cabinetry, pantry storage, new appliances, a center island, and a casual dining area, while the spacious family room is anchored by a corner fireplace with gas logs. A separate flex room on the main level provides valuable additional space for a home office, playroom, formal dining room, or second living area. Step outside to the extended concrete patio overlooking the spacious, level, fenced backyard-plenty of room for outdoor entertaining, recreation, pets, or simply enjoying additional privacy. Upstairs, the vaulted primary suite features a walk-in closet, garden tub, and separate shower. Three additional generously sized bedrooms, a second full bath, and a conveniently located upstairs laundry room complete the second level. Located in a gated community with resort-style amenities, including a swimming pool, clubhouse, fitness center, athletic field, sidewalks, streetlights, and professionally maintained common areas. Conveniently located near I-85 and GA-316, with easy access to shopping, dining, recreation, golf, tennis, and destinations throughout Gwinnett County and Metro Atlanta.
Pending
$415,000
3342 Briaroak Dr, Duluth, GA 30096
4beds
2,076sqft
Single Family Residence
Built in 2004
6,534 Square Feet Lot
$407,500 Zestimate®
$200/sqft
$70/mo HOA
What's special
Swimming poolSpacious level fenced backyardLarge fenced backyardCenter islandSeparate flex roomFlexible living spaceOpen layout
- 64 days
- 696
- 37
Zillow last checked:
Listing updated:
Listed by:
Renee Bissell 678-697-7700,
Keller Williams Realty Consultants
Source: GAMLS,MLS#: 10827649
Facts & features
Interior
Bedrooms & bathrooms
- Bedrooms: 4
- Bathrooms: 3
- Full bathrooms: 2
- 1/2 bathrooms: 1
Rooms
- Room types: Foyer, Laundry, Other
Dining room
- Features: Seats 12+
Kitchen
- Features: Breakfast Area, Kitchen Island, Pantry
Heating
- Forced Air
Cooling
- Central Air
Appliances
- Included: Dishwasher, Disposal, Microwave, Refrigerator
- Laundry: Other
Features
- Vaulted Ceiling(s), Walk-In Closet(s)
- Flooring: Vinyl
- Windows: Double Pane Windows
- Basement: None
- Number of fireplaces: 1
- Fireplace features: Family Room, Gas Log, Gas Starter
- Common walls with other units/homes: No Common Walls
Interior area
- Total structure area: 2,076
- Total interior livable area: 2,076 sqft
- Finished area above ground: 2,076
- Finished area below ground: 0
Property
Parking
- Total spaces: 2
- Parking features: Garage, Garage Door Opener, Kitchen Level
- Has garage: Yes
Features
- Levels: Two
- Stories: 2
- Patio & porch: Patio
- Fencing: Back Yard,Wood
- Body of water: None
Lot
- Size: 6,534 Square Feet
- Features: Private
Details
- Parcel number: R6205 069
Construction
Type & style
- Home type: SingleFamily
- Architectural style: Other
- Property subtype: Single Family Residence
Materials
- Concrete, Vinyl Siding
- Roof: Composition
Condition
- Resale
- New construction: No
- Year built: 2004
Utilities & green energy
- Sewer: Public Sewer
- Water: Public
- Utilities for property: Cable Available, Electricity Available, High Speed Internet, Natural Gas Available, Sewer Available, Underground Utilities, Water Available
Community & HOA
Community
- Features: Clubhouse, Fitness Center, Playground, Pool, Sidewalks, Street Lights, Near Shopping
- Security: Gated Community, Smoke Detector(s)
- Subdivision: Breckinridge Station
HOA
- Has HOA: Yes
- Services included: Maintenance Grounds, Reserve Fund, Swimming
- HOA fee: $840 annually
Location
- Region: Duluth
Financial & listing details
- Price per square foot: $200/sqft
- Tax assessed value: $404,100
- Annual tax amount: $4,309
- Date on market: 8/17/2026
- Cumulative days on market: 64 days
- Listing agreement: Exclusive Right To Sell
- Electric utility on property: Yes
Estimated market value
$407,500
$387,000 - $428,000
$2,460/mo
Price history
| Date | Event | Price |
|---|---|---|
| 9/25/2026 | Pending sale | $415,000$200/sqft |
Source:  GAMLS #10827649 Report a problem GAMLS #10827649 Report a problem | ||
| 8/17/2026 | Listed for sale | $415,000+99.5%$200/sqft |
Source:  FMLS GA #7819637 Report a problem FMLS GA #7819637 Report a problem | ||
| 11/25/2015 | Sold | $208,000-3.2%$100/sqft |
Source:  FMLS GA #5589626 Report a problem FMLS GA #5589626 Report a problem | ||
| 10/19/2015 | Pending sale | $214,900$104/sqft |
Source: CRYE-LEIKE REALTY, INC. #07515248 Report a problem | ||
| 10/5/2015 | Price change | $214,900-1.9%$104/sqft |
Source: CRYE-LEIKE REALTY, INC. #07515248 Report a problem | ||
| 9/1/2015 | Listed for sale | $219,000+4.3%$105/sqft |
Source: CRYE-LEIKE REALTY, INC. #07515248 Report a problem | ||
| 7/7/2015 | Listing removed | $209,900$101/sqft |
Source: CRYE-LEIKE REALTY, INC. #07469493 Report a problem | ||
| 6/10/2015 | Listed for sale | $209,900-8.3%$101/sqft |
Source: CRYE-LEIKE REALTY, INC. #07469493 Report a problem | ||
| 4/8/2014 | Listing removed | $1,400$1/sqft |
Source: CRYE-LEIKE REALTY, INC. #07218928 Report a problem | ||
| 2/11/2014 | Listed for rent | $1,400$1/sqft |
Source: CRYE-LEIKE REALTY, INC. #07218928 Report a problem | ||
| 10/11/2006 | Sold | $228,900+10.3%$110/sqft |
Source: Public Record Report a problem | ||
| 10/11/2004 | Sold | $207,600$100/sqft |
Source: Public Record Report a problem | ||
Public tax history
| Year | Property taxes | Tax assessment |
|---|---|---|
| 2026 | -- | $161,640 +1.4% |
| 2025 | $4,309 -3.6% | $159,480 -0.8% |
| 2024 | $4,470 +13.5% | $160,800 +1.3% |
| 2023 | $3,939 +2.6% | $158,760 +20.4% |
| 2022 | $3,838 +15.1% | $131,840 +25.8% |
| 2021 | $3,335 +2.7% | $104,800 +5.2% |
| 2020 | $3,247 +2.7% | $99,640 |
| 2019 | $3,163 | $99,640 +12.5% |
| 2018 | $3,163 +17.6% | $88,600 +15.5% |
| 2016 | $2,689 -2.5% | $76,720 +11.1% |
| 2015 | $2,758 | $69,040 +10.6% |
| 2014 | $2,758 +19.5% | $62,400 |
| 2013 | $2,308 | $62,400 |
| 2012 | -- | $62,400 |
| 2011 | -- | $62,400 -17.1% |
| 2010 | -- | $75,240 |
| 2009 | -- | $75,240 -4.7% |
| 2007 | -- | $78,960 |
| 2006 | -- | $78,960 |
| 2005 | -- | $78,960 |
Find assessor info on the county website
Monthly payment
Est. payment
Payment breakdown
Explore the cost of this home by adjusting the details. Changes won't be saved.Climate risks
Neighborhood: 30096
Nearby schools
Schools provided by the listing agent
- Elementary: Ferguson
- Middle: Louise Radloff
- High: Meadowcreek
Source: GAMLS. This data may not be complete. We recommend contacting the local school district to confirm school assignments for this home.

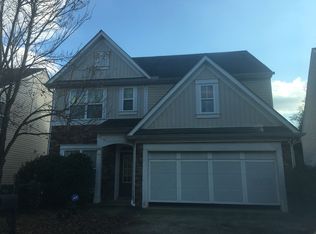
Similar homes
- $435,0003 bd3 ba1.8k sqft3412 Davenport Park Ln, Duluth, GA 30096Active
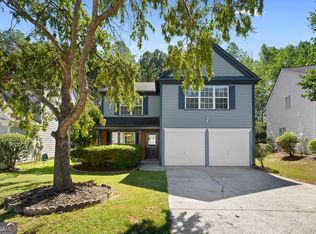
 MLS ID #10872259, Doan Tran, Savoia Realty. GAMLS
 - $430,0004 bd3 ba2.1k sqft2864 London Ln, Duluth, GA 30096Active
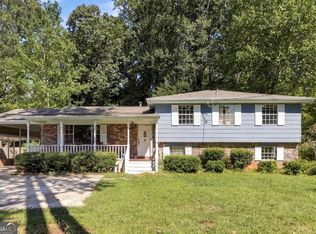 MLS ID #10866951, Ana Araujo, Virtual Properties Realty.com. GAMLS
 - $399,9003 bd3 ba1.8k sqft2849 Weston Brook Ln, Duluth, GA 30096For Sale
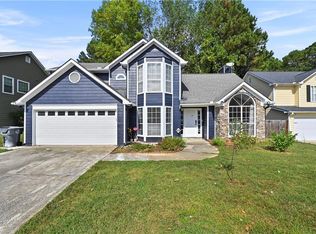
 MLS ID #7848202, Oanh To, ATL Realty Star, LLC. FMLS GA
 - $405,0004 bd3 ba1.5k sqft2535 Rhoanoke Dr, Duluth, GA 30096Active
 MLS ID #10810973, Jennifer Renwick, Virtual Properties Realty.com. GAMLS
 - $399,9003 bd2 ba1.7k sqft2219 Alnwick Dr, Duluth, GA 30096For SaleMLS ID #7842403, Robert Weir, Weir Planning Agency. FMLS GA
- $394,5005 bd3 ba2.1k sqft2514 Rhoanoke Dr, Duluth, GA 30096ActiveMLS ID #10839766, Kris Dulevski, Chapman Hall Realtors. GAMLS
- $395,0003 bd3 ba1.7k sqft4095 Beaver Oaks Dr, Duluth, GA 30096ActiveMLS ID #10735650, Kathy Ray, Keller Williams Realty Consultants. GAMLS
- $394,9003 bd3 ba1.8k sqft2879 Winchester Ct, Duluth, GA 30096For SaleMLS ID #7841649, Labib Marmarchi, Uptown Realty, Inc.. FMLS GA
- $450,0004 bd3 ba2.9k sqft2347 Fawn Hollow Ct, Duluth, GA 30096For SaleMLS ID #7776863, Minnie Brar, Trend Atlanta Realty, Inc.. FMLS GA
- $350,0003 bd2 ba1.7k sqft2959 Hickory Run Cir, Duluth, GA 30096Active Under ContractMLS ID #10872158, Debra Moon, HomeSold GA, LLC. GAMLS
- $310,0003 bd3 ba1.7k sqft1917 Dilcrest Dr, Duluth, GA 30096For SaleMLS ID #7852743, Hema Jain, Virtual Properties Realty. Biz. FMLS GA
- $319,0004 bd3 ba2k sqft2729 Irene Cir, Duluth, GA 30096ActiveMLS ID #10835527, Jose Nunez, Virtual Properties Realty.com. GAMLS
- $494,9954 bd3 ba2.9k sqft3015 Seagull Dr, Duluth, GA 30096ActiveMLS ID #10811075, Todd Withrow, Appalachia Land & Homes. GAMLS
- $349,0003 bd3 ba1.6k sqft2303 Oak Glenn Cir, Duluth, GA 30096ActiveMLS ID #10842275, Teresa Yen-Willis, Keller Williams Realty Atl. Partners. GAMLS
- $320,0003 bd3 ba1.6k sqft2193 Executive Dr, Duluth, GA 30096ActiveMLS ID #10837089, Denise F Lo, Landmark Commercial & Residential. GAMLS
- $355,0003 bd3 ba1.3k sqft3215 Oxwell Dr, Duluth, GA 30096For SaleMLS ID #7848869, Ju Hwan Lee, Wealthpoint Realty, LLC.. FMLS GA
- $310,0003 bd3 ba1.6k sqft1908 Dilcrest Dr, Duluth, GA 30096For SaleMLS ID #7818225, YANG SOOK KWON, America Realty Center, Inc.. FMLS GA
- $399,9005 bd4 ba2k sqft3245 Shady Woods Cir, Lawrenceville, GA 30044ActiveMLS ID #10837088, Mark Spain, Mark Spain Real Estate. GAMLS
- $448,0003 bd3 ba1.9k sqft2608 Davenham Ln, Duluth, GA 30096For SaleMLS ID #7766680, Chunlian Carter, Skyland Realty, LLC. FMLS GA
- $389,9003 bd3 ba1.7k sqft1251 Baldridge Dr, Lawrenceville, GA 30044ActiveMLS ID #10870010, Mohammad Zakir Sikder, Chapman Hall Realtors Professionals. GAMLS
