Welcome to this beautifully maintained home located in the highly sought-after Cameron Chase subdivision within Killearn Estates, an inviting community known for its sidewalks, charm, and neighbor-friendly atmosphere. Step inside to an ample foyer that opens to gleaming hardwood flooring and an airy 3 bedroom, 2 bathroom split floor plan. The living area features tray ceilings, recessed lighting, and a bright picture window that floods the space with natural light, highlighting the gorgeous hardwood floors. A warm natural gas fireplace anchors the living room, creating the perfect space for relaxation.The open-concept design flows seamlessly into the kitchen, where you’ll find a beautiful bar with Corian countertops, a farm sink, stainless steel appliances, and rich wooden cabinetry. The adjacent dining room connects the kitchen and living spaces with ease, offering plenty of room for formal dining furniture and effortless entertaining. French doors lead from the main living area to a generous screened-in porch, complete with adjustable shades that allow as much or as little light as you prefer, an ideal spot to enjoy morning coffee or unwind in the evenings. Outside, the home features clean, low-maintenance landscaping and a fully privacy-fenced backyard accessible directly from the porch. Additional upgrades include a brand-new HVAC system, a brand-new water heater, and a new roof considered with an acceptable contract, offering peace of mind for years to come.This home blends comfort, style, and convenience in one of the area’s most desirable neighborhoods; schedule your showing today! All measurements are approximate, buyer to verify.
Sold for $386,900
$386,900
3342 Cameron Chase Dr, Tallahassee, FL 32309
3beds
1,759sqft
Single Family Residence
Built in 2004
6,098 Square Feet Lot
$392,000 Zestimate®
$220/sqft
$2,449 Estimated rent
Home value
$392,000
$361,000 - $427,000
$2,449/mo
Zestimate® history
Owner options
List your home for rent
$2,449/mo
Rent Zestimate®
Find your next renter with Zillow Rental Manager. Plus, with online applications, you can quickly screen prospective tenants – for free.
$2,449/mo
Rent Zestimate®
Refinance and save
$2,856/mo
Est. payment
Refinancing to a lower rate could help reduce your monthly payments and save thousands over the life of the loan.
$2,856/mo
Est. payment
Explore your selling options
Work with a Zillow partner agent
Leverage their expertise and Zillow's premium Showcase listings to get your home seen by more buyers.
Get startedList with your own agent
Get your home in front of millions of buyers by listing it on Zillow.
Learn how to do itSell it yourself
Take full control of how buyers see your home on Zillow by listing For Sale by Owner (FSBO).
List your homeWhat's special
Rich wooden cabinetryAmple foyerFarm sinkOpen-concept designGleaming hardwood flooringGorgeous hardwood floorsRecessed lighting
Zillow last checked:
Listing updated:
Listed by:
Kelli Walton 850-321-6326,
Keller Williams Town & Country
Bought with:
Wendy A Whalen, 3058893
Whalen Realty, LLC
Source: TBR,MLS#: 393852
Facts & features
Interior
Bedrooms & bathrooms
- Bedrooms: 3
- Bathrooms: 2
- Full bathrooms: 2
Rooms
- Room types: Foyer, Other, Screened Porch, Utility Room
Primary bedroom
- Dimensions: 16x14
Bedroom 2
- Dimensions: 12x11
Bedroom 3
- Dimensions: 12x11
Dining room
- Dimensions: 13x11
Family room
- Dimensions: 0
Kitchen
- Dimensions: 14x11
Living room
- Dimensions: 21x15
Heating
- Central, Electric, Fireplace(s)
Cooling
- Central Air, Ceiling Fan(s), Electric
Appliances
- Included: Dryer, Disposal, Ice Maker, Microwave, Oven, Range, Refrigerator, Washer
Features
- Tray Ceiling(s), High Ceilings, Jetted Tub, Vaulted Ceiling(s), Window Treatments, Entrance Foyer, Split Bedrooms, Walk-In Closet(s)
- Flooring: Carpet, Hardwood, Tile
- Has fireplace: Yes
- Fireplace features: Gas
Interior area
- Total structure area: 1,759
- Total interior livable area: 1,759 sqft
Property
Parking
- Total spaces: 2
- Parking features: Garage, Two Car Garage
- Garage spaces: 2
Features
- Stories: 1
- Patio & porch: Patio, Porch, Screened
- Exterior features: Fully Fenced
- Has spa: Yes
- Fencing: Fenced,Privacy
- Has view: Yes
- View description: None
Lot
- Size: 6,098 Square Feet
- Dimensions: 51 x 110 x 51 x 110
Details
- Parcel number: 12073111129 C0240
- Special conditions: Standard
Construction
Type & style
- Home type: SingleFamily
- Architectural style: One Story,Traditional
- Property subtype: Single Family Residence
Materials
- Fiber Cement
Condition
- Year built: 2004
Community & HOA
Community
- Features: Street Lights, Sidewalks
- Security: Security System Owned
- Subdivision: CAMERON CHASE PHASE II
HOA
- Has HOA: Yes
- Services included: Common Areas, Street Lights
- HOA fee: $150 annually
Location
- Region: Tallahassee
Financial & listing details
- Price per square foot: $220/sqft
- Tax assessed value: $317,145
- Annual tax amount: $3,331
- Date on market: 12/4/2025
- Cumulative days on market: 53 days
- Listing terms: Cash,Conventional,FHA,VA Loan
- Road surface type: Paved
Price history
| Date | Event | Price |
|---|---|---|
| 1/26/2026 | Sold | $386,900+0.3%$220/sqft |
Source:  TBR #393852 Report a problem TBR #393852 Report a problem | ||
| 12/23/2025 | Contingent | $385,900$219/sqft |
Source: TBR #393852 Report a problem | ||
| 12/4/2025 | Listed for sale | $385,900+96.9%$219/sqft |
Source: TBR #393852 Report a problem | ||
| 11/6/2012 | Sold | $196,000-4.4%$111/sqft |
Source: Public Record Report a problem | ||
| 3/23/2012 | Listing removed | $205,000$117/sqft |
Source: Pearson Realty, Inc. #221483 Report a problem | ||
| 2/26/2012 | Price change | $205,000-4.7%$117/sqft |
Source: Pearson Realty, Inc. #221483 Report a problem | ||
| 7/22/2011 | Price change | $215,000-2.2%$122/sqft |
Source: Pearson Realty, Inc. #221483 Report a problem | ||
| 5/23/2011 | Price change | $219,900-2.2%$125/sqft |
Source: Pearson Realty, Inc. #221483 Report a problem | ||
| 5/21/2011 | Price change | $224,900-0.3%$128/sqft |
Source: Pearson Realty, Inc. #221483 Report a problem | ||
| 4/7/2011 | Price change | $225,500-1.1%$128/sqft |
Source: Pearson Realty, Inc. #221483 Report a problem | ||
| 2/12/2011 | Price change | $228,000+1.3%$130/sqft |
Source: Pearson Realty, Inc. #221483 Report a problem | ||
| 1/26/2011 | Price change | $225,000-1.3%$128/sqft |
Source: Pearson Realty, Inc. #211822 Report a problem | ||
| 1/20/2011 | Price change | $228,000+1.3%$130/sqft |
Source: Pearson Realty, Inc. #211822 Report a problem | ||
| 1/17/2011 | Price change | $225,000-2.2%$128/sqft |
Source: Pearson Realty, Inc. #211822 Report a problem | ||
| 12/3/2010 | Price change | $230,000-4.2%$131/sqft |
Source: Pearson Realty, Inc. #211822 Report a problem | ||
| 11/19/2010 | Listed for sale | $240,000+17%$136/sqft |
Source: Pearson Realty, Inc. #211822 Report a problem | ||
| 7/21/2004 | Sold | $205,100+147.1%$117/sqft |
Source: Public Record Report a problem | ||
| 9/22/2003 | Sold | $83,000$47/sqft |
Source: Public Record Report a problem | ||
Public tax history
| Year | Property taxes | Tax assessment |
|---|---|---|
| 2025 | $3,331 +3.2% | $221,983 +2.9% |
| 2024 | $3,227 +3.3% | $215,727 +3% |
| 2023 | $3,125 +3.6% | $209,444 +3% |
| 2022 | $3,017 +1.4% | $203,344 +3% |
| 2021 | $2,977 +3.2% | $197,421 +1.4% |
| 2020 | $2,885 +1.7% | $194,695 +2.3% |
| 2019 | $2,836 | $190,318 +1.9% |
| 2018 | $2,836 +2.8% | $186,769 +2.1% |
| 2017 | $2,759 +1.9% | $182,928 +2.1% |
| 2016 | $2,707 | $179,166 +0.7% |
| 2015 | $2,707 | $177,921 +0.8% |
| 2014 | $2,707 | $176,509 +1.5% |
| 2013 | -- | $173,900 -0.5% |
| 2012 | -- | $174,724 -3.4% |
| 2011 | -- | $180,870 -0.7% |
| 2010 | -- | $182,189 -1% |
| 2009 | -- | $183,965 -6.4% |
| 2008 | -- | $196,451 -8% |
| 2007 | -- | $213,574 +4.9% |
| 2006 | -- | $203,549 +530.2% |
| 2005 | -- | $32,300 |
| 2004 | -- | $32,300 |
| 2003 | -- | $32,300 |
Find assessor info on the county website
Neighborhood: 32309
Nearby homes
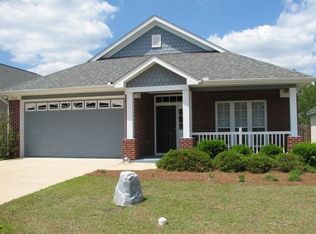
- $395,9004 bd2 ba1.9k sqft3348 Cameron Chase Dr, Tallahassee, FL 32309Off Market
- $352,5003 bd2 ba1.6k sqft3336 Cameron Chase Dr, Tallahassee, FL 32309Off Market

- $359,7003 bd2 ba1.6k sqft3354 Cameron Chase Dr, Tallahassee, FL 32309Off Market

- $366,9003 bd2 ba1.6k sqft3330 Cameron Chase Dr, Tallahassee, FL 32309Off Market
- $407,9004 bd2 ba1.9k sqft3343 Dry Creek Dr, Tallahassee, FL 32309Off Market
- $366,9003 bd2 ba1.7k sqft3349 Dry Creek Dr, Tallahassee, FL 32309Off Market
- $360,3003 bd2 ba1.6k sqft3337 Dry Creek Dr, Tallahassee, FL 32309Off Market
- $363,0003 bd2 ba1.7k sqft3355 Dry Creek Dr, Tallahassee, FL 32309Off Market
Nearby schools
GreatSchools rating
- 5/10W T Moore Elementary SchoolGrades: PK-5Distance: 2.2 mi
- 9/10William J Montford Iii Middle SchoolGrades: 6-8Distance: 2.5 mi
- 5/10Lincoln High SchoolGrades: 9-12Distance: 4.8 mi
Schools provided by the listing agent
- Elementary: WT MOORE
- Middle: SWIFT CREEK
- High: LINCOLN
Source: TBR. This data may not be complete. We recommend contacting the local school district to confirm school assignments for this home.


Get pre-qualified for a loan
At Zillow Home Loans, we can pre-qualify you in as little as 5 minutes with no impact to your credit score.An equal housing lender. NMLS #10287.
Sell for more on Zillow
Get a Zillow Showcase℠ listing at no additional cost and you could sell for .
$392,000
2% more
+$7,840
With Zillow Showcase(estimated)
$399,840
- Florida
- Leon County
- Tallahassee
- 32309
- 3342 Cameron Chase Dr
Nearby cities
Nearby neighborhoods
Nearby zip codes
Other Tallahassee Topics
