Skip main navigation
Accepting backups
  • $550,000

    3342 Canopy Dr, Dewitt, MI 48820

    5beds
    4,103sqft
    : 
    Loading
    Get pre-qualified
    Single Family Residence
    Built in 2002
    0.34 Acres Lot
    $545,500 Zestimate®
    $134/sqft
    $17/mo HOA

    What's special

    Plenty of storage areaSoaring ceilingsMain floor laundryOpen spaces
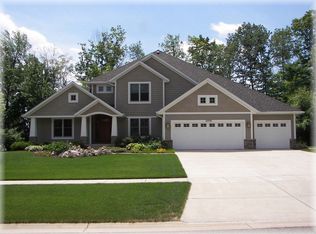
    Welcome to your Springbrook Hills DeWitt 5 bedroom home! Step inside to soaring ceilings and open spaces. Your dining room leads straight through to a wall of windows in the living room overlooking the landscaped back yard. Main floor office with French doors for your private work space. Great kitchen with abundant cabinet and counter space leads to a 3 season room. Main floor primary bedroom with updated walk in shower in the en-suite. 2 more bedrooms and a main floor laundry are on the opposite side of the home. The lower level is completely finished with a huge family room, cabinets and counterspace galore—a crafter's dream space! 2 bedrooms and a bathroom and plenty of storage area complete the lower level. The home also features an in ground watering system that can be controlled to your watering needs. Don't let this one get away, come and take a tour and fall in love with your new home! See www.springbrookhoa-dewitt.com for subdivision information.
    38 days
    |
    297
    |
    12
    |

    Zillow last checked:

    Listing updated:

    Listed by:

    Karen Burns 517-669-8118,

    RE/MAX Real Estate Professionals Dewitt 517-669-8118,

    Kristen Wheeler 517-819-6386,

    RE/MAX Real Estate Professionals Dewitt

    Source: Greater Lansing AOR,MLS#: 296364MLS Logo

      Facts & features

      Interior

      Bedrooms & bathrooms
      • Bedrooms: 5
      • Bathrooms: 4
      • Full bathrooms: 3
      • 1/2 bathrooms: 1
      Primary bedroom
      • Level: First
      • Area: 208.59 Square Feet
      • Dimensions: 13.75 x 15.17
      Bedroom 2
      • Level: First
      • Area: 148.87 Square Feet
      • Dimensions: 11.75 x 12.67
      Bedroom 3
      • Level: First
      • Area: 139.89 Square Feet
      • Dimensions: 11.58 x 12.08
      Bedroom 4
      • Level: Basement
      • Area: 256.74 Square Feet
      • Dimensions: 22 x 11.67
      Bedroom 5
      • Level: Basement
      • Area: 511.68 Square Feet
      • Dimensions: 23.08 x 22.17
      Dining room
      • Level: First
      • Area: 167.82 Square Feet
      • Dimensions: 13.08 x 12.83
      Kitchen
      • Level: First
      • Area: 198.42 Square Feet
      • Dimensions: 13.08 x 15.17
      Laundry
      • Level: First
      • Area: 57.72 Square Feet
      • Dimensions: 9.75 x 5.92
      Living room
      • Level: First
      • Area: 373.84 Square Feet
      • Dimensions: 19.42 x 19.25
      Office
      • Level: First
      • Area: 198.42 Square Feet
      • Dimensions: 13.08 x 15.17
      Other
      • Description: 3 season room
      • Level: First
      • Area: 125.71 Square Feet
      • Dimensions: 13 x 9.67
      Heating
      • Forced Air, Natural Gas
      Cooling
      • Central Air
      Appliances
      • Included: Dishwasher, Disposal, Free-Standing Refrigerator, Microwave, Oven, Range
      • Laundry: Main Level
      Features
      • High Ceilings
      • Flooring: Carpet, Hardwood
      • Basement: Egress Windows,Finished,Full
      Interior area
      • Total structure area: 4,588
      • Total interior livable area: 4,103 sqft
      • Finished area above ground: 2,303
      • Finished area below ground: 1,800

      Property

      Parking
      • Parking features: Attached, Garage, Garage Door Opener
      • Has attached garage: Yes
      Features
      • Levels: One
      • Stories: 1
      Lot
      • Size: 0.34 Acres
      • Dimensions: 100 x 150
      Details
      • Foundation area: 2285
      • Parcel number: 1905045700013700
      • Zoning description: Zoning

      Construction

      Type & style
      • Home type: SingleFamily
      • Architectural style: Ranch
      • Property subtype: Single Family Residence
      Materials
      • Brick, Vinyl Siding
      • Roof: Shingle
      Condition
      • Year built: 2002

      Utilities & green energy

      • Sewer: Public Sewer
      • Water: Public
      • Utilities for property: Natural Gas Connected, High Speed Internet Available, Cable Available

      Community & HOA

      Community
      • Features: Sidewalks, Street Lights, Tennis Court(s)
      • Subdivision: Springbrook Hills
      HOA
      • Has HOA: Yes
      • Amenities included: Tennis Court(s)
      • Services included: Liability Insurance
      • HOA fee: $200 annually
      • HOA name: Springbrook Hills HOA
      Location
      • Region: Dewitt

      Financial & listing details

      • Price per square foot: $134/sqft
      • Tax assessed value: $526,400
      • Annual tax amount: $7,820
      • Date on market: 5/29/2026
      • Listing terms: VA Loan,Cash,Conventional,FHA
      • Road surface type: Asphalt

        Estimated market value

        $545,500

        $518,000 - $573,000

        $3,490/mo

        Price history

        DateEventPrice
        6/30/2026Listed for sale$550,000$134/sqft
        Source: Greater Lansing AOR #296364 Report a problem
        6/11/2026Contingent$550,000$134/sqft
        Source: Greater Lansing AOR #296364 Report a problem
        5/29/2026Listed for sale$550,000+39.9%$134/sqft
        Source: Greater Lansing AOR #296364 Report a problem
        8/9/2006Sold$393,000$96/sqft
        Source: Public Record Report a problem

        Public tax history

        YearProperty taxesTax assessment
        2025$7,568 $263,200 +7.8%
        2024-- $244,200 +10.2%
        2023-- $221,600 +8.9%
        2022-- $203,500 +3.7%
        2021-- $196,300 +5.3%
        2020$6,479 +3.9%$186,500 +3.3%
        2019$6,233 +2.4%$180,600 +3.1%
        2018$6,087 +4.7%$175,100 +3.7%
        2017$5,816 $168,900 +4.6%
        2016$5,816 $161,500 +2%
        2015$5,816 $158,300 -5%
        2011-- $166,600 -11.9%
        2009-- $189,200 -1.3%
        2008-- $191,600 +3.2%
        2007-- $185,600
        2006-- $185,600
        2005-- $185,600 +2%
        2004-- $182,000

        Find assessor info on the county website

        Monthly payment

        Est. payment

        Payment breakdown

        Explore the cost of this home by adjusting the details. Changes won't be saved.
        All calculations are estimates and provided by Zillow, Inc. for informational purposes only. Actual amounts may vary.
        HOA fees may include property taxes on listings classified as Co-Ops. Contact the listing agent and/or owner for fee details.
        Mortgage interest rates are dependent on a number of factors, including credit score, down payment, and repayment length. Interest rate data provided by Zillow Group Marketplace, Inc. as of 1/1/1970 from various mortgage lenders with which we have lead or other similar arrangements; the Estimated Payment is an average of those rates.
        See how much you could borrow to make a competitive offer.

        Climate risks

        Neighborhood: 48820

        Getting around

        0 / 100
        Car-Dependent
        27 / 100
        Somewhat Bikeable

        Nearby schools

        GreatSchools rating
        Schools provided by the listing agent
        • Elementary: David Scott Elementary School
        • High: DeWitt
        • District: DeWitt

        Source: Greater Lansing AOR. This data may not be complete. We recommend contacting the local school district to confirm school assignments for this home.

        A local agent can set up tours, give advice and negotiate with sellers.

        Browse local experts

        Similar homes

        Skip to the end of the carouselSkip to the beginning of the carousel