Equestrian Dream Ranch on Over 6 Acres in Santa Rosa Valley. The Epitome of Casual Elegance. Panoramic views from this magnificent horse ranch with miles of white fences, and your own private equestrian facilities which can be entered through a separate gated driveway entrance. Equestrian facilities include:large arena (without railing or lights) /two Ring of Steel barns with mare hotel, office, laundry facilities, tack rooms, hot walker, and many more sought after amenities. Upper barn w/9 stalls includes 1 double and 2 tack rooms, a double wash area with warm/cold water. Lower barn 5 stalls and 1 large tack room. Huge arena with a vintage shaded viewing area. Premium cloth footing in arena. Facilities include bathrooms and washer and dryer, private gated entrance. Sits atop of a ridge which looks out at breathtaking views of the property and beyond. The master bedroom gazes over the entire picturesque setting, including the backyard which showcases a gorgeous pool and outdoor entertainment area. The formal entry welcomes you with a magnificent chandelier and spiral staircase. The home features a large library/office with a hand-hewn carved mantle over a stone fireplace. Located in award winning Santa Rosa Technology Magnet school district with new Computer Science Immersion program. No HOA which provides you extensive possibilities for the unfettered utilization of your home.
Sold for $2,950,000
Zillow last checked:
Listing updated:
Bought with:
Ana Connell, DRE #01802303
Ana Connell Real Estate
Source: CRMLS,MLS#: V1-19832 Originating MLS: California Regional MLS (Ventura & Pasadena-Foothills AORs)
Originating MLS: California Regional MLS (Ventura & Pasadena-Foothills AORs)Price history
| Date | Event | Price |
|---|---|---|
| 3/15/2024 | Sold | $2,950,000-1.6%$661/sqft |
Source:  CRMLS #V1-19832 Report a problem CRMLS #V1-19832 Report a problem | ||
| 2/16/2024 | Pending sale | $2,999,000$672/sqft |
Source: CRMLS #V1-19832 Report a problem | ||
| 1/12/2024 | Price change | $2,999,000-3.3%$672/sqft |
Source: CRMLS #V1-19832 Report a problem | ||
| 9/2/2023 | Listed for sale | $3,100,000+47.6%$694/sqft |
Source: CRMLS #V1-19832 Report a problem | ||
| 4/26/2017 | Sold | $2,100,000-4.5%$470/sqft |
Source: CSMAOR #216015307 Report a problem | ||
| 3/17/2017 | Pending sale | $2,199,900$493/sqft |
Source: Coldwell Banker Residential Brokerage - Westlake Village Regional #216015307 Report a problem | ||
| 2/14/2017 | Listed for sale | $2,199,900+41407.5%$493/sqft |
Source: Coldwell Banker Residential Brokerage - Westlake Village Regional #216015307 Report a problem | ||
| 1/17/2011 | Listing removed | $5,300$1/sqft |
Source: Prudential Real Estate #10019431 Report a problem | ||
| 12/4/2010 | Price change | $5,300-99.6%$1/sqft |
Source: Prudential Real Estate #10019431 Report a problem | ||
| 10/12/2010 | Listed for sale | $1,399,000-6.7%$313/sqft |
Source: Century 21 America Report a problem | ||
| 10/8/2010 | Sold | $1,500,000+0.1%$336/sqft |
Source: Agent Provided Report a problem | ||
| 5/13/2010 | Listed for sale | $1,499,000$336/sqft |
Source: Century 21 America Report a problem | ||
Nearby homes
- $1,741,4004 bd3 ba3.1k sqft3364 Chestnut Ln, Camarillo, CA 93012Off Market
- $2,547,4004 bd4 ba4.9k sqft3320 Chestnut Ln, Camarillo, CA 93012Off Market
- $823,3002 bd2 ba1k sqft3386 Chestnut Ln, Santa Rosa Valley, CA 93012Off Market
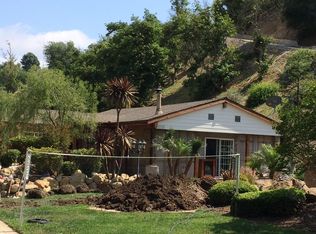
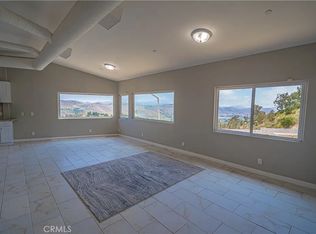
- $750,9002 bd1 ba1.2k sqft12268 1/2 E Presilla Rd, Camarillo, CA 93012Off Market
Get a cash offer in 3 minutes
Find out how much your home could sell for in as little as 3 minutes with a no-obligation cash offer.
Estimated market value
$2,989,400
