Mid-City beauty situated just a half block from scenic Bayou St. John! Thoughtfully renovated, this two-story residence features an open, light-filled floor plan with spacious living, dining, and kitchen areas that flow seamlessly together. The kitchen offers abundant storage and a walk-in pantry.
The first floor includes a charming guest bath and a tranquil primary suite with exposed brick, original mantles, a walk-in closet, and an en-suite bath. A versatile bonus room on this level works well as a guest bedroom, home office, or playroom.
Upstairs, you’ll find a second living area or family room, two private bedrooms—each with its own bath and step-in closet—and a large laundry room with ample storage. Throughout the home, architectural details include hardwood floors, high ceilings, and abundant natural light.
Step outside to enjoy the lush backyard with green space and a large storage shed, easily convertible into an outdoor entertaining area. Additional features include a shaded front porch and off-street parking, a premium in this sought-after neighborhood.
Located in the heart of Bayou St. John, one of New Orleans’ most desirable areas, this home offers easy access to the bayou, Parkway Tavern, City Park, Jazz Fest, and the many restaurants along Esplanade Avenue. A true New Orleans classic!
Closed
Price Unknown
3342 Dumaine St, New Orleans, LA 70119
4beds
2,571sqft
Single Family Residence
Built in 1910
3,600 Square Feet Lot
$833,400 Zestimate®
$--/sqft
$2,754 Estimated rent
Home value
$833,400
$742,000 - $933,000
$2,754/mo
Zestimate® history
Owner options
List your home for rent
$2,754/mo
Rent Zestimate®
Find your next renter with Zillow Rental Manager. Plus, with online applications, you can quickly screen prospective tenants – for free.
$2,754/mo
Rent Zestimate®
Refinance and save
Refinancing to a lower rate could help reduce your monthly payments and save thousands over the life of the loan.
Explore your selling options
Work with a Zillow partner agent
Leverage their expertise and Zillow's premium Showcase listings to get your home seen by more buyers.
Get startedList with your own agent
Get your home in front of millions of buyers by listing it on Zillow.
Learn how to do itSell it yourself
Take full control of how buyers see your home on Zillow by listing For Sale by Owner (FSBO).
List your homeWhat's special
Architectural detailsOriginal mantlesLush backyardOff-street parkingGreen spaceShaded front porchStep-in closet
Zillow last checked:
Listing updated:
Listed by:
George Jeansonne 504-616-0990,
FQR Realtors
Bought with:
Rebecca Waxman
McEnery Residential, LLC
Source: GSREIN,MLS#: 2522853
Facts & features
Interior
Bedrooms & bathrooms
- Bedrooms: 4
- Bathrooms: 4
- Full bathrooms: 4
Primary bedroom
- Description: Flooring: Wood
- Level: First
- Dimensions: 14'10"x13'6"
Bedroom
- Description: Flooring: Wood
- Level: Second
- Dimensions: 15'6"x12'7"
Bedroom
- Description: Flooring: Wood
- Level: Second
- Dimensions: 14'0"x13'2"
Bedroom
- Description: Flooring: Wood
- Level: First
- Dimensions: 12'9"x13'6"
Bathroom
- Description: Flooring: Tile
- Level: Second
- Dimensions: 8'11"x5'0"
Bathroom
- Description: Flooring: Tile
- Level: Second
Bathroom
- Description: Flooring: Tile
- Level: First
- Dimensions: 8'2"x5'0"
Bathroom
- Description: Flooring: Tile
- Level: First
- Dimensions: 12'8"x8'5"
Other
- Level: First
- Dimensions: 15'7"x15'4"
Other
- Level: First
- Dimensions: 5'5"x5'4"
Family room
- Description: Flooring: Wood
- Level: Second
- Dimensions: 26'1"x9'4"
Kitchen
- Description: Flooring: Wood
- Level: First
- Dimensions: 15'8"x18'3"
Laundry
- Description: Flooring: Tile
- Level: Second
- Dimensions: 10'8"x7'1"
Living room
- Description: Flooring: Wood
- Level: First
- Dimensions: 12'2"x18'5"
Pantry
- Level: First
- Dimensions: 8'4"x3'3"
Porch
- Level: First
- Dimensions: 18'5"x4'8"
Heating
- Central
Cooling
- Central Air
Appliances
- Included: Dryer, Dishwasher, Oven, Range, Refrigerator, Washer
Features
- Has fireplace: No
- Fireplace features: None
Interior area
- Total structure area: 2,571
- Total interior livable area: 2,571 sqft
Property
Parking
- Total spaces: 2
- Parking features: Driveway, Off Street, Two Spaces
- Has uncovered spaces: Yes
Features
- Levels: Two
- Stories: 2
- Patio & porch: Porch
- Exterior features: Porch
- Pool features: None
Lot
- Size: 3,600 Square Feet
- Dimensions: 30' x 120'
- Features: City Lot, Rectangular Lot
Details
- Additional structures: Shed(s)
- Parcel number: 3342DUMAINEST
- Special conditions: None
Construction
Type & style
- Home type: SingleFamily
- Architectural style: Camelback
- Property subtype: Single Family Residence
Materials
- Foundation: Raised
- Roof: Shingle
Condition
- Excellent
- Year built: 1910
Utilities & green energy
- Sewer: Public Sewer
- Water: Public
Community & HOA
HOA
- Has HOA: No
Location
- Region: New Orleans
Financial & listing details
- Tax assessed value: $470,500
- Annual tax amount: $5,307
- Date on market: 10/16/2025
Price history
| Date | Event | Price |
|---|---|---|
| 1/26/2026 | Sold | -- |
Source:  GSREIN #2522853 Report a problem GSREIN #2522853 Report a problem | ||
| 10/25/2025 | Contingent | $825,000$321/sqft |
Source: GSREIN #2522853 Report a problem | ||
| 10/22/2025 | Pending sale | $825,000$321/sqft |
Source: GSREIN #2522853 Report a problem | ||
| 10/16/2025 | Listed for sale | $825,000$321/sqft |
Source: GSREIN #2522853 Report a problem | ||
| 1/22/2008 | Sold | -- |
Source: Public Record Report a problem | ||
Public tax history
| Year | Property taxes | Tax assessment |
|---|---|---|
| 2026 | $5,307 -4.6% | $47,050 -4% |
| 2025 | $5,565 -1.5% | $49,010 |
| 2024 | $5,648 -0.4% | $49,010 +4% |
| 2023 | $5,672 -10.7% | $47,120 +4.4% |
| 2022 | $6,349 -6.4% | $45,120 -4.2% |
| 2021 | $6,783 -1% | $47,120 |
| 2020 | $6,850 +6.6% | $47,120 +10.8% |
| 2019 | $6,425 +19.2% | $42,530 |
| 2018 | $5,390 | $42,530 +261.3% |
| 2017 | $5,390 -1.9% | $11,770 |
| 2016 | $5,495 +656.2% | $11,770 |
| 2015 | $727 | $11,770 |
| 2014 | $727 +1.9% | $11,770 -10% |
| 2013 | $713 | $13,080 |
| 2012 | -- | $13,080 |
| 2011 | -- | $13,080 |
| 2010 | -- | $13,080 |
| 2009 | -- | $13,080 +63.5% |
| 2007 | -- | $8,000 +82.6% |
| 2006 | -- | $4,380 +9.5% |
| 2002 | -- | $4,000 |
| 2001 | -- | $4,000 |
Find assessor info on the county website
Neighborhood: Bayou St. John
Nearby homes
- $723,5003 bd2 ba1.9k sqft3336 Dumaine St, New Orleans, LA 70119Off Market

- $813,0003 bd2 ba1.9k sqft3336 Dumaine, New Orleans, LA 70119Off Market
- $878,4005 bd3 ba2.7k sqft3350 Dumaine St, New Orleans, LA 70119Off Market

- $--2 bd1 ba700 sqft3350 Dumaine St APT 1, New Orleans, LA 70119Off Market
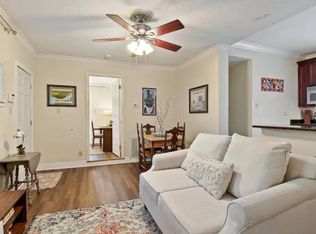
- $897,4003 bd2 ba2.8k sqft3332 Dumaine St, New Orleans, LA 70119Off Market
- $196,8001 bd1 ba642 sqft818 Moss St APT 105, New Orleans, LA 70119Off Market
- $266,5002 bd1 ba1k sqft818 Moss St APT 302, New Orleans, LA 70119Off Market
- $188,3001 bd1 ba590 sqft818 Moss St APT 108, New Orleans, LA 70119Off Market
Nearby schools
GreatSchools rating
- 8/10Mary McLeod Bethune Elementary School of Literature & TechnologyGrades: PK-8Distance: 2.4 mi
- NAWarren Easton Senior High SchoolGrades: 9-12Distance: 0.6 mi
- 7/10Benjamin Franklin Elementary Math And ScienceGrades: PK-8Distance: 4 mi
Get a cash offer in 3 minutes
Find out how much your home could sell for in as little as 3 minutes with a no-obligation cash offer.
Estimated market value
$833,400
Get a cash offer in 3 minutes
Find out how much your home could sell for in as little as 3 minutes with a no-obligation cash offer.
Estimated market value
$833,400
- Louisiana
- Orleans Parish
- New Orleans
- 70119
- Bayou St. John
- 3342 Dumaine St
Nearby cities
Nearby neighborhoods
Nearby zip codes
Other New Orleans Topics
