Just a 9-minute walk from East Baltimore’s coveted greenspace, Patterson Park, this picture-perfect home demonstrates a dazzling fusion of historic charm and modern conveniences. With its ultra-convenient location, inviting interior, private rear parking, extremely low property taxes for approximately three more years (thanks to a CHAP tax credit, 2024 property taxes were just $235.08), and $5,000 grant opportunity for eligible Johns Hopkins employees, this home is truly in a league of its own! Enter through your ornate front door into a endearing tile vestibule. Ahead, high ceilings, recessed lighting, dark wood trim, beautiful floors, and abundant natural light create a grand ambiance throughout. Pocket doors reveal your cozy living room, the ideal place to unwind. Deservingly at the heart of your home, your gourmet kitchen wows with its granite counters, stylish tile backsplash, plentiful cabinet storage, and sparkling stainless steel appliances. Conveniently, it’s adjacent to the covered rear porch, well-suited for dining al fresco. The kitchen is also just steps from the rear parking pad, making unloading groceries a breeze! The parking pad can even double as a patio for hosting guests outdoors! A more formal dining space, reading area, contemporary half bathroom, and coat closet are also included on this level. Upstairs, you’ll experience the epitome of luxury and relaxation in your Primary Suite, which displays a spacious bedroom, generous closet, and immense, private, spa-like bathroom flaunting an oversized vanity with extra counterspace and shower with intricate tile trim. A sizable second bedroom, hall bathroom with tub/shower combination, and laundry room are thoughtful additions to the second level. Two levels below, you’ll be awestruck by your magnificent finished basement – it wows with its open layout, natural light, built-in shelving, and full bathroom! It even has direct access from your rear parking pad! Use this extremely versatile area as a guest space, home theater, office, gym…the sky’s the limit! Don’t miss the separate, practical storage space by the back door – use it to stow outdoor furniture, holiday decorations, or your bike! With all this home has to offer, you may never want to leave, but if you do, enjoy its ultra-convenient location just a 9-minute walk from Patterson Park with its walking paths, tennis courts, baseball field, ice skating rink, lake, swimming pool, and more! It’s also the site of many events throughout the year! Walking distance to oodles of dining options. Just .4 miles to a gas station and Aldi grocery store. Just 1.3 miles to Canton Crossing with its myriad shops, restaurants, Target, and Harris Teeter grocery store. Easy access to commuter routes such as 95, 695, and 895. This home checks boxes you didn’t know you had! Don’t wait, schedule a showing today!
Sold for $276,450
Zillow last checked:
Listing updated:
Bought with:
Veronica Sniscak, 518595
Compass
Taylor Sevik, 5009865
Compass
Source: Bright MLS,MLS#: MDBA2133378
Price history
| Date | Event | Price |
|---|---|---|
| 2/25/2025 | Sold | $276,450$111/sqft |
Source: Public Record Report a problem | ||
| 9/27/2024 | Sold | $276,450+2.8%$111/sqft |
Source:  Bright MLS #MDBA2133378 Report a problem Bright MLS #MDBA2133378 Report a problem | ||
| 8/5/2024 | Pending sale | $269,000+3.5%$108/sqft |
Source: Bright MLS #MDBA2133378 Report a problem | ||
| 7/25/2024 | Listed for sale | $259,900+44.5%$105/sqft |
Source: Bright MLS #MDBA2133378 Report a problem | ||
| 6/27/2024 | Listing removed | -- |
Source: Zillow Rentals Report a problem | ||
| 6/17/2024 | Price change | $1,799-4.8%$1/sqft |
Source: Zillow Rentals Report a problem | ||
| 4/27/2024 | Listed for rent | $1,890+5.1%$1/sqft |
Source: Zillow Rentals Report a problem | ||
| 6/2/2022 | Listing removed | -- |
Source: Zillow Rental Network Premium Report a problem | ||
| 5/19/2022 | Price change | $1,799-0.1%$1/sqft |
Source: Zillow Rental Network Premium Report a problem | ||
| 5/7/2022 | Price change | $1,800-2.7%$1/sqft |
Source: Zillow Rental Network Premium Report a problem | ||
| 4/20/2022 | Price change | $1,850-5.1%$1/sqft |
Source: Zillow Rental Network Premium Report a problem | ||
| 4/6/2022 | Listed for rent | $1,950$1/sqft |
Source: Zillow Rental Network Premium Report a problem | ||
| 5/26/2018 | Sold | $179,900$72/sqft |
Source: Public Record Report a problem | ||
| 4/25/2018 | Pending sale | $179,900$72/sqft |
Source: Keller Williams Realty Centre #1000378262 Report a problem | ||
| 4/11/2018 | Price change | $179,900-10%$72/sqft |
Source: Keller Williams Realty Centre #1000378262 Report a problem | ||
| 4/5/2018 | Listed for sale | $199,900$80/sqft |
Source: Keller Williams Realty Centre #1000047393 Report a problem | ||
| 3/5/2018 | Listing removed | $199,900$80/sqft |
Source: Greater Howard County #1000047393 Report a problem | ||
| 1/5/2018 | Pending sale | $199,900-7%$80/sqft |
Source: Greater Howard County #1000047393 Report a problem | ||
| 10/10/2017 | Price change | $215,000-4.4%$86/sqft |
Source: Greater Howard County #BA10051874 Report a problem | ||
| 9/25/2017 | Price change | $225,000-4.3%$91/sqft |
Source: Greater Howard County #BA10051874 Report a problem | ||
| 8/14/2017 | Price change | $235,000-6%$95/sqft |
Source: Pikesville #BA9970718 Report a problem | ||
| 6/20/2017 | Price change | $249,900-2%$101/sqft |
Source: Pikesville #BA9970718 Report a problem | ||
| 6/8/2017 | Price change | $255,000-3.7%$103/sqft |
Source: Keller Williams Legacy #BA9970718 Report a problem | ||
| 3/23/2017 | Price change | $264,900-3.6%$107/sqft |
Source: RE/MAX Sails Inc. #BA9862994 Report a problem | ||
| 2/15/2017 | Listed for sale | $274,900+292.7%$111/sqft |
Source: RE/MAX Sails Inc. #BA9862994 Report a problem | ||
| 6/28/2016 | Sold | $70,000$28/sqft |
Source: Public Record Report a problem | ||
| 4/22/2016 | Pending sale | $70,000$28/sqft |
Source: Keller Williams Legacy #BA9606931 Report a problem | ||
Nearby homes
- $130,800-- bd1 ba1.7k sqft3340 E Baltimore St, Baltimore, MD 21224Off Market
- $709,4001 bd1 ba4.8k sqft3344 E Baltimore St, Baltimore, MD 21224Off Market
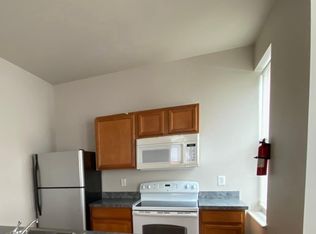
- $810,2001 bd1 ba545 sqft3344 E Baltimore St FLOOR 2, Baltimore, MD 21224Off Market

- $268,9003 bd3 ba1.8k sqft3338 E Baltimore St, Baltimore, MD 21224Off Market
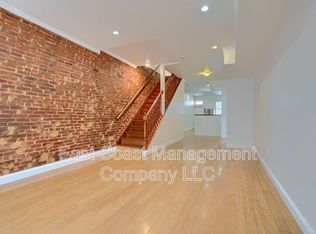
Get a cash offer in 3 minutes
Find out how much your home could sell for in as little as 3 minutes with a no-obligation cash offer.
Estimated market value
$291,700
