Skip main navigation
Off market
Street View
  • $2,084,900

    3342 E Glacier Ln, Sandy, UT 84092

    6beds
    6,063sqft
    SingleFamily
    Built in 2002
    0.7 Acres Lot
    $2,084,900 Zestimate®
    $344/sqft
    $6,397 Estimated rent

    Home value

    $2,084,900

    $1.90M - $2.29M

    $6,397/mo

    Zestimate® history
    Loading
    Loading...

    Owner options

    List your home for rent

    $6,397/mo

    Rent Zestimate®

    Find your next renter with Zillow Rental Manager. Plus, with online applications, you can quickly screen prospective tenants – for free.

    Learn more

    $6,397/mo

    Rent Zestimate®

    Refinance and save

    $12,238/mo

    Est. payment

    Refinancing to a lower rate could help reduce your monthly payments and save thousands over the life of the loan.

    See today's rates

    $12,238/mo

    Est. payment

    Explore your selling options

    Work with a Zillow partner agent

    Leverage their expertise and Zillow's premium Showcase listings to get your home seen by more buyers.

    Get started

    List with your own agent

    Get your home in front of millions of buyers by listing it on Zillow.

    Learn how to do it

    Sell it yourself

    Take full control of how buyers see your home on Zillow by listing For Sale by Owner (FSBO).

    List your home

    What's special

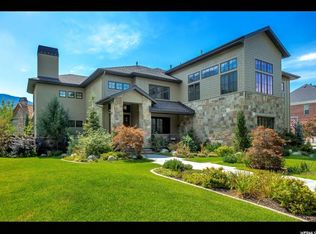
    Pamper yourself with sumptuous luxury at one of Salt Lake City's finest residences! Enjoy a perfect location at the mouth of Little Cottonwood Canyon where you will be treated to easy access to Utah's world-renowned ski resorts, shopping and restaurants. This home is just 20 minutes away from the Salt Lake International Airport. This luxury property features superior architectural design with soaring 10-foot ceilings on every floor and expansive windows. A smart, comfortable floor plan celebrates light and space in harmony with stunning mountain views. Brazilian cherry wood floors add a rich ambiance of warmth. This home has four spacious bedrooms, six bathrooms, and an amazing family room. An expanded quest house with 600 square feet (included in sq. footage) and its own bath is perfect for entertaining guests. Other notable features are a large three-car garage, five elegant fireplaces, a royal master suite with a fireplace, jetted tub and private balcony! You will be in heaven in the chef's kitchen with stainless steel appliances. Soak in a fabulous view while relaxing in the private backyard! The adjoining third acre lot completes the estate where you can build your future toy garage with guest house, a private soccer field/football field or a luxurious private swimming pool. Imagine, your own private resort snuggled up against the Rocky Mountain Wasatch Range. Welcome home!

    This property is off market, which means it's not currently listed for sale or rent on Zillow. This may be different from what's available on other websites or public sources.

    Facts & features

    Interior

    Bedrooms & bathrooms
    • Bedrooms: 6
    • Bathrooms: 7
    • Full bathrooms: 2
    • 3/4 bathrooms: 3
    • 1/2 bathrooms: 2
    Heating
    • Forced air, Gas
    Cooling
    • Central
    Appliances
    • Included: Dishwasher, Garbage disposal, Microwave, Range / Oven, Refrigerator
    Features
    • Flooring: Carpet, Hardwood
    • Basement: Finished
    • Has fireplace: Yes
    Interior area
    • Total interior livable area: 6,063 sqft

    Property

    Parking
    • Total spaces: 3
    • Parking features: Garage - Attached, Off-street, On-street
    Features
    • Exterior features: Brick
    • Has view: Yes
    • View description: Mountain
    Lot
    • Size: 0.70 Acres
    Details
    • Parcel number: 28112770460000
    • Zoning: Single-Family, See Remarks

    Construction

    Type & style
    • Home type: SingleFamily
    • Architectural style: Colonial
    Materials
    • brick
    • Roof: Asphalt
    Condition
    • Year built: 2002

    Utilities & green energy

    • Utilities for property: Power: Connected, Water: Connected, Gas: Connected, Sewer: Connected, Sewer: Public

    Community & neighborhood

    Location
    • Region: Sandy

    Other

    Other facts
    • basement: Full, Entrance
    • featuresext: Double Pane Windows, Horse Property, Walkout, Outdoor Lighting, Basement Entrance, Balcony, Out Buildings, Patio: Open, Deck: Covered
    • featuresint: Range/Oven: Free Stdng., Bath: Master, Bath: Sep. Tub/Shower, Disposal, Great Room, Range: Gas, Closet: Walk-In, Den/Office, Gas Log, Jetted Tub, Kitchen: Second, Vaulted Ceilings, Granite Countertops, Central Vacuum, Basement Apartment, Mother-in-Law Apt., Accessory Apt, Dishwasher: Built-In
    • floor: Carpet, Hardwood, Travertine
    • garage: Attached, See Remarks, Extra Height, Heated
    • heating: Forced Air, Gas: Central
    • amenities: Cable Tv Available, Gas Dryer Hookup, Exercise Room
    • inclusions: Range, Refrigerator, Dog Run, Fireplace Insert, Satellite Equipment, Window Coverings, Fireplace Equipment, Swing Set, Satellite Dish, Play Gym
    • driveway: Concrete
    • lotfacts: View: Mountain, Secluded Yard, Sidewalks, Sprinkler: Auto-Full, Fenced: Full, Private, Curb & Gutter, Terrain: Flat
    • roof: Asphalt Shingles
    • landscape: Pines, Scrub Oak, Landscaping: Full, Mature Trees
    • masterbedroom: 2nd floor
    • style: 2-Story
    • utilities: Power: Connected, Water: Connected, Gas: Connected, Sewer: Connected, Sewer: Public
    • water: Culinary, See Remarks, Shares
    • zoning: Single-Family, See Remarks
    • exterior: Brick
    • storage: Garage, Basement, See Remarks
    • windows: Blinds, Part
    • patio: 1
    • deck: 1
    • hasspa: 0
    • hascommunitypool: 0
    • hashoa: 0
    • haspool: 0
    • aircon: Central Air: Electric

    Price history

    DateEventPrice
    10/7/2019Listing removed$1,199,000$198/sqft
    Source: MANSELL REAL ESTATE INC #1616504 Report a problem
    5/10/2019Price change$1,199,000-4.5%$198/sqft
    Source: Realtypath Corporate #1527529 Report a problem
    5/24/2018Listed for sale$1,255,000$207/sqft
    Source: Realtypath Corporate #1527529 Report a problem

    Public tax history

    YearProperty taxesTax assessment
    2024$11,114 +14.3%$954,525 +16.6%
    2023$9,726 -6.8%$818,510 -6.2%
    2022$10,434 +7.9%$872,795 +23%
    2021$9,668 +1.9%$709,500 +9.1%
    2020$9,490 +10.5%$650,595 +11%
    2019$8,592 +1.6%$586,025 +4.9%
    2018$8,458 +1.9%$558,745 -43.3%
    2017$8,299 +1.1%$986,000 +17.9%
    2016$8,209 +15.3%$836,600 -6.9%
    2015$7,122 -13.5%$899,000 +10%
    2014$8,232 $817,200 +16%
    2013-- $704,200 +1.1%
    2012-- $696,300 -3.3%
    2011-- $720,000 -7.9%
    2010-- $782,100 -5.5%
    2009-- $828,000 -24.5%
    2008$7,055 $1,096,900 +15.7%
    2007-- $947,900

    Find assessor info on the county website

    Neighborhood: 84092

    Nearby schools

    GreatSchools rating
    Schools provided by the listing agent
    • Elementary: Granite
    • Middle: Albion
    • High: Brighton
    • District: Canyons

    Source: The MLS. This data may not be complete. We recommend contacting the local school district to confirm school assignments for this home.

    Get a cash offer in 3 minutes
    Find out how much your home could sell for in as little as 3 minutes with a no-obligation cash offer.
    Estimated market value
    $2,084,900
    Get a cash offer in 3 minutes
    Find out how much your home could sell for in as little as 3 minutes with a no-obligation cash offer.
    Estimated market value
    $2,084,900